

10582 Lonna LaneCupertino, CA 95014
Mortgage Calculator
Monthly Payment (Est.)
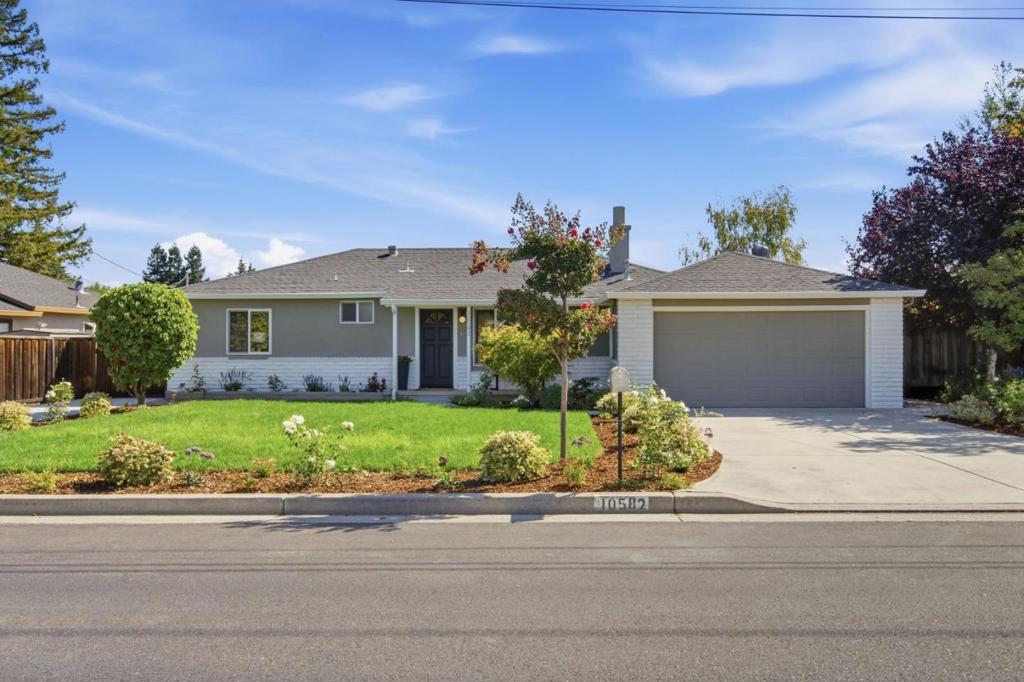
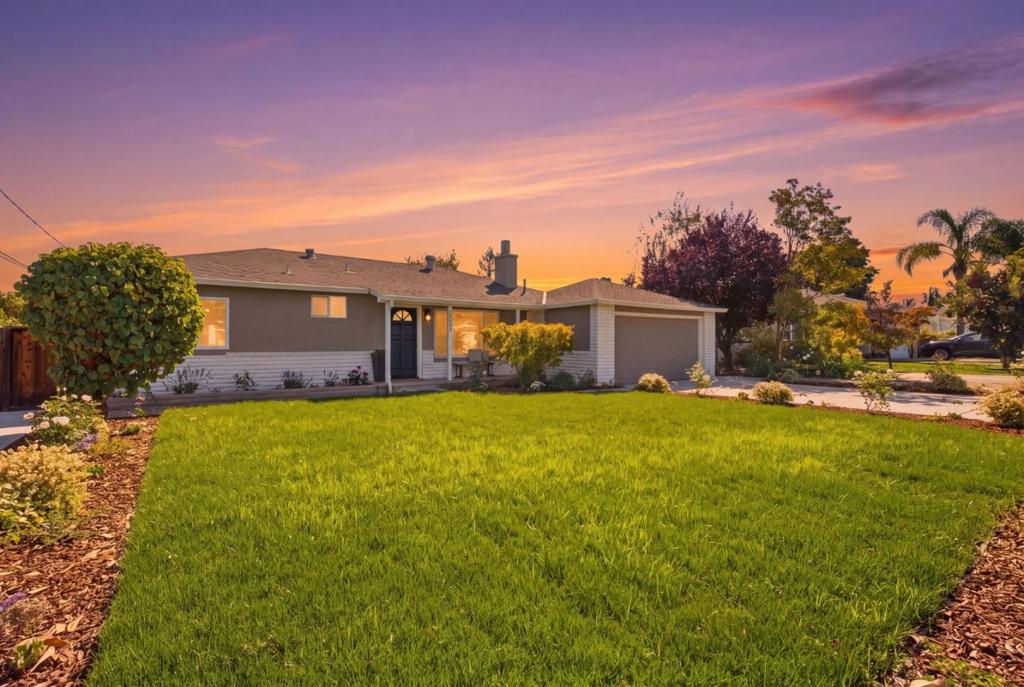
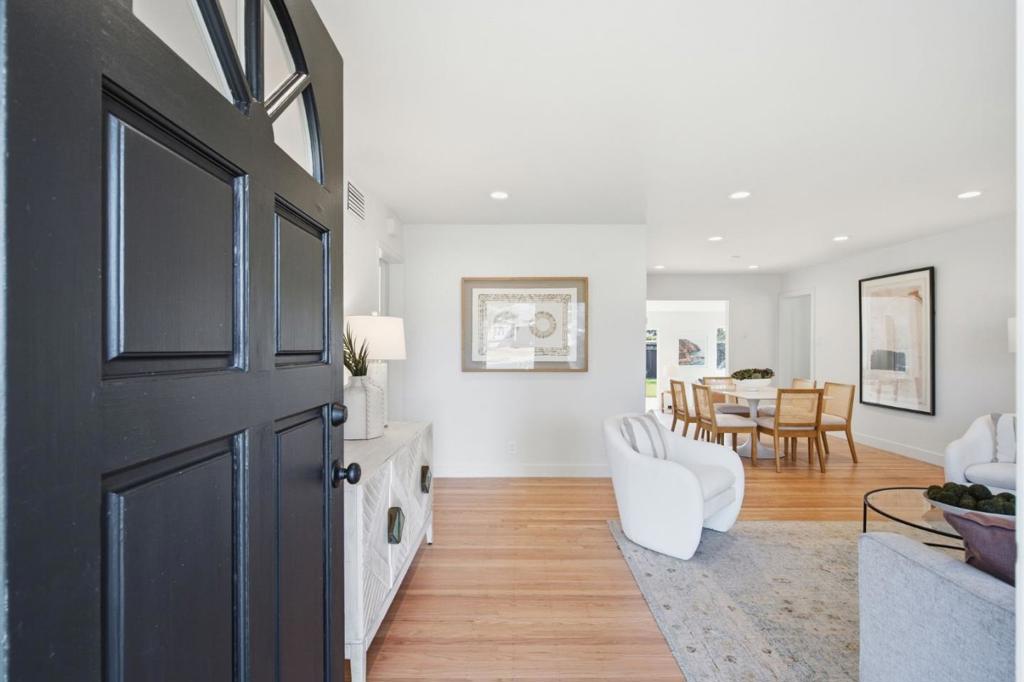
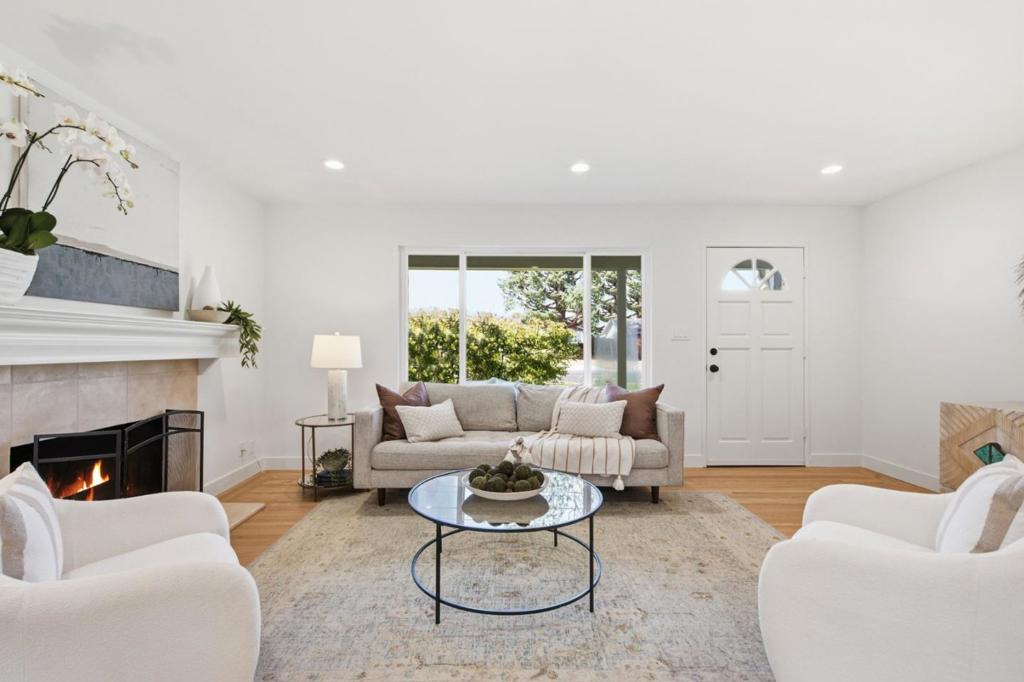
Enter an interest rate to see your estimated monthly payment.Step inside this light-filled Cupertino home and imagine the possibilities. Set on an expansive approximately 9,044 sq. ft. lot, this 3-bedroom, 2-bath, single-level residence offers comfortable living and room to grow. The bright, airy living room flows into the dining area and spacious family room, where doors open to the backyard for effortless indoor and outdoor entertaining. Newly refinished hardwood floors, fresh interior and exterior paint, and new recessed lighting bring a fresh feel throughout. The generous backyard offers room to dine, garden, play, or explore future possibilities, with established fruit trees including pomegranate, fig, and kumquat adding to the outdoor appeal. Situated near Cupertino schools, shopping, restaurants, parks, and major employers including Apple and NVIDIA, this home brings together space, location, and opportunity.
| a week ago | Listing updated with changes from the MLS® | |
| a week ago | Status changed to Pending | |
| 2 weeks ago | Listing first seen on site |

This information is for your personal, non-commercial use and may not be used for any purpose other than to identify prospective properties you may be interested in purchasing. The display of MLS data is usually deemed reliable but is NOT guaranteed accurate by the MLS. Buyers are responsible for verifying the accuracy of all information and should investigate the data themselves or retain appropriate professionals. Information from sources other than the Listing Agent may have been included in the MLS data. Unless otherwise specified in writing, the Broker/Agent has not and will not verify any information obtained from other sources. The Broker/Agent providing the information contained herein may or may not have been the Listing and/or Selling Agent.

Did you know? You can invite friends and family to your search. They can join your search, rate and discuss listings with you.