

Woodsborough Home Association940 Kiely Boulevard DSanta Clara, CA 95051
Mortgage Calculator
Monthly Payment (Est.)
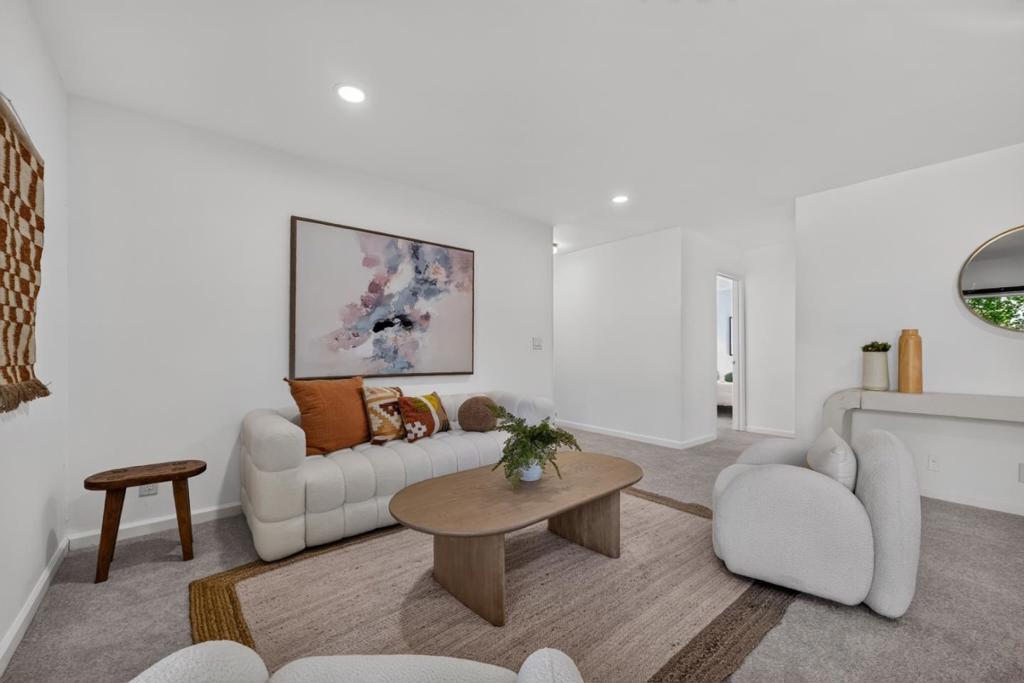
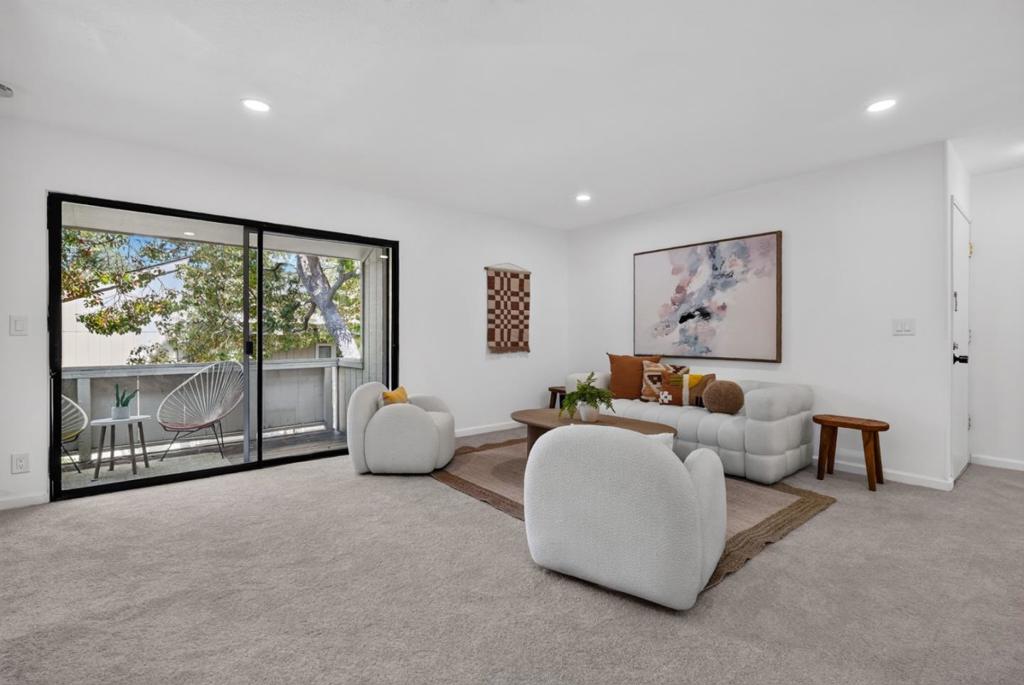
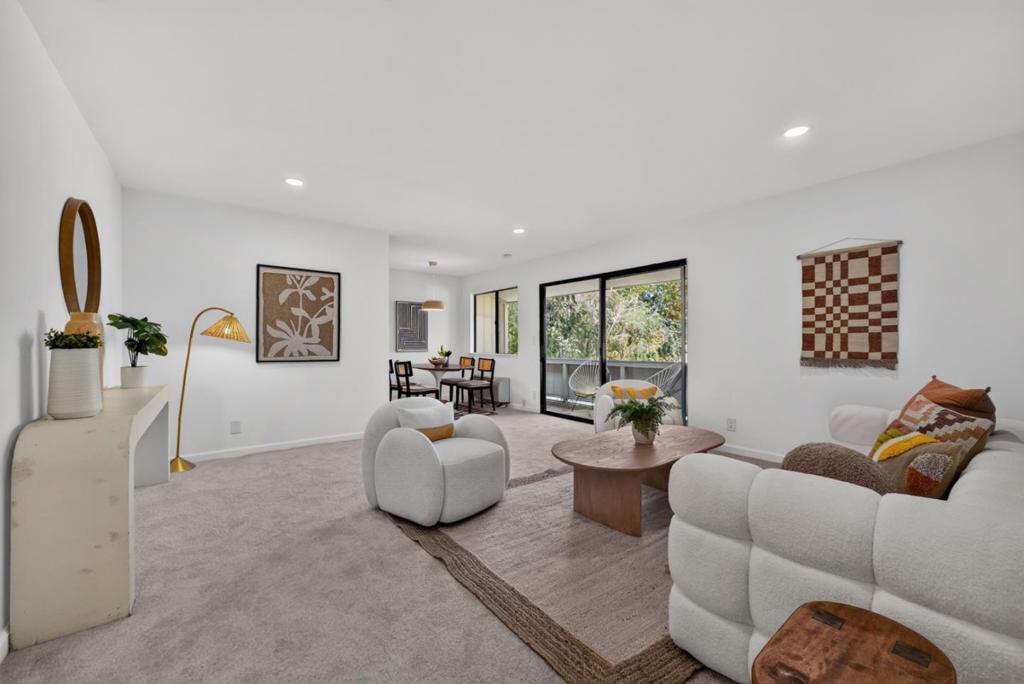
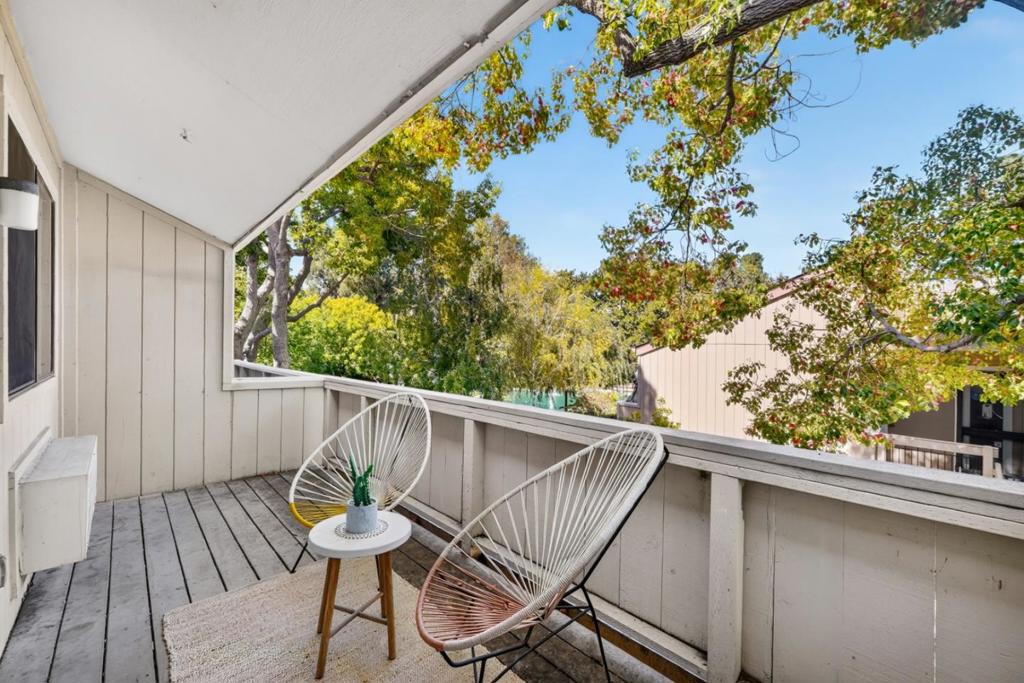
Enter an interest rate to see your estimated monthly payment.Charming 2-bedroom, 1-bathroom second-floor condo in Santa Claras desirable Woodsborough community, offering added privacy and a pleasant view toward the community pond from the balcony. Freshly updated with new carpet, this inviting home features a spacious living and dining area, a functional kitchen with stainless steel appliances, maple cabinetry, granite countertops, and tile flooring, plus a well-appointed bathroom. Enjoy the peaceful, tree-lined community with pools, spas, playgrounds, onsite laundry facilities, and landscaped walkways. HOA dues include water, gas, sewer, recycling, and garbage. Ideally located across from Santa Clara Central Park, Community Center, tennis and basketball courts, and the International Swim Center, with convenient access to shopping, restaurants, Kaiser Hospital, major employers, and freeways. A wonderful opportunity to enjoy convenient Santa Clara living in a well-established community.
| 2 weeks ago | Listing updated with changes from the MLS® | |
| 2 weeks ago | Listing first seen on site |

This information is for your personal, non-commercial use and may not be used for any purpose other than to identify prospective properties you may be interested in purchasing. The display of MLS data is usually deemed reliable but is NOT guaranteed accurate by the MLS. Buyers are responsible for verifying the accuracy of all information and should investigate the data themselves or retain appropriate professionals. Information from sources other than the Listing Agent may have been included in the MLS data. Unless otherwise specified in writing, the Broker/Agent has not and will not verify any information obtained from other sources. The Broker/Agent providing the information contained herein may or may not have been the Listing and/or Selling Agent.
