

Evelyn Glen231 Peppermint Tree Terrace 3Sunnyvale, CA 94086
Mortgage Calculator
Monthly Payment (Est.)
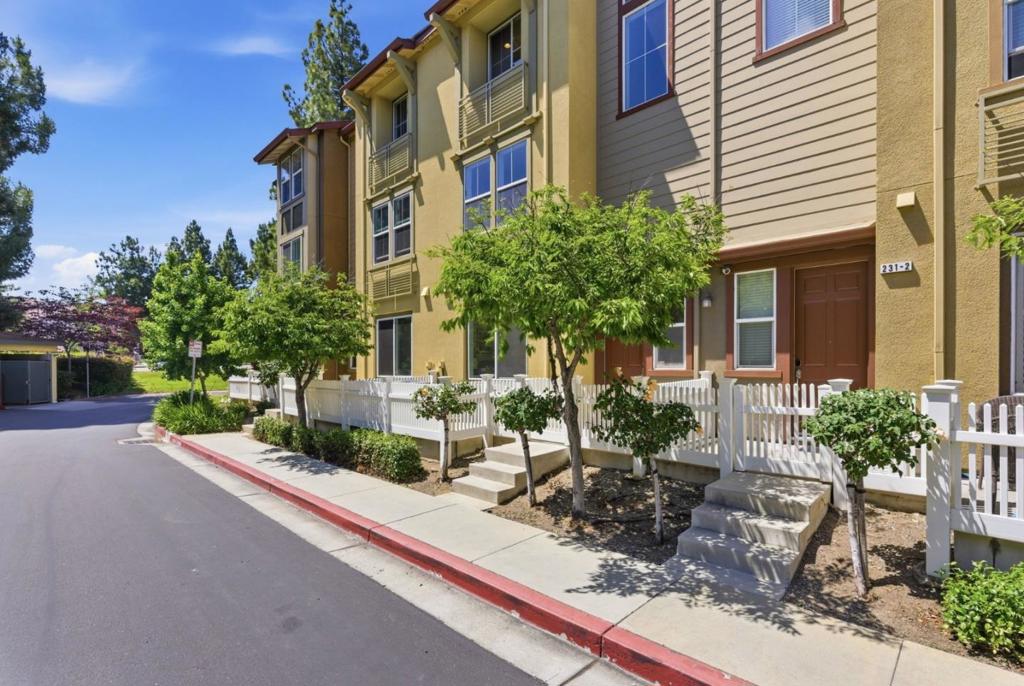
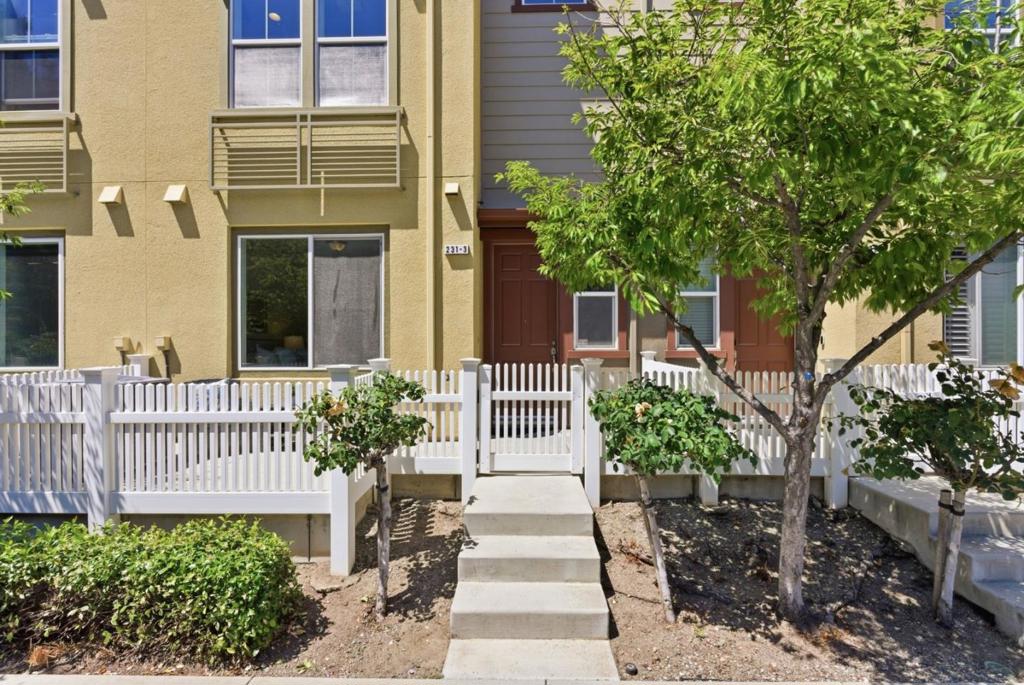
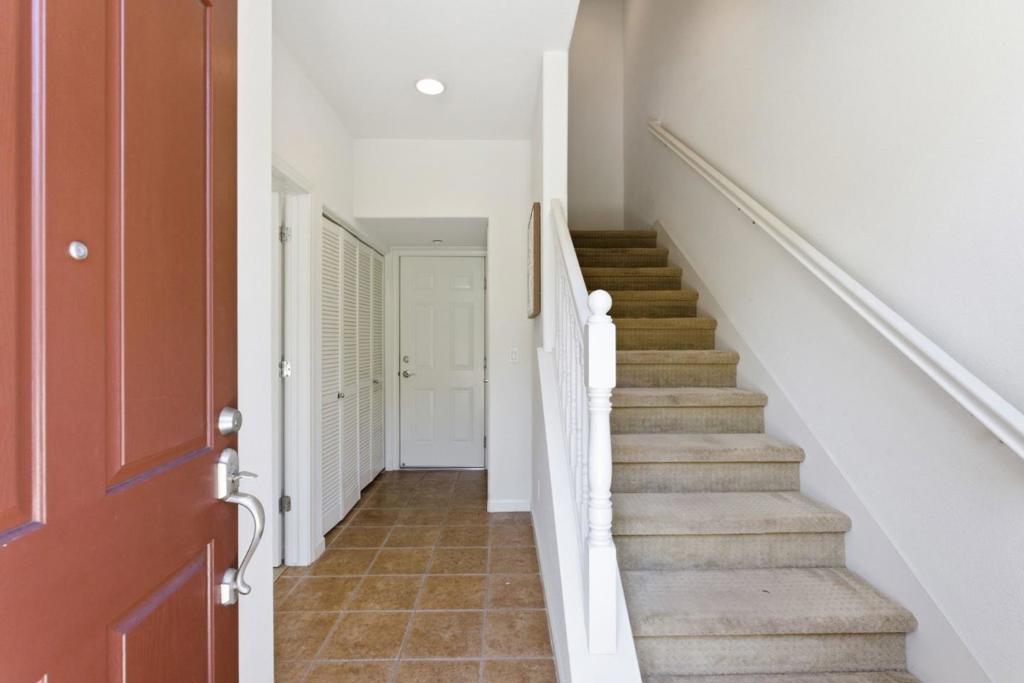
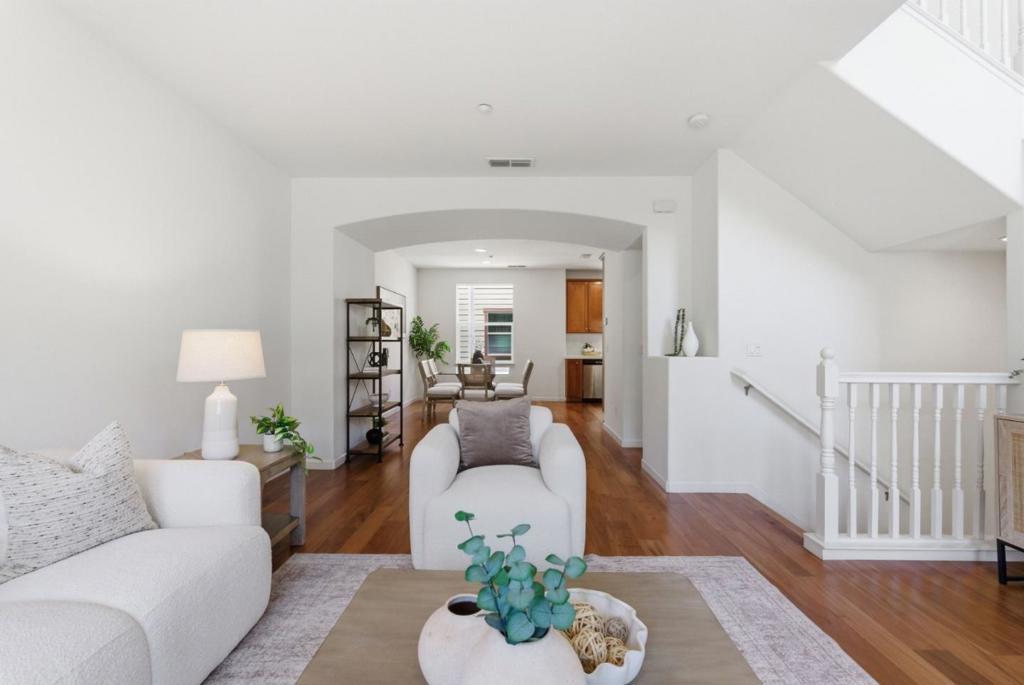
Enter an interest rate to see your estimated monthly payment.Welcome to Evelyn Glen, a tree-lined community surrounded by towering redwoods in the heart of Sunnyvale. This rare 4-bedroom townhome offers natural light, modern upgrades, & a highly functional layout. A standout feature is the superior building-to-building spacing, providing enhanced privacy, abundant light & a more open feel rarely found in townhome communities. The entry level features a junior suite with full bath, ideal for guests, family, or home office. The main level showcases an open-concept Great Room with hardwood floors, expansive windows, with living, dining, & kitchen spaces. The upgraded kitchen includes stainless steel appliances, generous cabinetry & a convenient powder room. Upstairs, the owners suite features a custom walk-in closet, dual vanities, & a large standing shower. Two additional bedrooms & a full hallway bath complete the upper level. Also includes a private front patio, attached side-by-side 2-car garage, & low-maintenance HOA with clubhouse, playground, and greenbelts. Ideally located near Caltrain, Downtown Sunnyvale, Whole Foods, Target, Costco, major freeways, and top Silicon Valley employers including Apple, Google, Amazon, and Nvidia. Rare opportunity to own a move-in-ready 4-bedroom home in one of Sunnyvales most desirable neighborhoods.
| yesterday | Listing updated with changes from the MLS® | |
| 2 weeks ago | Price changed to $1,468,000 | |
| 2 weeks ago | Listing first seen on site |

This information is for your personal, non-commercial use and may not be used for any purpose other than to identify prospective properties you may be interested in purchasing. The display of MLS data is usually deemed reliable but is NOT guaranteed accurate by the MLS. Buyers are responsible for verifying the accuracy of all information and should investigate the data themselves or retain appropriate professionals. Information from sources other than the Listing Agent may have been included in the MLS data. Unless otherwise specified in writing, the Broker/Agent has not and will not verify any information obtained from other sources. The Broker/Agent providing the information contained herein may or may not have been the Listing and/or Selling Agent.

Did you know? You can invite friends and family to your search. They can join your search, rate and discuss listings with you.