

651 Agave TerraceSunnyvale, CA 94086
Mortgage Calculator
Monthly Payment (Est.)
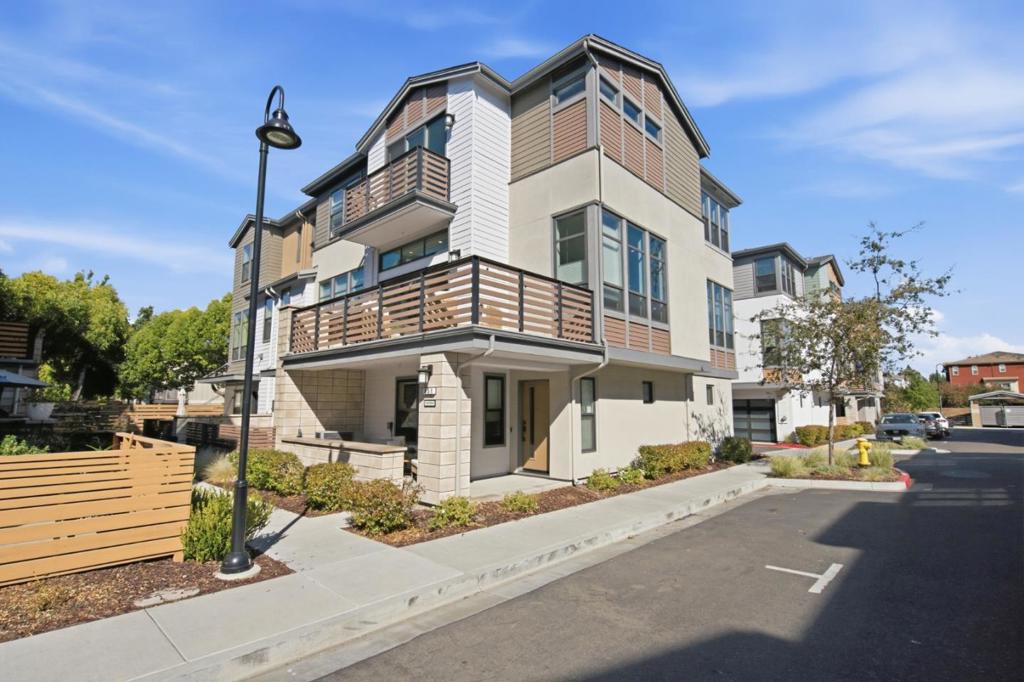
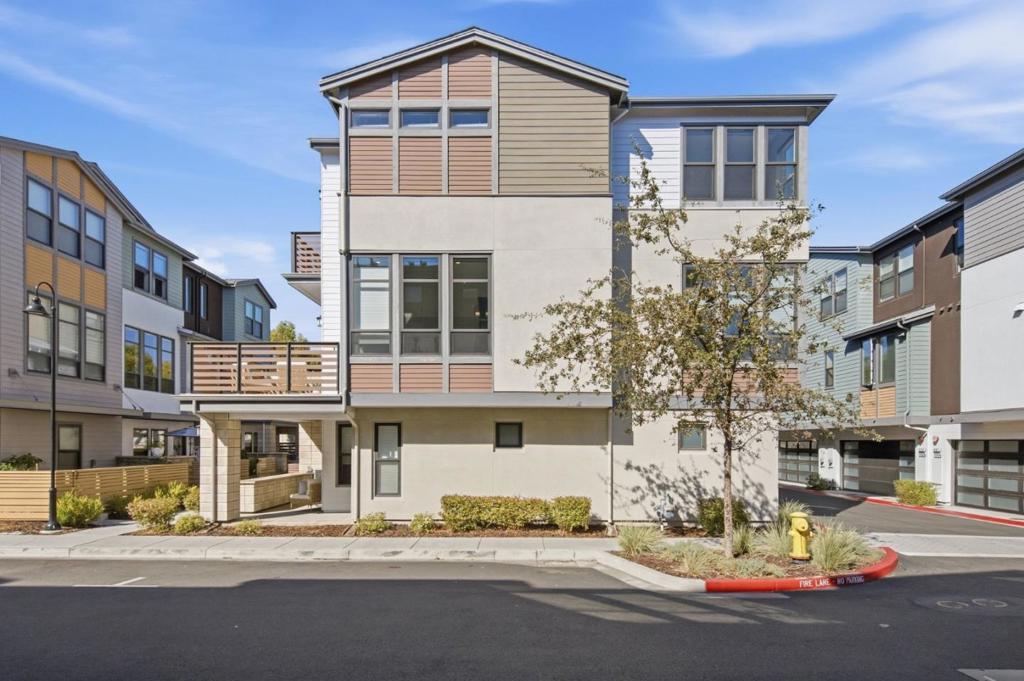
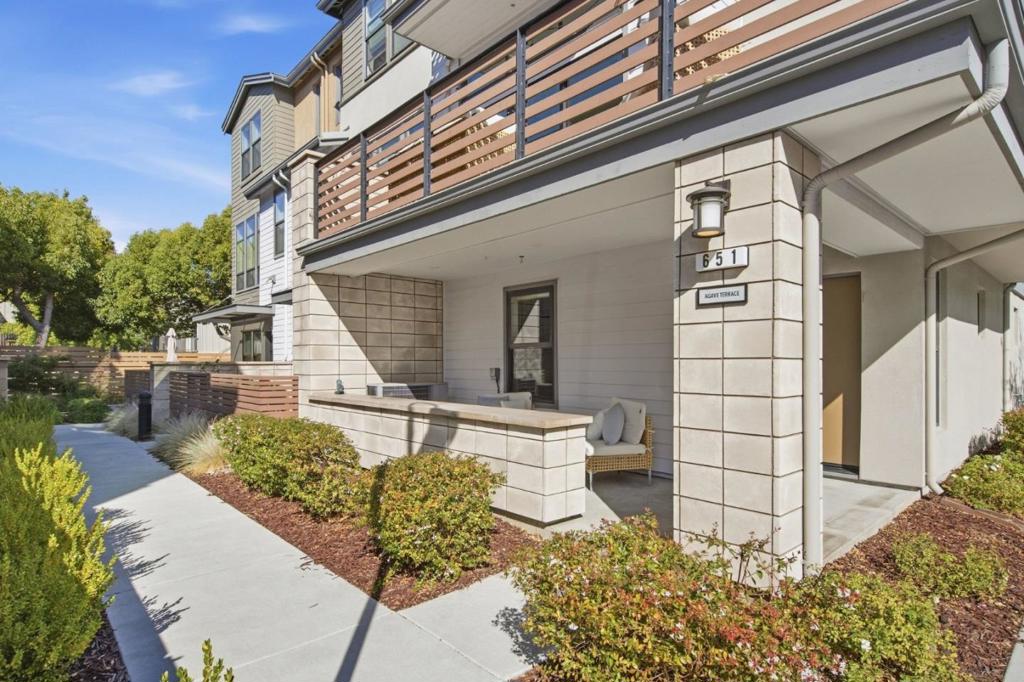
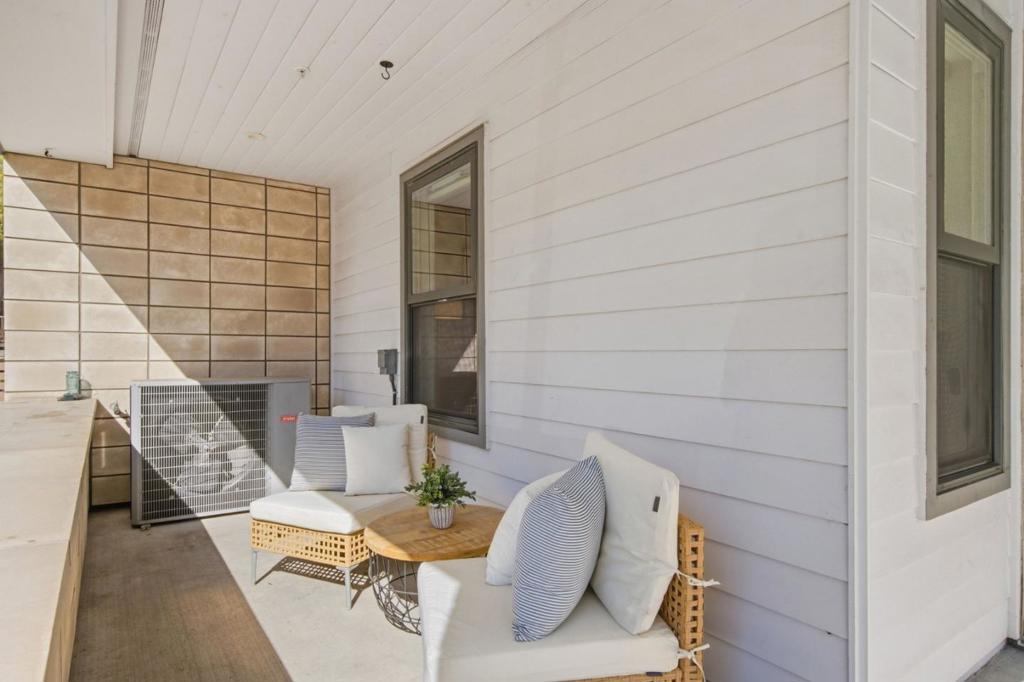
Enter an interest rate to see your estimated monthly payment.Welcome to Prism, one of Sunnyvale's most sought-after communities, where modern design meets elegant, luxurious finishes inside and out. This light-filled end-unit townhome offers 3 bedrooms, 2.5 baths, and a lower-level bonus room ideal for a home office or gym. Hardwood floors, plush carpet, fresh paint, and numerous upgrades throughout. Smart home with automated lights, shades, thermostat, and garage. Designed for today's lifestyle, with room to work, host, and relax. The open great room flows between the living, dining, and kitchen. The gourmet kitchen features ample cabinetry, a breakfast island, top-of-the-line stainless steel appliances, and large windows that flood the space with light. A powder room and laundry complete the main level. Upstairs, the oversized primary suite is a true retreat, with a custom walk-in closet, dual sinks, and a large stall shower with bench. Two more bedrooms share a full hall bath. Attached two-car garage. Wraparound patio for barbecues, morning coffee, or quiet evenings. Unbeatable location for Silicon Valley commuters. Minutes to Apple, Google, LinkedIn, Amazon, Meta, and more. Close to Downtown Sunnyvale's dining, Target, Whole Foods, and AMC. A short walk to Caltrain and near the new Lawrence Station center. Don't miss it!
| yesterday | Listing updated with changes from the MLS® | |
| a week ago | Price changed to $1,699,000 | |
| 2 weeks ago | Listing first seen on site |

This information is for your personal, non-commercial use and may not be used for any purpose other than to identify prospective properties you may be interested in purchasing. The display of MLS data is usually deemed reliable but is NOT guaranteed accurate by the MLS. Buyers are responsible for verifying the accuracy of all information and should investigate the data themselves or retain appropriate professionals. Information from sources other than the Listing Agent may have been included in the MLS data. Unless otherwise specified in writing, the Broker/Agent has not and will not verify any information obtained from other sources. The Broker/Agent providing the information contained herein may or may not have been the Listing and/or Selling Agent.

Did you know? You can invite friends and family to your search. They can join your search, rate and discuss listings with you.