

Cassa De Lago2151 Oakland Road 89San Jose, CA 95131
Mortgage Calculator
Monthly Payment (Est.)
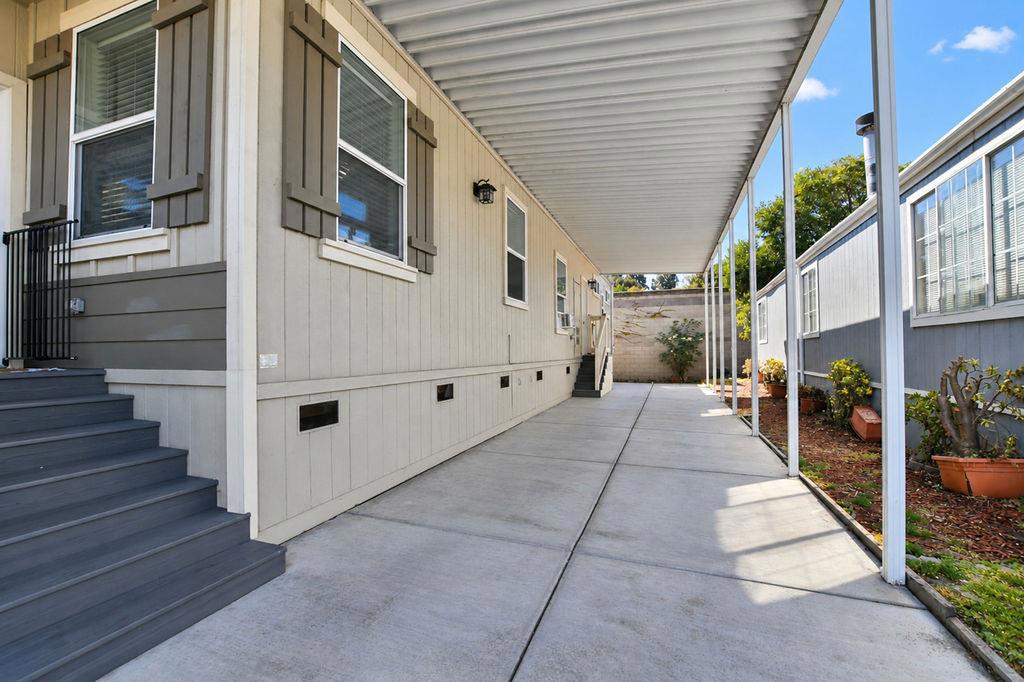
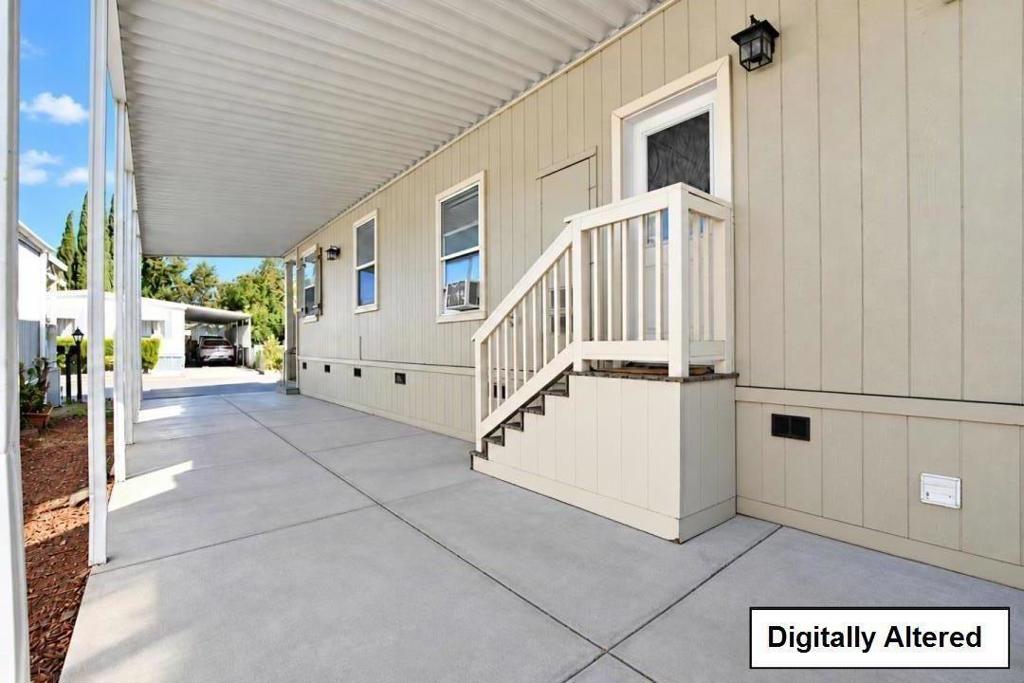
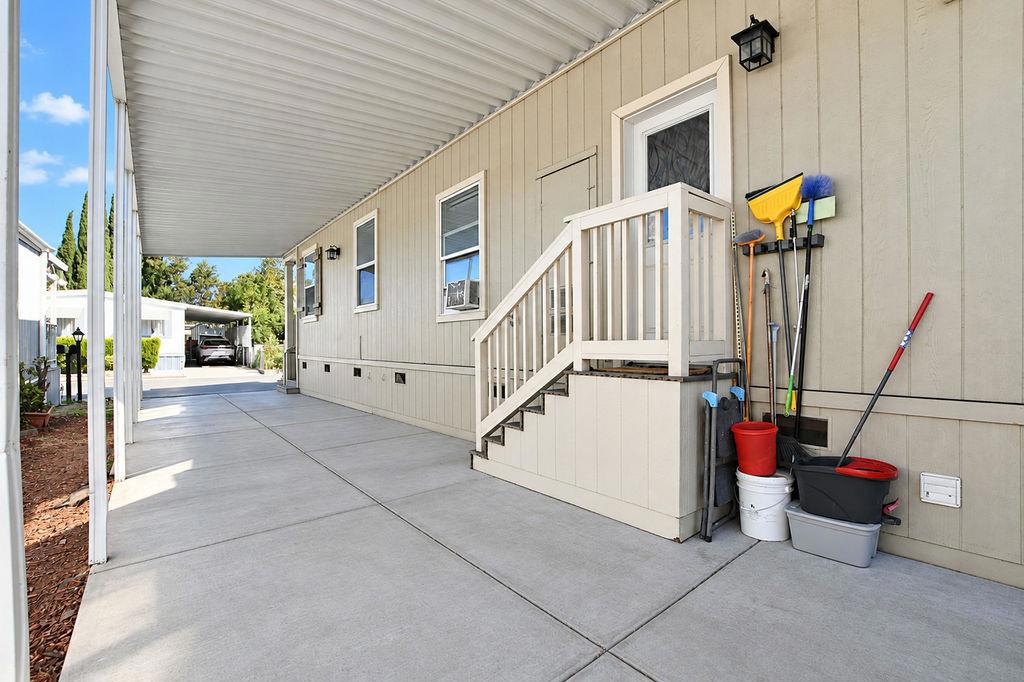
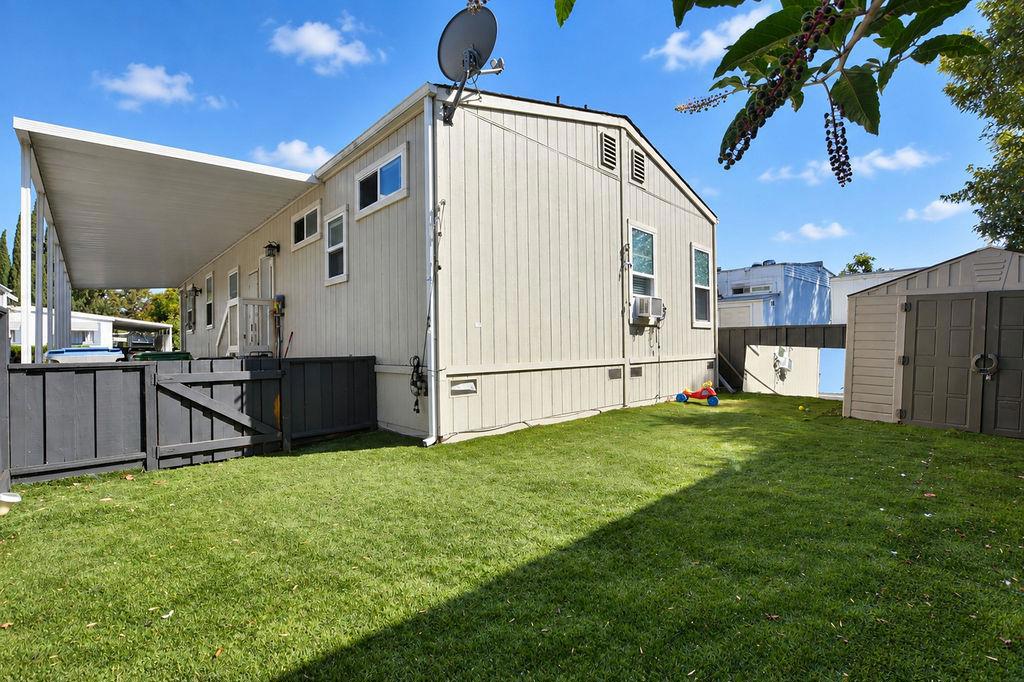
Enter an interest rate to see your estimated monthly payment.Newer 2019 double wide manufactured home in the gated, all-ages Casa Del Lago community with 24/7 security. Charming curb appeal with a covered front porch, stone-edged garden beds and a long covered carport. This 3 bed / 2 bath home offers an open floor plan with tray ceilings, crown molding and recessed lighting. The kitchen features a large island with bar seating, stainless appliances and a gas range. Living room with stone feature wall and electric fireplace. Primary suite with dual-sink vanity and walk-in shower with marble-look surround and gold accents. Two additional bedrooms, a full hall bath and a separate laundry room with cabinets. Low-maintenance fenced turf yard with storage shed. Enjoy the community clubhouse, pool and lake. Ideally located in North San Jose with Orchard School (K-8) close to the community and Mabel Mattos and Pearl Zanker elementary schools nearby; high school district is East Side Union. Easy access to Highways 101, 880 and 680, with a short commute to North San Jose's major tech employers, San Jose Airport and the Great Mall. Buyer subject to park approval. Buyer to verify schools and attendance areas.
| 2 days ago | Listing updated with changes from the MLS® | |
| 4 days ago | Listing first seen on site |

This information is for your personal, non-commercial use and may not be used for any purpose other than to identify prospective properties you may be interested in purchasing. The display of MLS data is usually deemed reliable but is NOT guaranteed accurate by the MLS. Buyers are responsible for verifying the accuracy of all information and should investigate the data themselves or retain appropriate professionals. Information from sources other than the Listing Agent may have been included in the MLS data. Unless otherwise specified in writing, the Broker/Agent has not and will not verify any information obtained from other sources. The Broker/Agent providing the information contained herein may or may not have been the Listing and/or Selling Agent.

Did you know? You can invite friends and family to your search. They can join your search, rate and discuss listings with you.