

1010 S Baywood AvenueSan Jose, CA 95128
Mortgage Calculator
Monthly Payment (Est.)
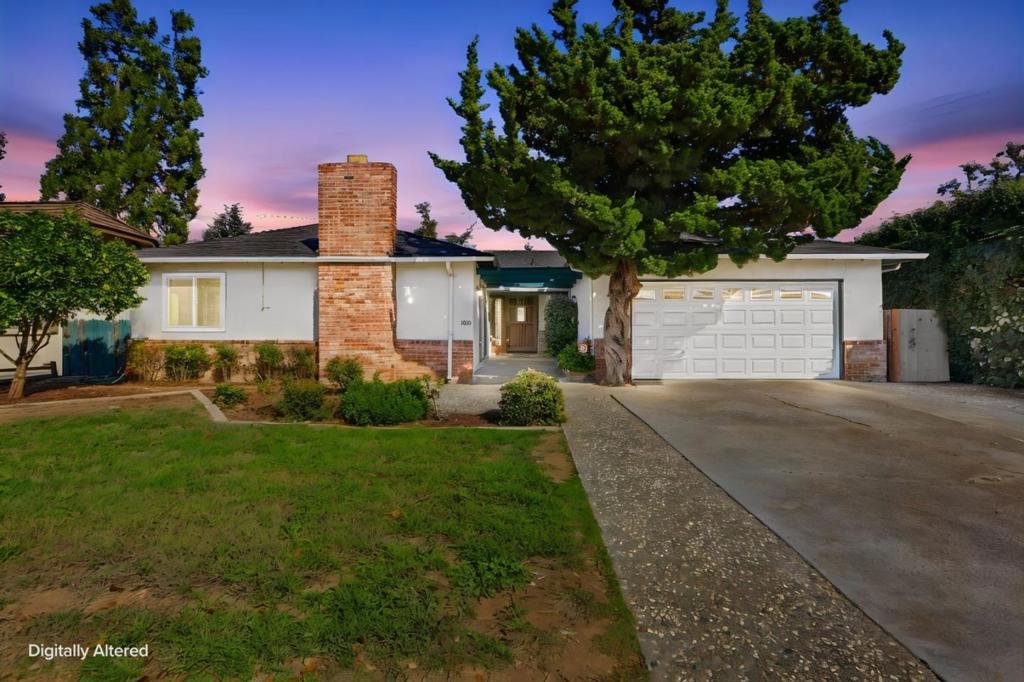
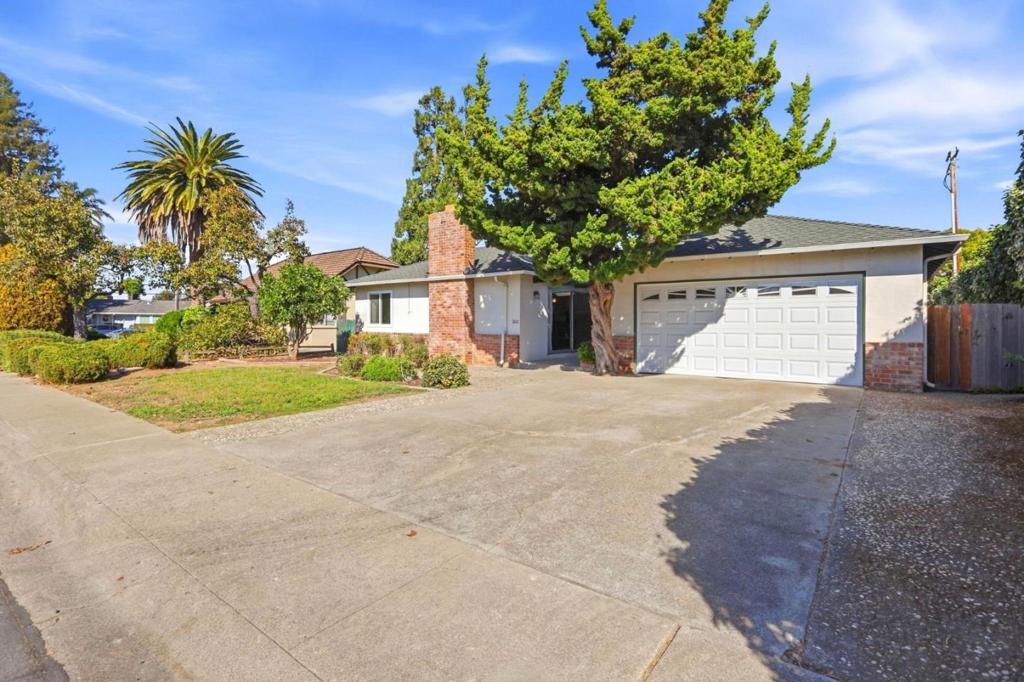
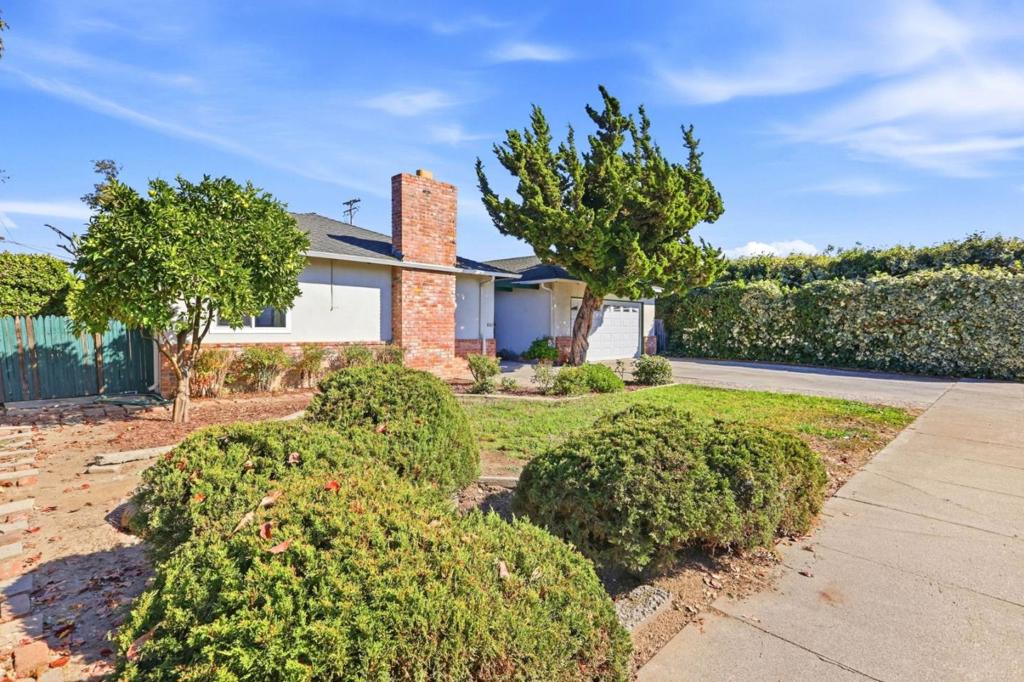
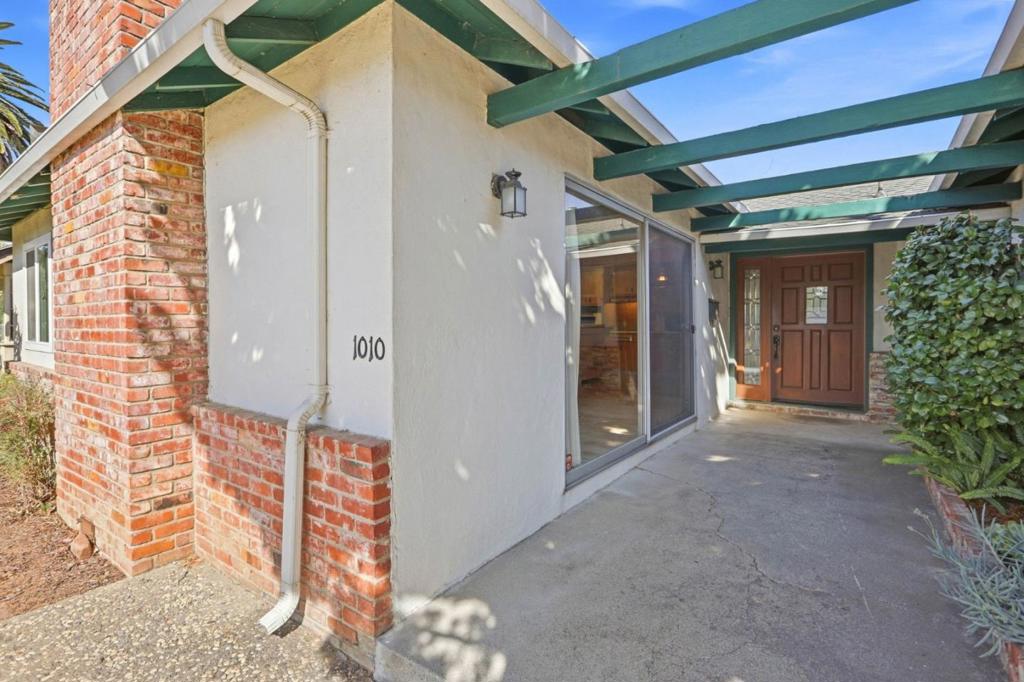
Enter an interest rate to see your estimated monthly payment.This single-story ranch home offers 1,789 square feet of living space on a 7,986 square foot lot, framed by a striking brick chimney and a mature juniper tree that anchors the front yard. Inside, the living room features original hardwood floors, a brick fireplace, and French doors leading to the backyard patio, creating a bright and airy gathering space. The kitchen retains vintage wood cabinetry with a peninsula counter, opening to adjacent dining area and the added family room with beamed ceilings and sliding glass doors to a private courtyard. The primary bedroom is generously sized with a wall of closet drawers built into a louvered-door closet and a large window offering pleasant natural light. The 4th bedroom was used as an office. The full bathroom includes a tiled tub surround and a stall shower. The half bath is adjacent to the inside laundry room. The fenced backyard offers a spacious lawn and covered patio for outdoor enjoyment.
| 6 days ago | Listing updated with changes from the MLS® | |
| 2 weeks ago | Listing first seen on site |

This information is for your personal, non-commercial use and may not be used for any purpose other than to identify prospective properties you may be interested in purchasing. The display of MLS data is usually deemed reliable but is NOT guaranteed accurate by the MLS. Buyers are responsible for verifying the accuracy of all information and should investigate the data themselves or retain appropriate professionals. Information from sources other than the Listing Agent may have been included in the MLS data. Unless otherwise specified in writing, the Broker/Agent has not and will not verify any information obtained from other sources. The Broker/Agent providing the information contained herein may or may not have been the Listing and/or Selling Agent.
