

Village of the four seasons200 Ford Road 151San Jose, CA 95138
Mortgage Calculator
Monthly Payment (Est.)
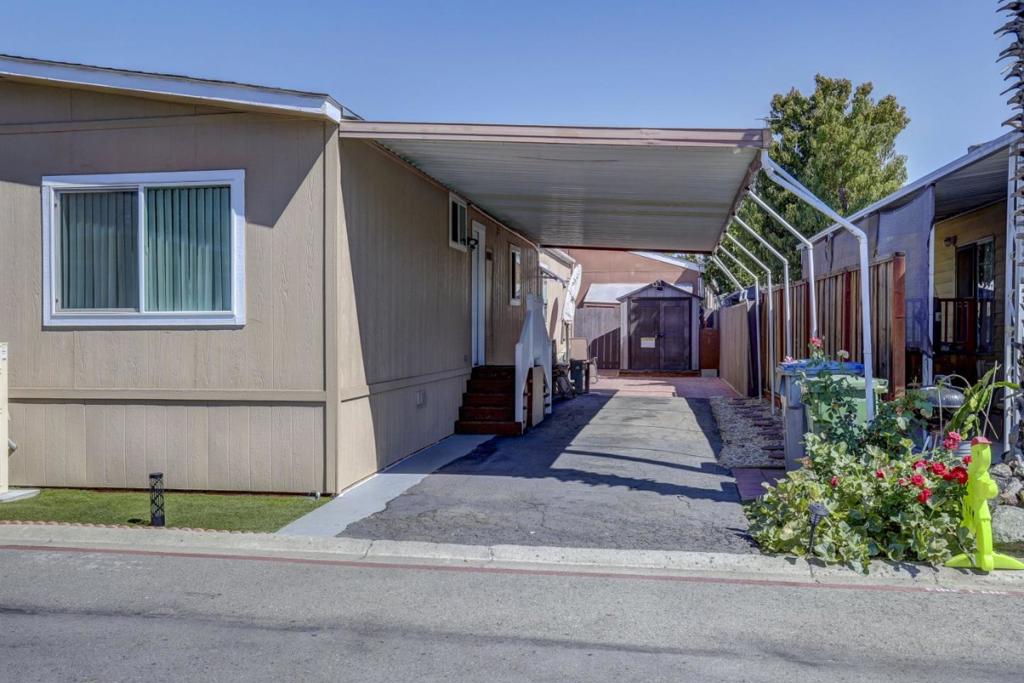
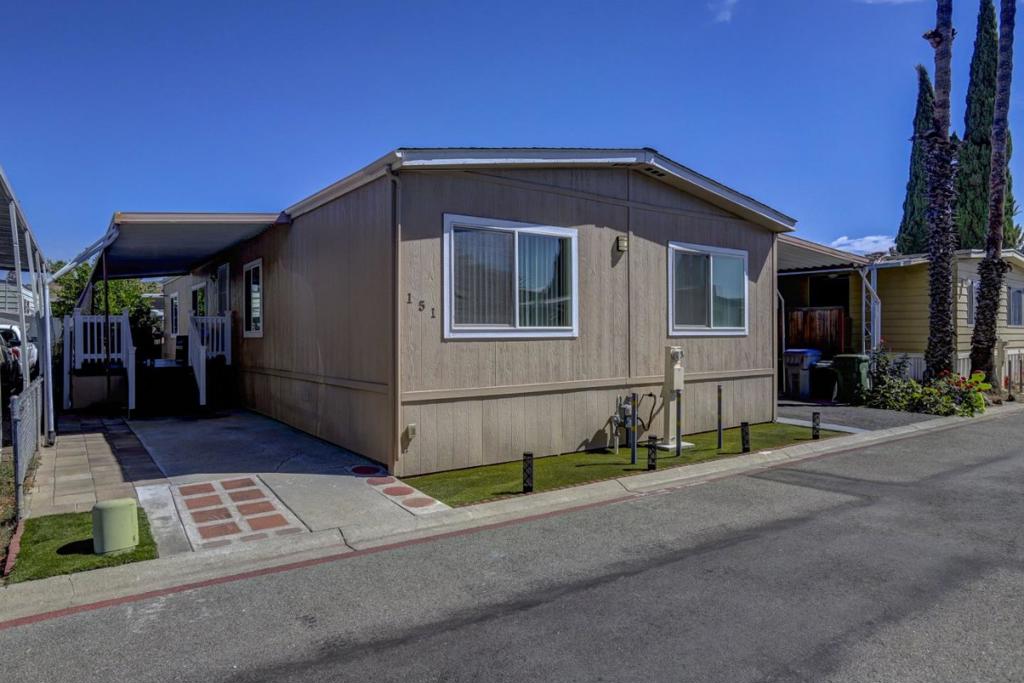
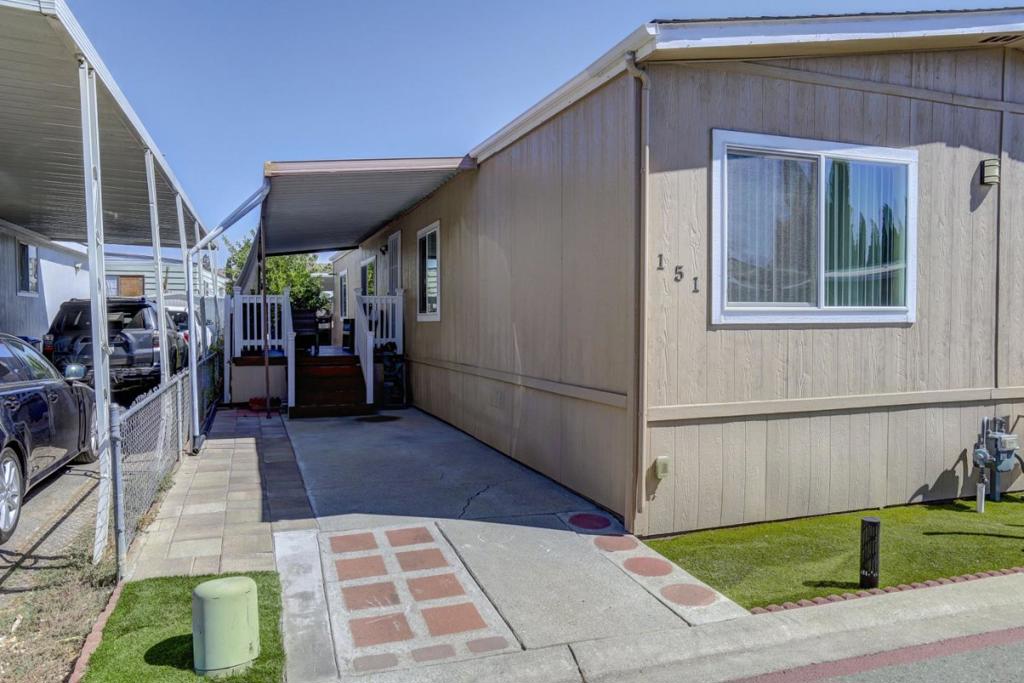
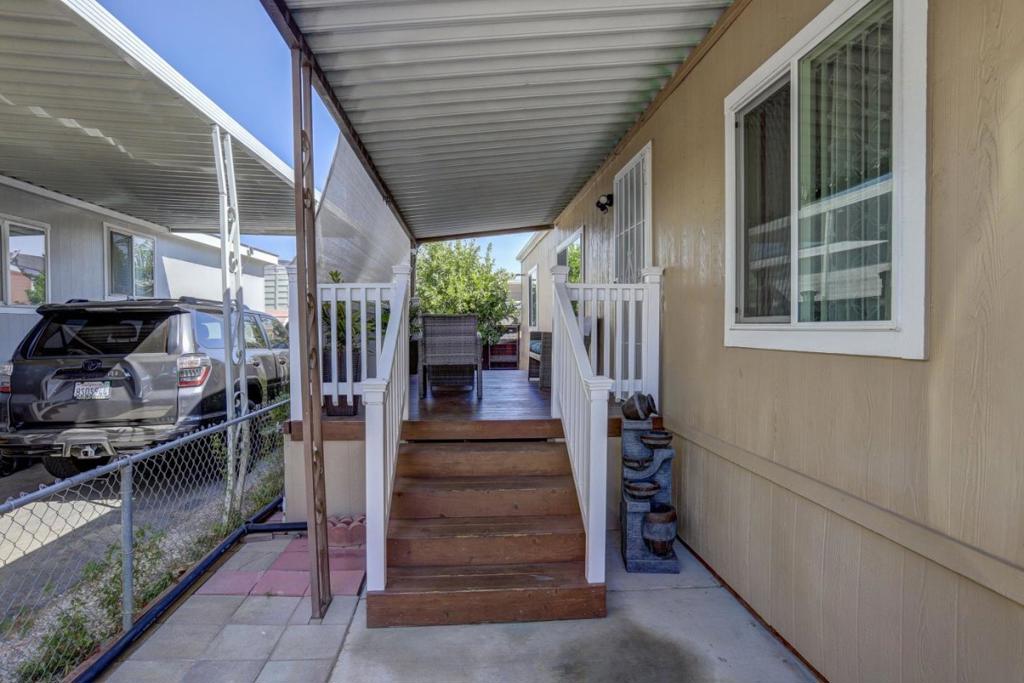
Enter an interest rate to see your estimated monthly payment.Located in San Jose, this 1,440 sq ft mobile home offers 4 bedrooms and 2 full bathrooms featuring tile, updated fixtures, and a tub with jets. The kitchen is equipped with a gas cooktop, granite countertops, a pantry, microwave, oven range, and an exhaust fan, providing a functional space connected to the family room in a combined layout. Flooring throughout includes hardwood and tile surfaces. The dining area offers space for meals and an eat-in kitchen option. Central forced-air heating and central air conditioning provide year-round comfort. Laundry hookups are available for convenience. This property is part of the Oak Grove Elementary School District. Only mobile home with 4 parking spaces. Close to major freeways for an easy commute, shopping centers, Costco, and Kaiser Permanente Hospital. The property is in a great, family-friendly park. It provides a Cabana club, pool, basketball court, and kids' playground area. Washer and dryer are not included in the sale.
| 6 hours ago | Listing updated with changes from the MLS® | |
| yesterday | Status changed to Pending | |
| 2 weeks ago | Listing first seen on site |

This information is for your personal, non-commercial use and may not be used for any purpose other than to identify prospective properties you may be interested in purchasing. The display of MLS data is usually deemed reliable but is NOT guaranteed accurate by the MLS. Buyers are responsible for verifying the accuracy of all information and should investigate the data themselves or retain appropriate professionals. Information from sources other than the Listing Agent may have been included in the MLS data. Unless otherwise specified in writing, the Broker/Agent has not and will not verify any information obtained from other sources. The Broker/Agent providing the information contained herein may or may not have been the Listing and/or Selling Agent.

Did you know? You can invite friends and family to your search. They can join your search, rate and discuss listings with you.