

701 Burlingame AvenueBurlingame, CA 94010
Mortgage Calculator
Monthly Payment (Est.)
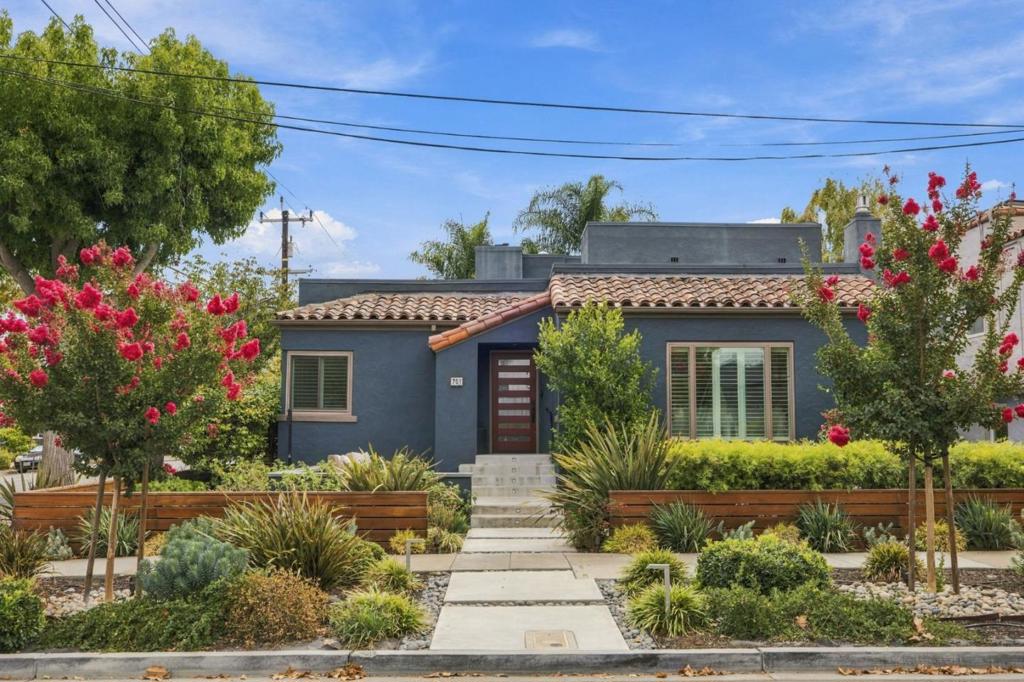
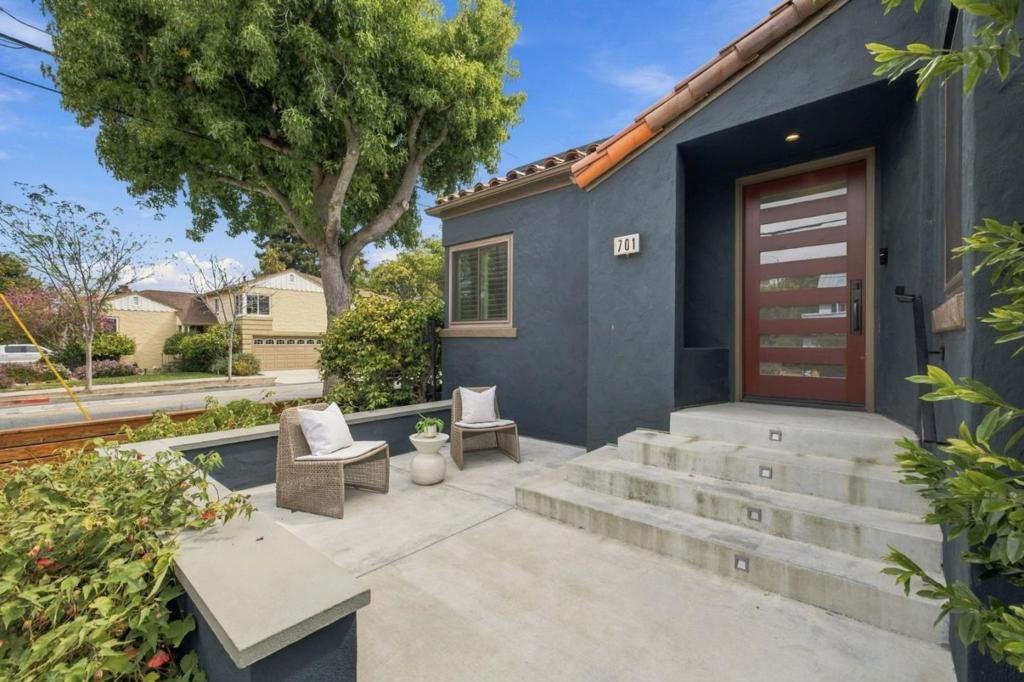
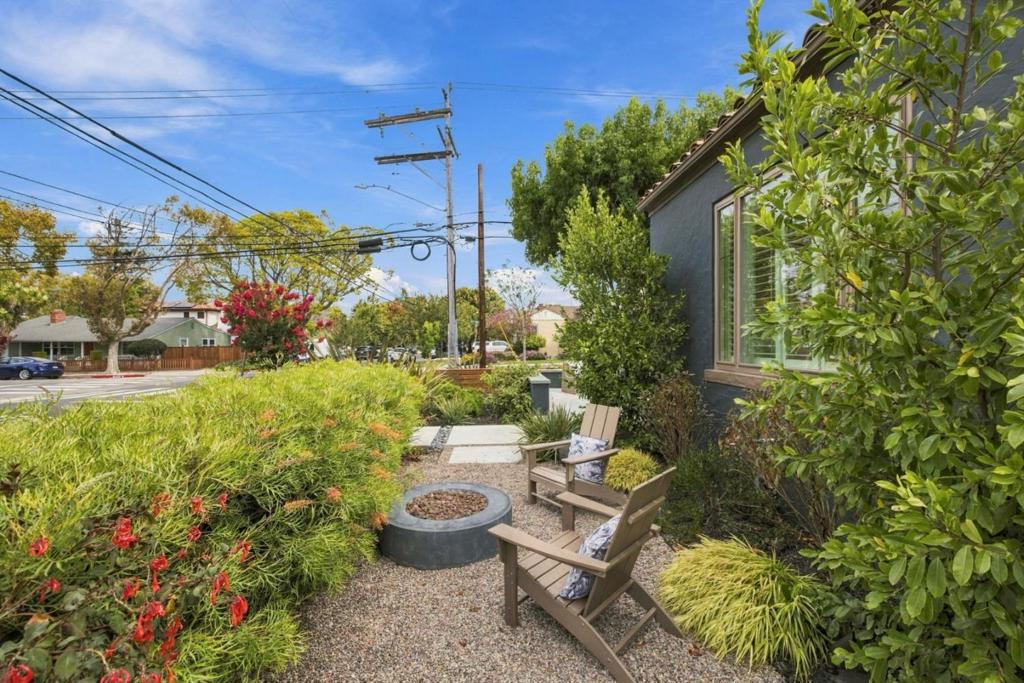
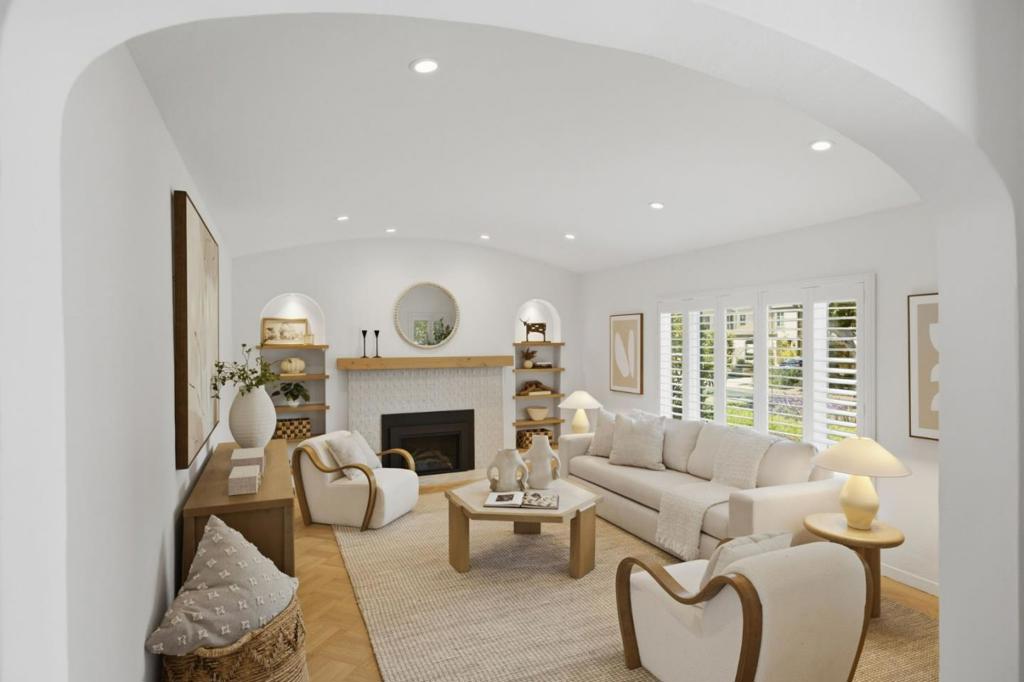
Enter an interest rate to see your estimated monthly payment.Where timeless character, modern comfort, and CA living come together. This beautifully updated home offers 3 bedrooms, 2.5 bathrooms over 1,690 square feet with an additional bonus flex space of 225 square feet, on a 5,000-square-foot lot. The landscaped backyard is an oasis featuring an outdoor kitchen with a built-in Lynx BBQ, burner, and refrigerator, perfect for alfresco dining. Ipe decking, lounge and dining areas, built-in seating, and mature landscaping that create a serene retreat for entertaining or unwinding beneath the trees. Inside, the living room features a gas fireplace and built-in shelving, while the spacious dining room is ideal for gatherings. The updated kitchen showcases new cabinetry, countertops, a Wolf gas range, recessed lighting, and hardwood flooring with an adjoining breakfast room set among the trees. Upstairs, three bedrooms and two full bathrooms include a primary suite with a walk-in closet and remodeled ensuite bathroom. Downstairs, a bonus flex space in the finished basement offers versatility as an office or family room. The attached garage includes laundry, a half bathroom, and storage. Enjoy a walkable location near Burlingame Ave, Washington Park and Community Center, Washington Elementary Schools, Burlingame High School, and Caltrain.
| a week ago | Listing updated with changes from the MLS® | |
| a week ago | Status changed to Pending | |
| 2 weeks ago | Listing first seen on site |

This information is for your personal, non-commercial use and may not be used for any purpose other than to identify prospective properties you may be interested in purchasing. The display of MLS data is usually deemed reliable but is NOT guaranteed accurate by the MLS. Buyers are responsible for verifying the accuracy of all information and should investigate the data themselves or retain appropriate professionals. Information from sources other than the Listing Agent may have been included in the MLS data. Unless otherwise specified in writing, the Broker/Agent has not and will not verify any information obtained from other sources. The Broker/Agent providing the information contained herein may or may not have been the Listing and/or Selling Agent.

Did you know? You can invite friends and family to your search. They can join your search, rate and discuss listings with you.