

6640 Bunker Hill CourtSan Jose, CA 95120
Mortgage Calculator
Monthly Payment (Est.)
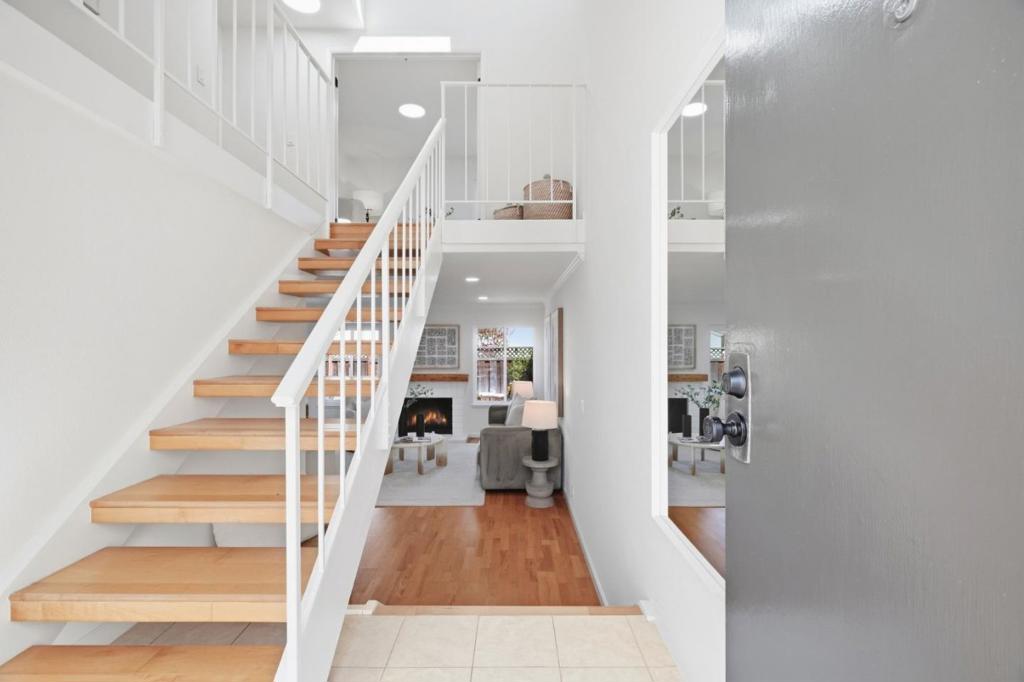
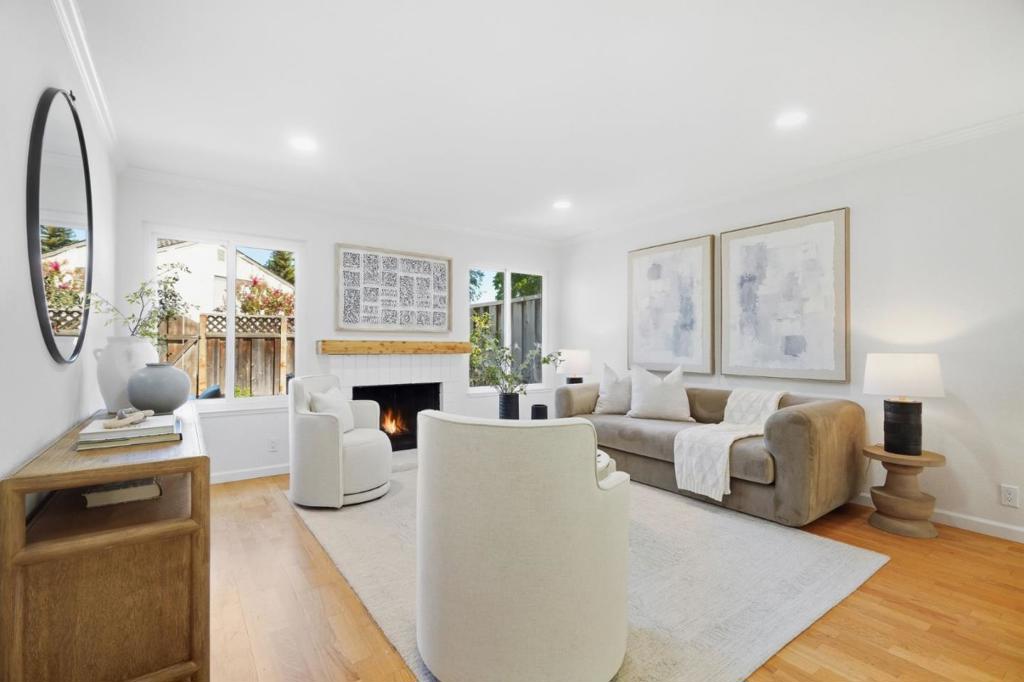
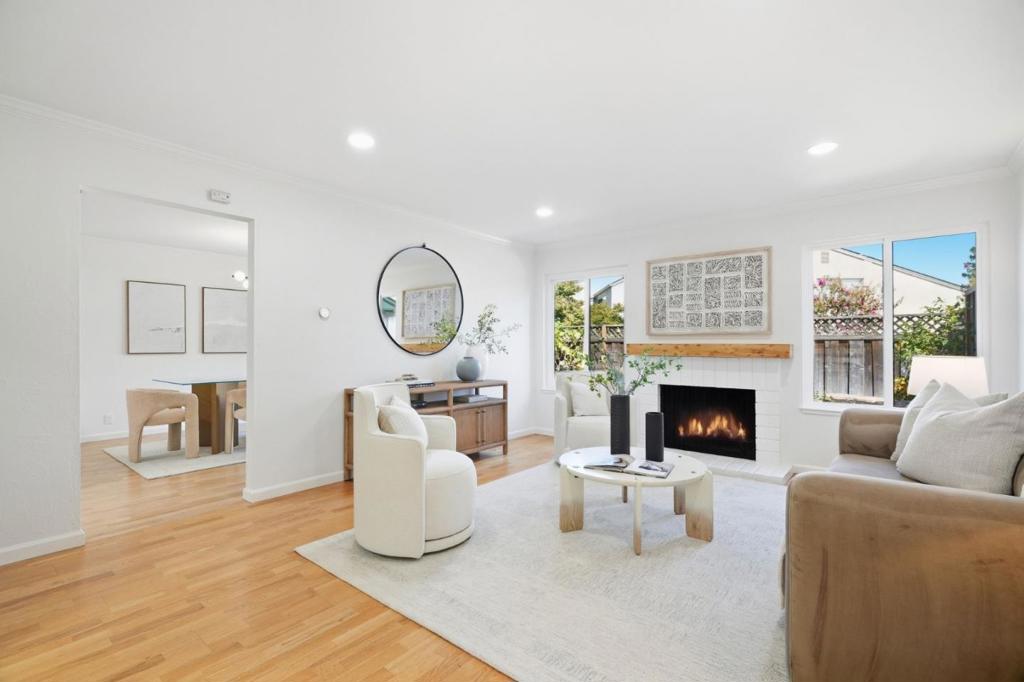
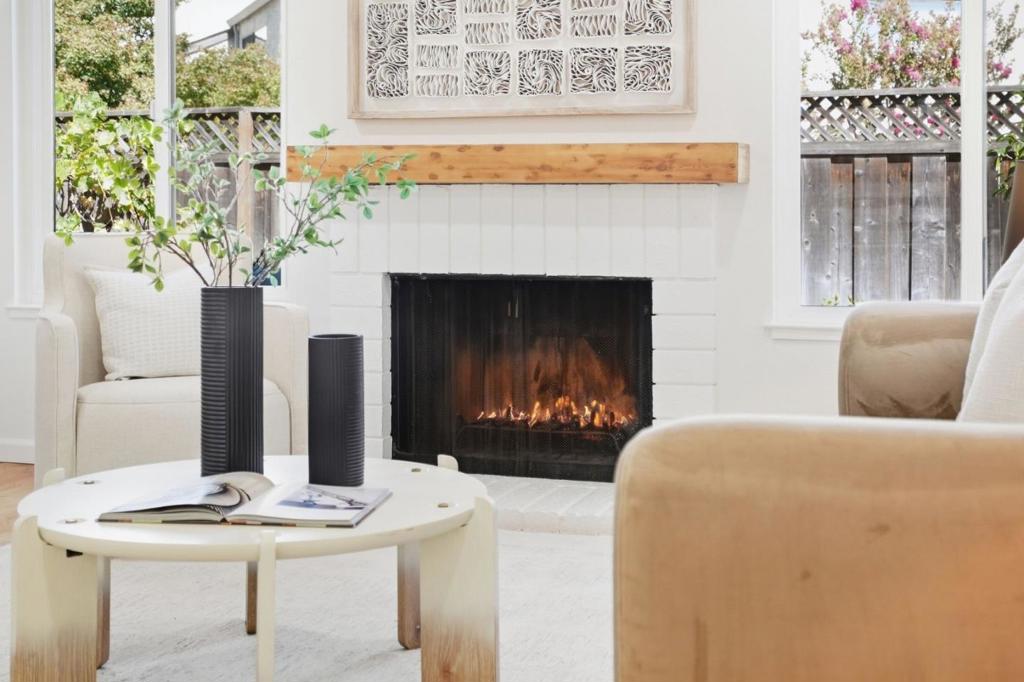
Enter an interest rate to see your estimated monthly payment.Welcome to this beautifully updated townhome, ideally situated in a peaceful Almaden Valley community near highly regarded schools: Williams Elementary, Bret Harte Middle, and Leland High! Step inside to a bright and inviting space featuring expansive windows, modern upgrades, fresh paint, and recessed lighting throughout. The spacious living area flows seamlessly into the kitchen, complete with stainless steel appliances and abundant cabinetry. The adjacent dining area opens to a sunny, landscaped backyard offering privacy and plenty of space for everyday relaxation and entertaining. A convenient powder room and storage closet complete the main level. Upstairs, find four spacious bedrooms including a primary suite with high vaulted ceilings and a modern ensuite bathroom with double sinks. Three additional bedrooms offer generous closet space and abundant natural light, complemented by an updated hallway bathroom and storage cabinets. Additional highlights include an attached two-car garage and access to wonderful community amenities, including a pool and hot tub. Enjoy close proximity to shopping, dining, everyday conveniences, and major commute routes. Don't miss this wonderful opportunity to enjoy comfortable, modern living in Almaden Valley!
| 2 weeks ago | Listing updated with changes from the MLS® | |
| 2 weeks ago | Status changed to Pending | |
| 2 weeks ago | Listing first seen on site |

This information is for your personal, non-commercial use and may not be used for any purpose other than to identify prospective properties you may be interested in purchasing. The display of MLS data is usually deemed reliable but is NOT guaranteed accurate by the MLS. Buyers are responsible for verifying the accuracy of all information and should investigate the data themselves or retain appropriate professionals. Information from sources other than the Listing Agent may have been included in the MLS data. Unless otherwise specified in writing, the Broker/Agent has not and will not verify any information obtained from other sources. The Broker/Agent providing the information contained herein may or may not have been the Listing and/or Selling Agent.
