

303 N Mildred AvenueKing City, CA 93930
Mortgage Calculator
Monthly Payment (Est.)
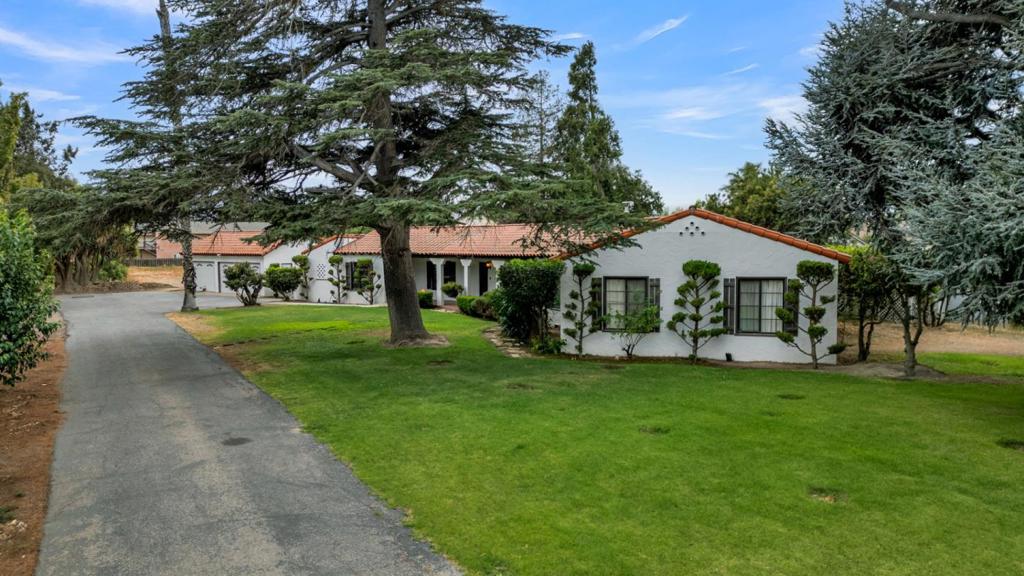
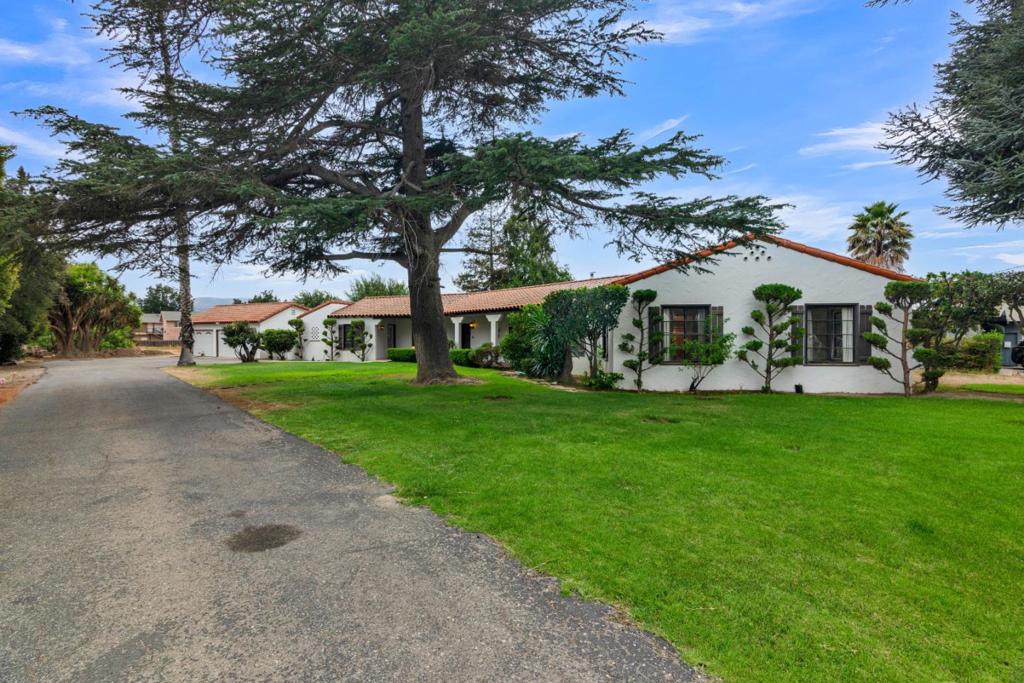
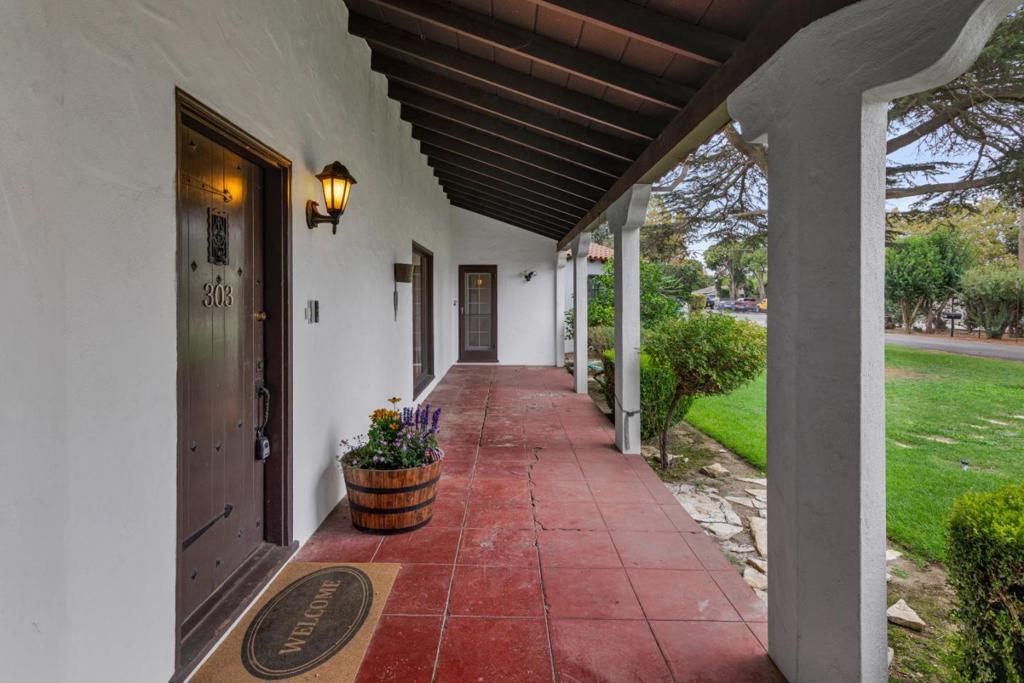
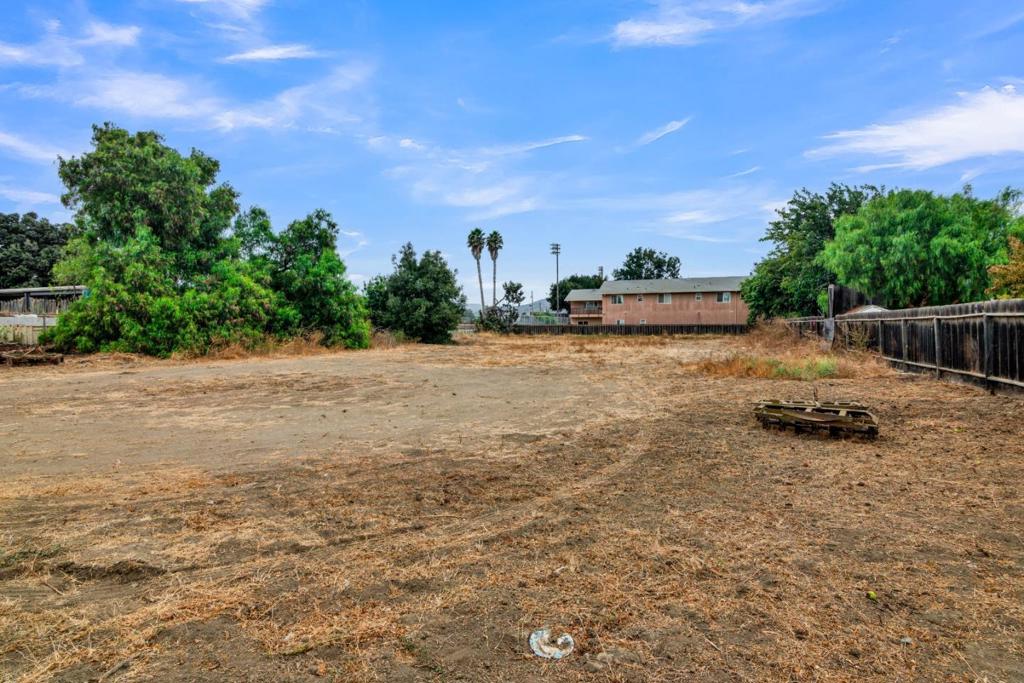
Enter an interest rate to see your estimated monthly payment.Rare opportunity to acquire a Spanish style residence with two adjacent vacant lots, offering just over one acre across three parcels within city limits. Located next to King City High School, the property includes a 4 bedroom, 2.5 bathroom, approx. 2,008 sq. ft. home situated on roughly half an acre, plus two vacant parcels of approx. 11,000 sq. ft. each. The freshly painted interior showcases distinctive character, including hardwood floors that have been sanded and are ready for the buyers choice of stain. The living room features wood-beamed ceilings and a wood-burning fireplace, while the formal dining room provides additional space for gatherings. The kitchen includes a breakfast bar and breakfast nook, with the laundry room and half-bath conveniently nearby. Bedroom details include warm wood paneling and a closet with a safe, a built-in desk, dual closets, and a built-in vanity. Two hallway bathrooms retain colorful vintage tile, with one offering a shower and the other a porcelain tub. Outside, enjoy a spacious rear patio with an impressive river-rock wood-burning fireplace and built-in barbecue, along with a detached garage. The additional parcels create exciting possibilities for expanded outdoor living, gardening, or future development subject to city approval.
| 5 days ago | Listing updated with changes from the MLS® | |
| 6 days ago | Status changed to Active Under Contract | |
| 2 weeks ago | Listing first seen on site |

This information is for your personal, non-commercial use and may not be used for any purpose other than to identify prospective properties you may be interested in purchasing. The display of MLS data is usually deemed reliable but is NOT guaranteed accurate by the MLS. Buyers are responsible for verifying the accuracy of all information and should investigate the data themselves or retain appropriate professionals. Information from sources other than the Listing Agent may have been included in the MLS data. Unless otherwise specified in writing, the Broker/Agent has not and will not verify any information obtained from other sources. The Broker/Agent providing the information contained herein may or may not have been the Listing and/or Selling Agent.
