

1982 Momentum DriveMilpitas, CA 95035
Mortgage Calculator
Monthly Payment (Est.)
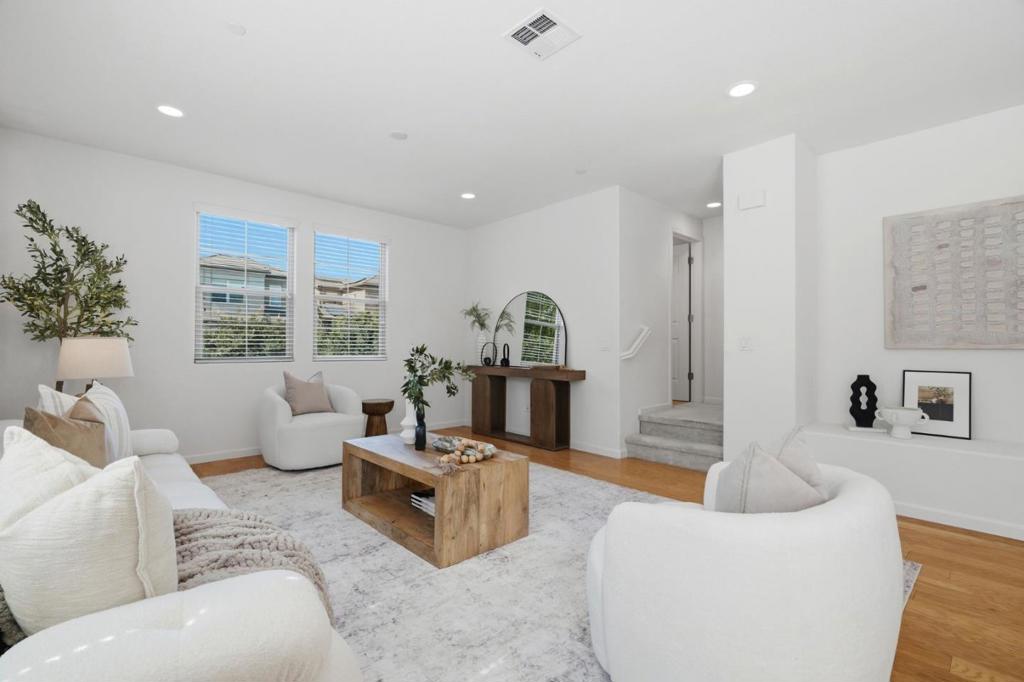
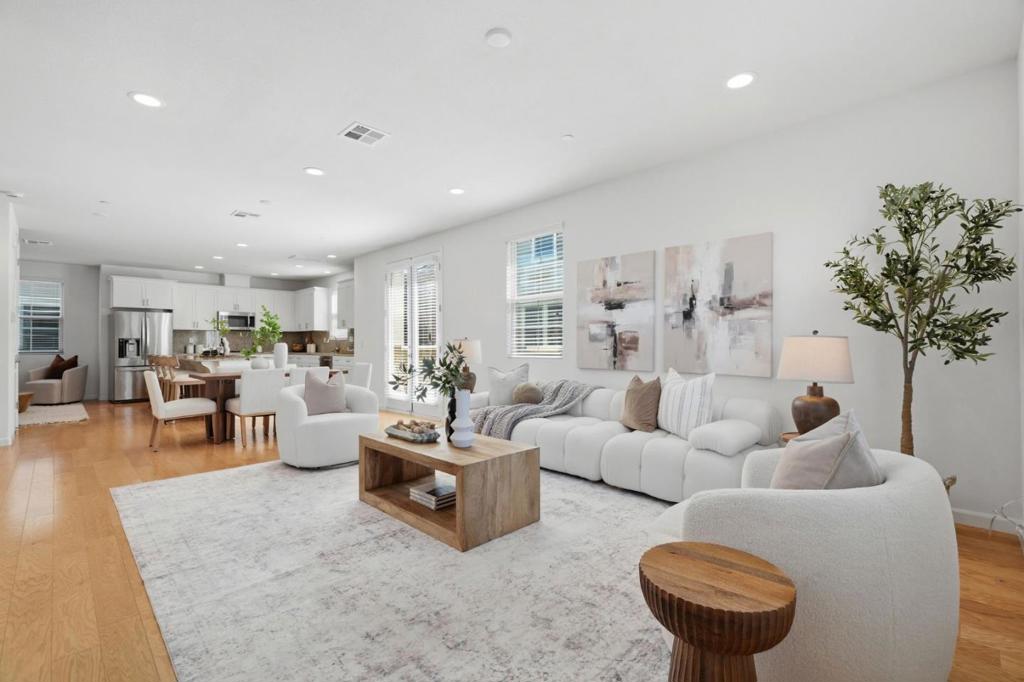
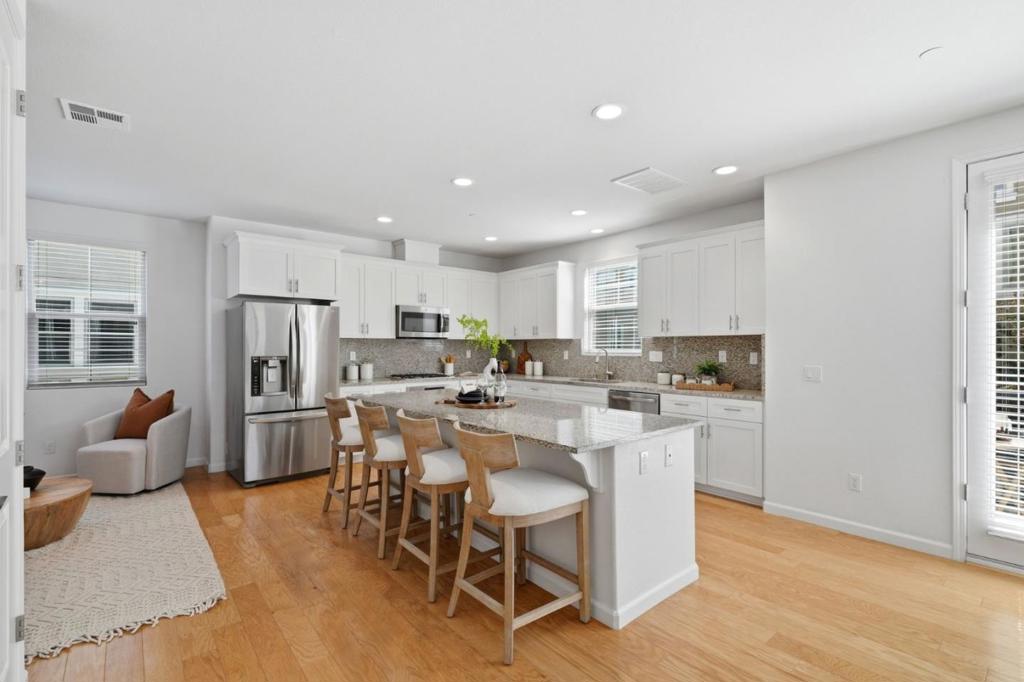
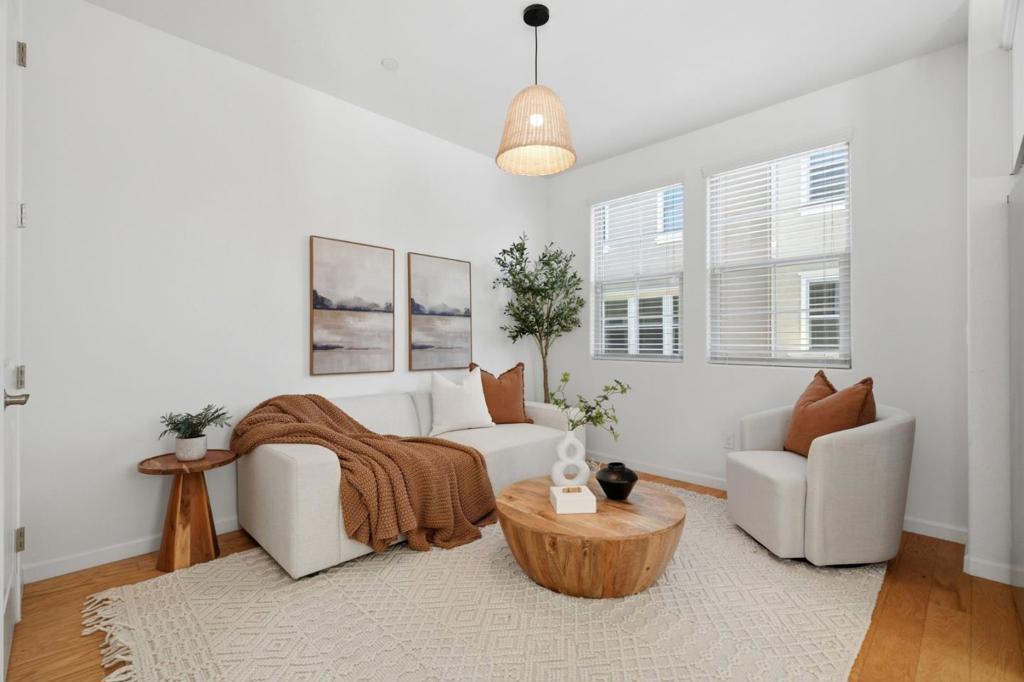
Enter an interest rate to see your estimated monthly payment.Rare end-unit with the feel of a single-family home! Located in the desirable Traverse Community, this largest floor plan in the community offers exceptional privacy with only one shared wall, two full suites, and top-rated school assignments. Built in 2015, this spacious 2,144 sq. ft. home features 4 bedrooms and 3.5 bathrooms, including a private ground-floor suite with patio access and a generous top-floor primary suite with a sitting area, walk-in closet, dual vanities, soaking tub, and separate shower. The bright main living level features an open great room and a cozy family corner, with a well-appointed kitchen centered around a 9-foot island. Abundant natural light streams through the windows and balcony doors, creating an airy and welcoming setting for everyday living and entertaining. A side-by-side 2-car garage adds convenience and ample storage. Enjoy the convenience of being within walking distance of Mabel Mattos Elementary and Augustus Rathbone Park. Just minutes from Great Mall, shopping and dining, BART and VTA, with easy access to I-880, I-680, CA-237, and major Silicon Valley employers.
| 16 hours ago | Listing updated with changes from the MLS® | |
| 2 weeks ago | Listing first seen on site |

This information is for your personal, non-commercial use and may not be used for any purpose other than to identify prospective properties you may be interested in purchasing. The display of MLS data is usually deemed reliable but is NOT guaranteed accurate by the MLS. Buyers are responsible for verifying the accuracy of all information and should investigate the data themselves or retain appropriate professionals. Information from sources other than the Listing Agent may have been included in the MLS data. Unless otherwise specified in writing, the Broker/Agent has not and will not verify any information obtained from other sources. The Broker/Agent providing the information contained herein may or may not have been the Listing and/or Selling Agent.

Did you know? You can invite friends and family to your search. They can join your search, rate and discuss listings with you.