

2706 Middleborough CircleSan Jose, CA 95132
Mortgage Calculator
Monthly Payment (Est.)
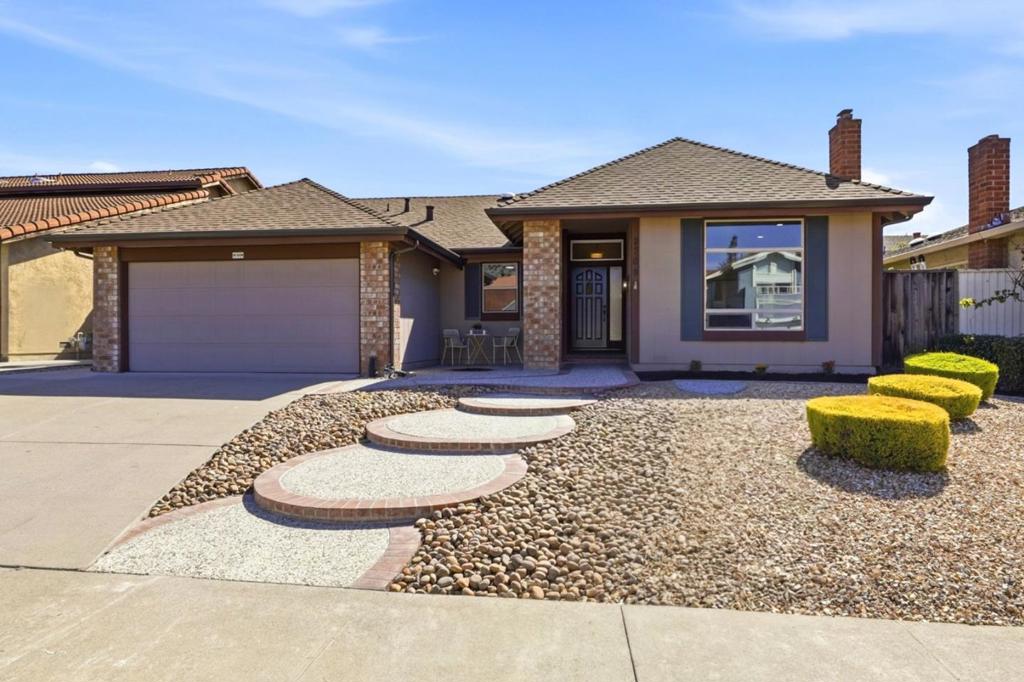
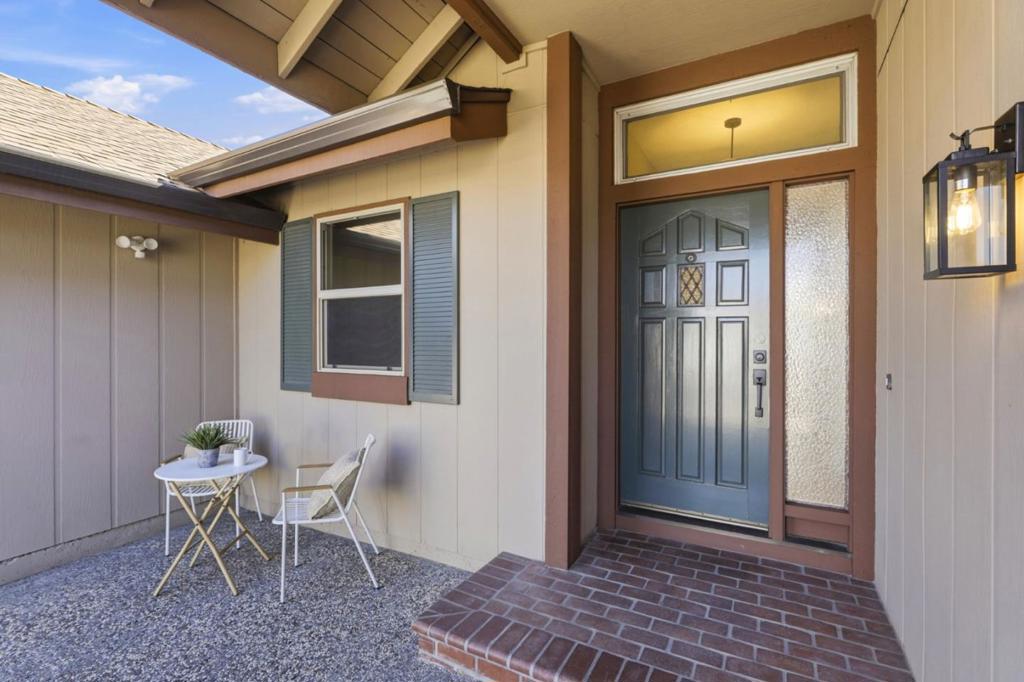
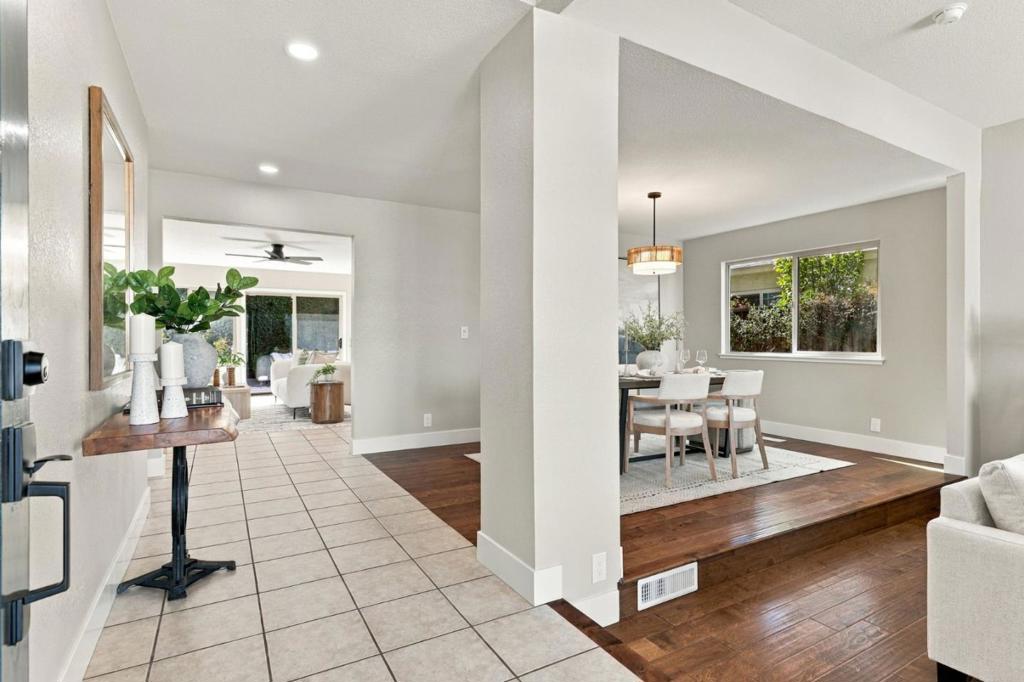
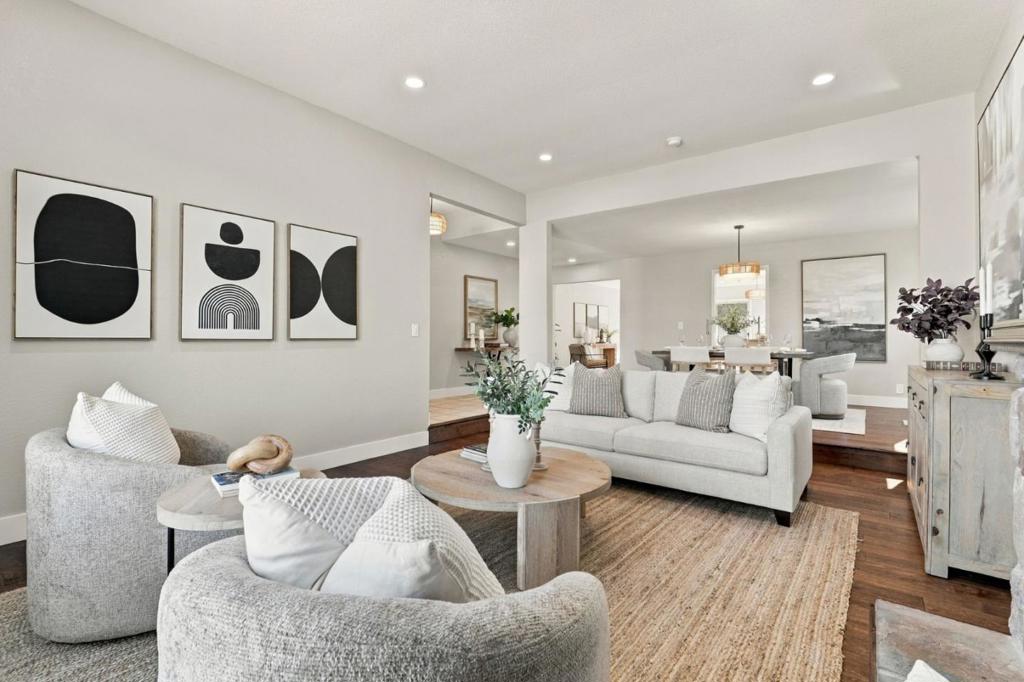
Enter an interest rate to see your estimated monthly payment.Beautifully Refreshed Single-Story Gem in San Jose's Desirable Berryessa Neighborhood! Offered for the first time since 1977, this lovingly maintained, single-owner home showcases timeless pride of ownership with beautiful modern updates! Designed for comfortable living and effortless entertaining, the spacious floor plan features a separate living room, formal dining room, and inviting family room that flows seamlessly into the kitchen. A cozy fireplace adds warmth and charm, while central heating and air conditioning ensure year-round comfort. Freshly refreshed and move-in ready, this home shines with smooth ceilings, fresh interior paint, new baseboards, recessed lighting, updated ceiling fans, stylish fixtures, and attractive finishes. Enjoy low-maintenance landscaping, a roof replaced just two years ago, indoor laundry, and an attached two-car garage. Just moments from Cataldi Park's tennis and pickleball courts, playgrounds, and outdoor recreation, with convenient access to Highways 680 and 880, VTA light rail, BART, shopping, and dining. A rare opportunity to enjoy spacious single-story living, modern comforts, and an exceptional Berryessa location!
| 3 days ago | Listing updated with changes from the MLS | |
| a week ago | Listing first seen on site |

This information is for your personal, non-commercial use and may not be used for any purpose other than to identify prospective properties you may be interested in purchasing. The display of MLS data is usually deemed reliable but is NOT guaranteed accurate by the MLS. Buyers are responsible for verifying the accuracy of all information and should investigate the data themselves or retain appropriate professionals. Information from sources other than the Listing Agent may have been included in the MLS data. Unless otherwise specified in writing, the Broker/Agent has not and will not verify any information obtained from other sources. The Broker/Agent providing the information contained herein may or may not have been the Listing and/or Selling Agent.

Did you know? You can invite friends and family to your search. They can join your search, rate and discuss listings with you.