

10 Darryl DriveCampbell, CA 95008
Mortgage Calculator
Monthly Payment (Est.)
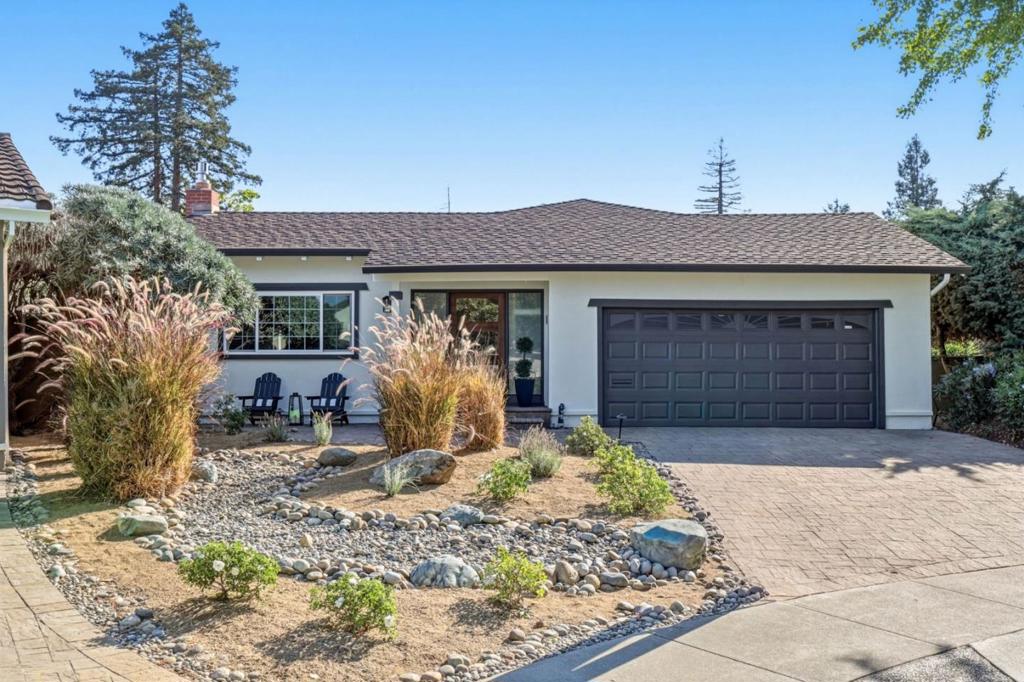
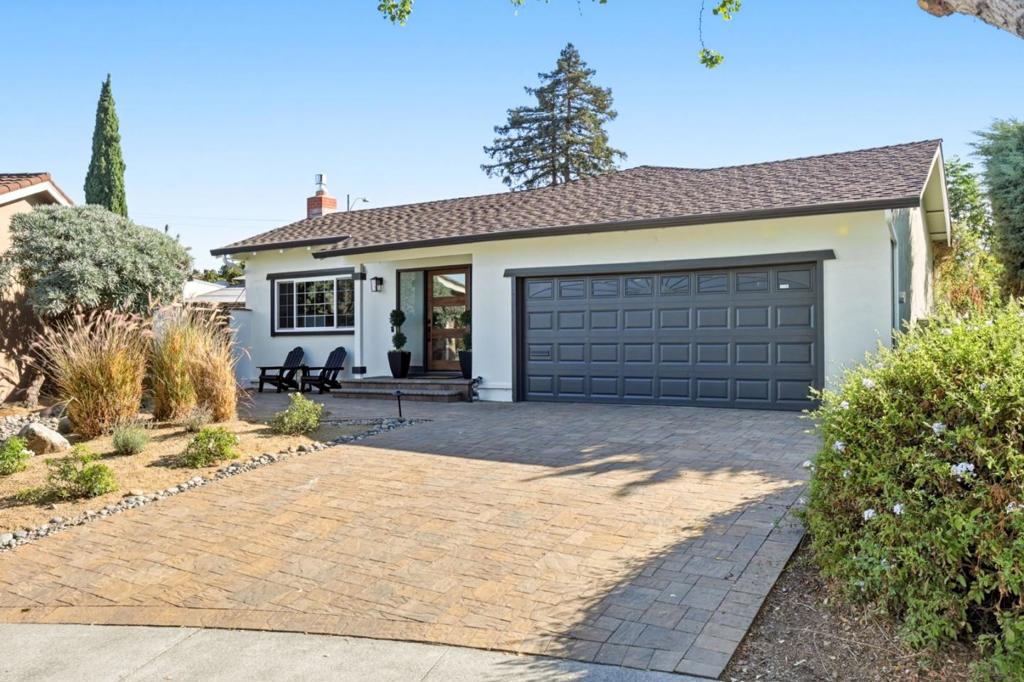
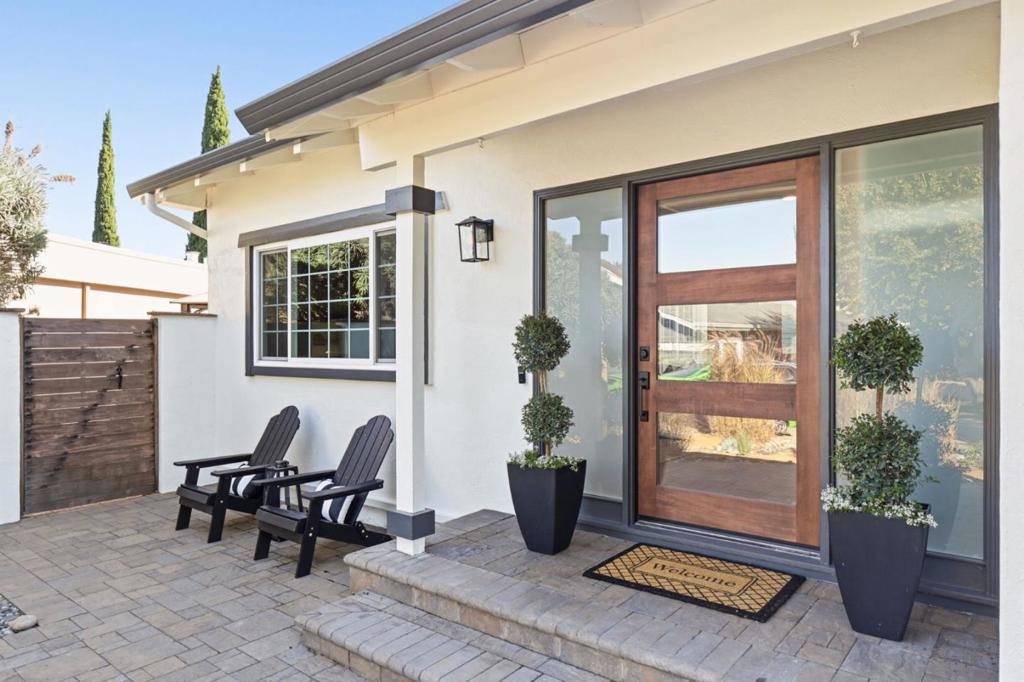
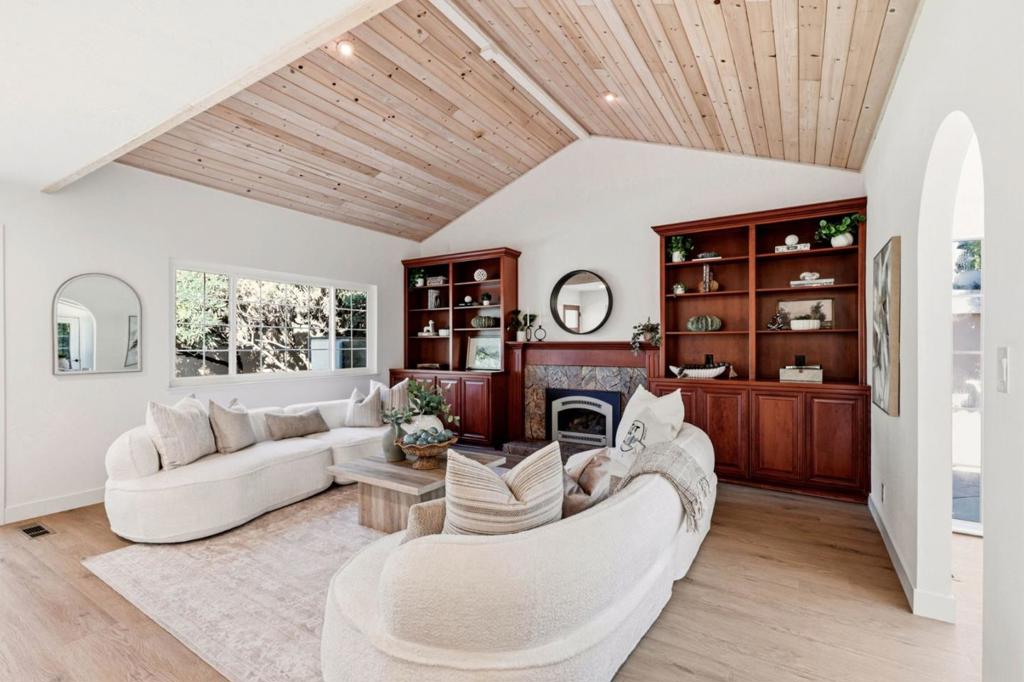
Enter an interest rate to see your estimated monthly payment.Pristine and beautifully refreshed, this single-story 4-bedroom, 3-bath home at the end of the street offers privacy, abundant sunlight and seamless indoor-outdoor living. Every room has been refreshed, with new interior and exterior paint, flooring, baseboards and trim, plus a brand-new wood front door with sidelights. An extensive kitchen remodel includes new countertops, all new appliances and fixtures, and refreshed cabinetry. The spacious kitchen offers an island, breakfast bar, ample storage and built-in workspace. Skylights and sun tunnels bring abundant natural light throughout. The living room features a vaulted wood ceiling, fireplace and built-in bookcases, complemented by a separate dining area. A skylit kitchen extension with expansive windows and sliding glass doors overlooks the backyard pool. The adjoining family room offers built-in shelving, storage and patio access. A serene atrium off the primary suite creates a private retreat for morning coffee and fresh air. The pool, surrounding patio and brand-new retractable awning invite outdoor dining and relaxation. HVAC, owned solar, Ring and Nest technology, and a low-maintenance zero-lot-line yard complete this exceptional opportunity.
| 4 hours ago | Listing updated with changes from the MLS® | |
| 3 days ago | Listing first seen on site |

This information is for your personal, non-commercial use and may not be used for any purpose other than to identify prospective properties you may be interested in purchasing. The display of MLS data is usually deemed reliable but is NOT guaranteed accurate by the MLS. Buyers are responsible for verifying the accuracy of all information and should investigate the data themselves or retain appropriate professionals. Information from sources other than the Listing Agent may have been included in the MLS data. Unless otherwise specified in writing, the Broker/Agent has not and will not verify any information obtained from other sources. The Broker/Agent providing the information contained herein may or may not have been the Listing and/or Selling Agent.

Did you know? You can invite friends and family to your search. They can join your search, rate and discuss listings with you.