

226 N Clark AvenueLos Altos, CA 94022
Mortgage Calculator
Monthly Payment (Est.)
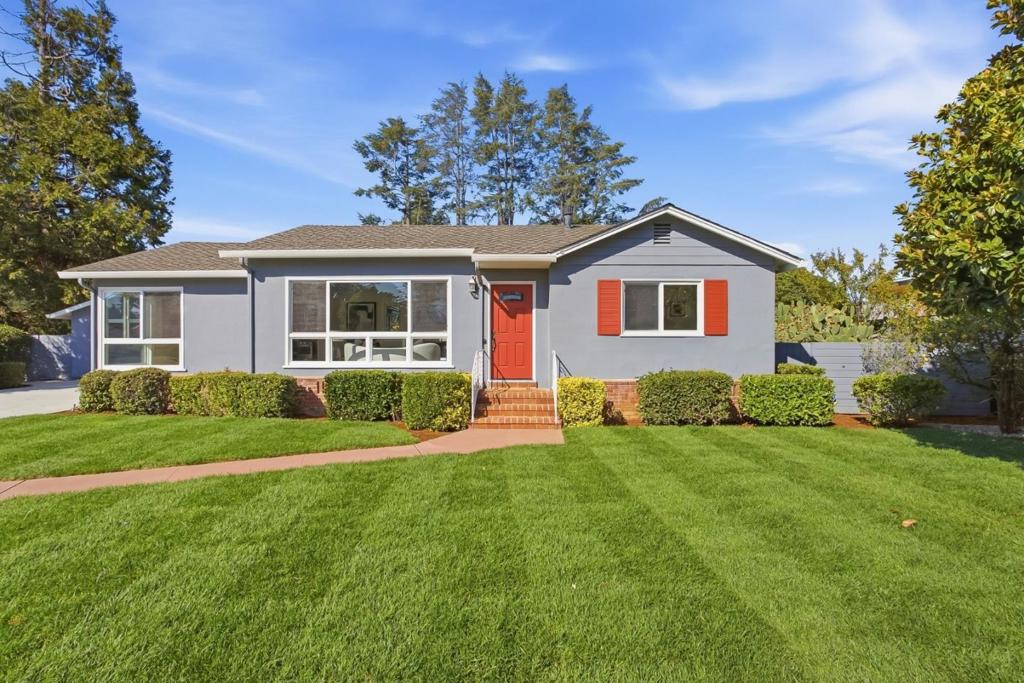
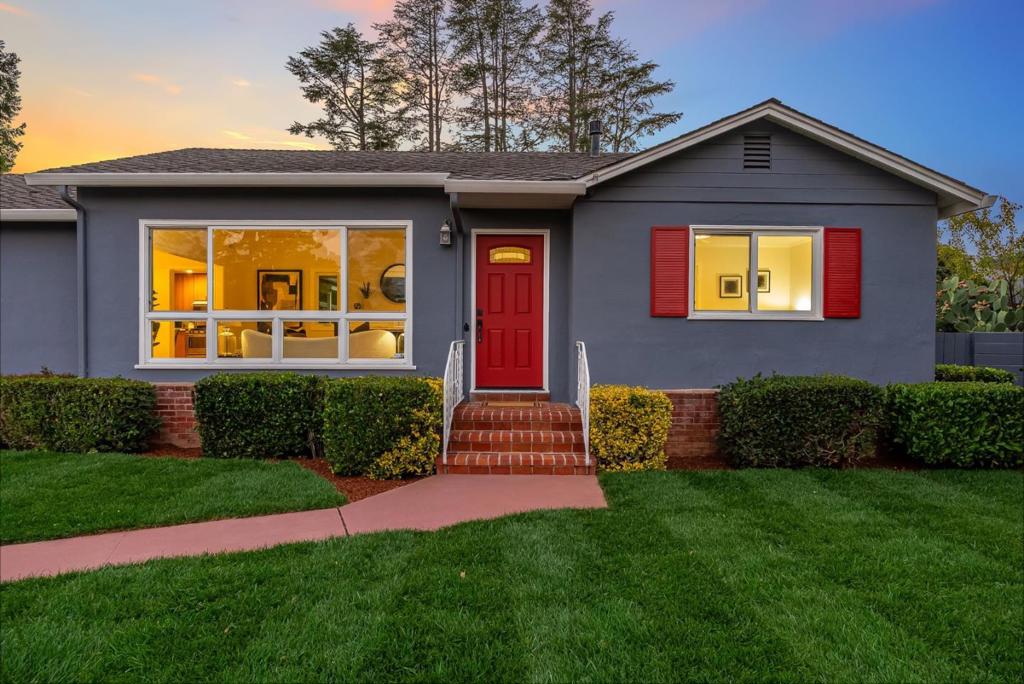
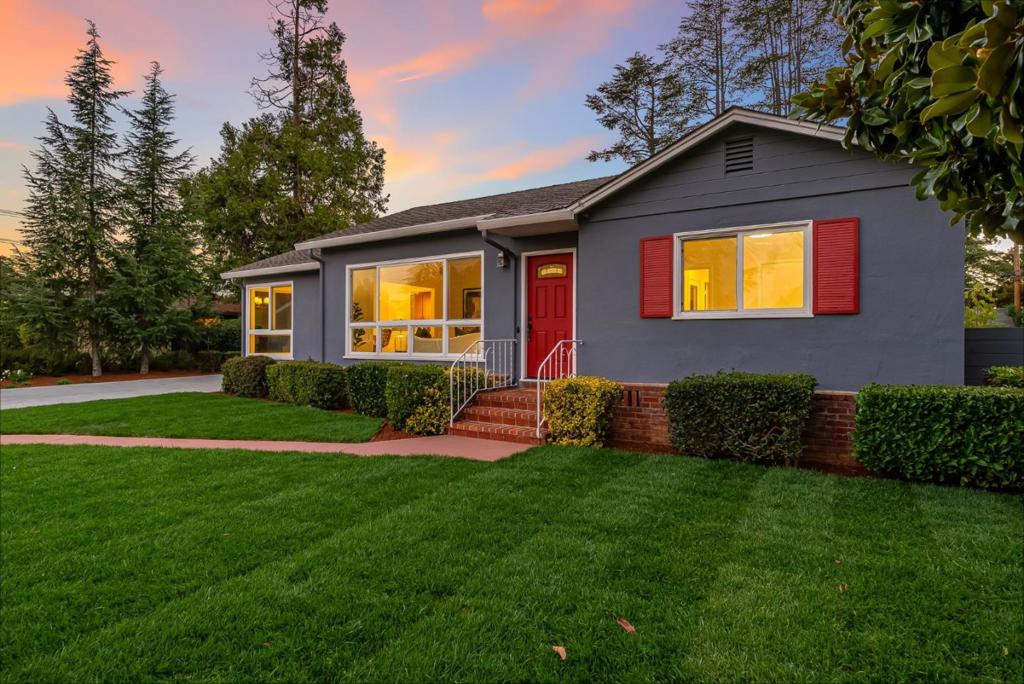
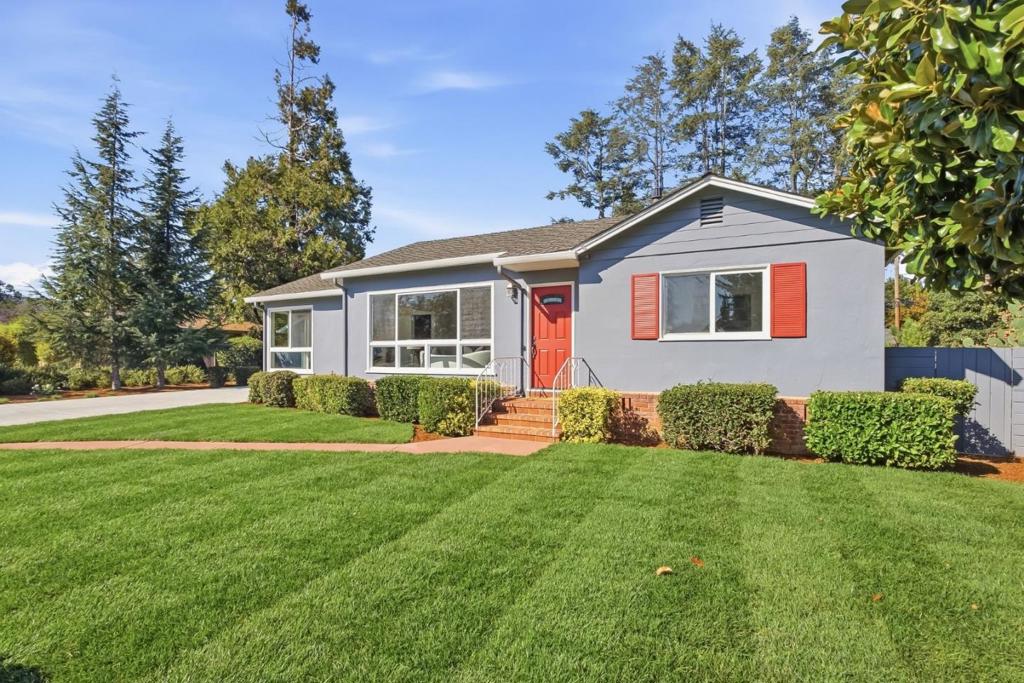
Enter an interest rate to see your estimated monthly payment.Set on a desirable tree-lined street, this charming two-bedroom home sits on an exceptional 13,650-square-foot lot. Whether you're drawn to its cozy, move-in ready charm and abundance of natural light, or its rare potential for expansion, remodel, or a future dream build, this is a special opportunity in one of the Peninsula's most sought-after zip codes. Inside, the home offers a warm, comfortable floor plan ideal for easy living, while the expansive grounds provide space to garden, entertain, add a pool, build an ADU, or simply enjoy room to breathe, a true rarity this close to downtown. Just minutes from schools, Los Altos Community Center, Hillview Park, and the vibrant shops and restaurants of downtown Los Altos, the location also offers effortless access to Stanford, Google, and the heart of Silicon Valley's tech corridor. Families will especially appreciate the home's proximity to top-rated Los Altos schools, including Almond Elementary, Egan Middle and Los Altos High School (buyer to verify enrollment), consistently among the top-ranked in California. A rare combination of land, location, and top schools, 226 N Clark Avenue is an exceptional opportunity to plant roots in North Los Altos.
| a week ago | Listing updated with changes from the MLS® | |
| a week ago | Status changed to Pending | |
| 2 weeks ago | Listing first seen on site |

This information is for your personal, non-commercial use and may not be used for any purpose other than to identify prospective properties you may be interested in purchasing. The display of MLS data is usually deemed reliable but is NOT guaranteed accurate by the MLS. Buyers are responsible for verifying the accuracy of all information and should investigate the data themselves or retain appropriate professionals. Information from sources other than the Listing Agent may have been included in the MLS data. Unless otherwise specified in writing, the Broker/Agent has not and will not verify any information obtained from other sources. The Broker/Agent providing the information contained herein may or may not have been the Listing and/or Selling Agent.

Did you know? You can invite friends and family to your search. They can join your search, rate and discuss listings with you.