95 Yankee Point Drive, Carmel, CA, 93923

Save
Ask
Tour
Hide
Share
$4,300,000
15 Days On Site

95 Yankee Point Drive
Carmel, CA 93923

For Sale|Single Family Residence|Active
3
Beds
3
Total Baths
3
Full Baths
3,384
SqFt
$1,271
/SqFt
1959
Built
County:
Monterey
Listed by BambacePetersonTeam of Compass bambacepeterson@compass.com
Call Now: 951-203-4426
Is this the listing for you? We can help make it yours.
951-203-4426
Upcoming Open Houses
Sat, Oct 10, 2:00 PM - 4:00 PM
95 Yankee Point Drive95 Yankee Point Drive95 Yankee Point Drive95 Yankee Point Drive
Save
Ask
Tour
Hide
Share

Mortgage Calculator

Monthly Payment (Est.)

Enter an interest rate to see your estimated monthly payment.
Calculator powered by Showcase IDX, a Constellation1 Company. Copyright ©2026 Information is deemed reliable but not guaranteed.

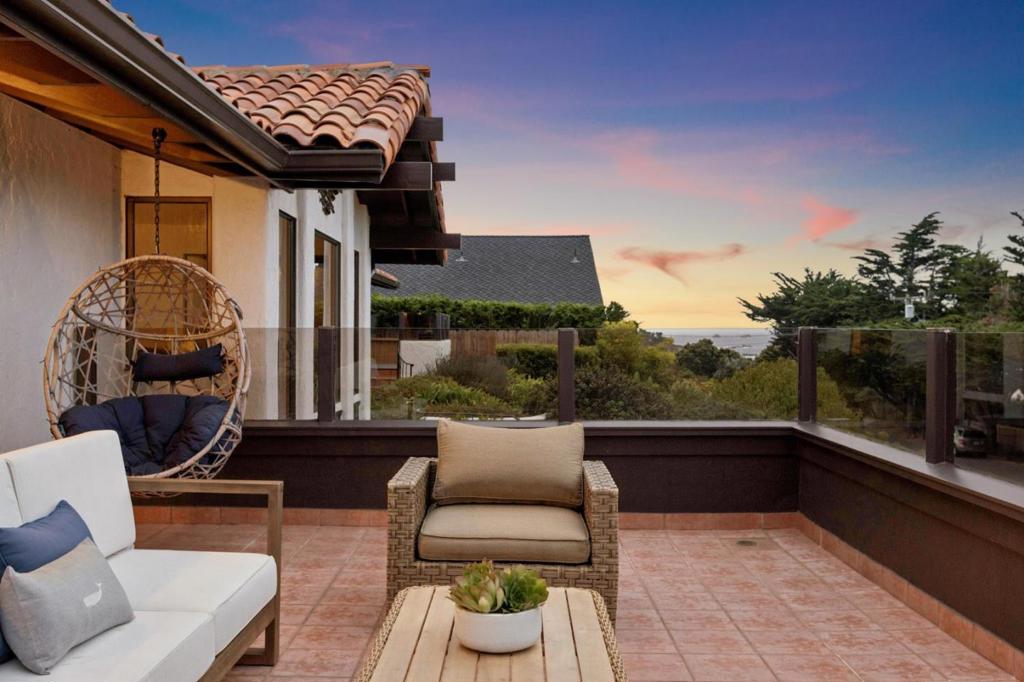
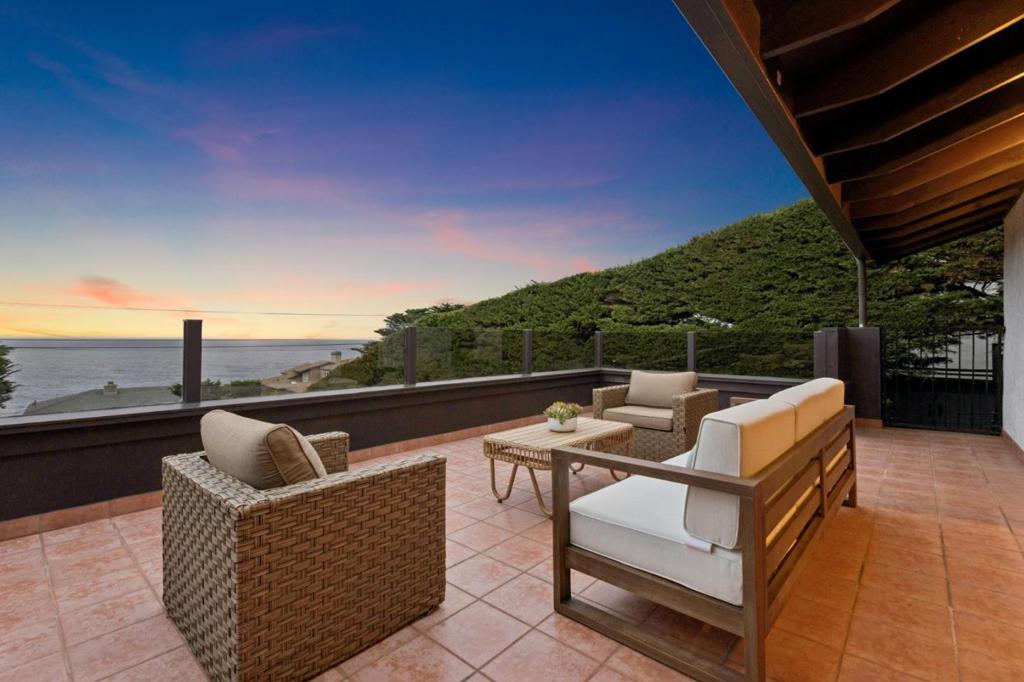
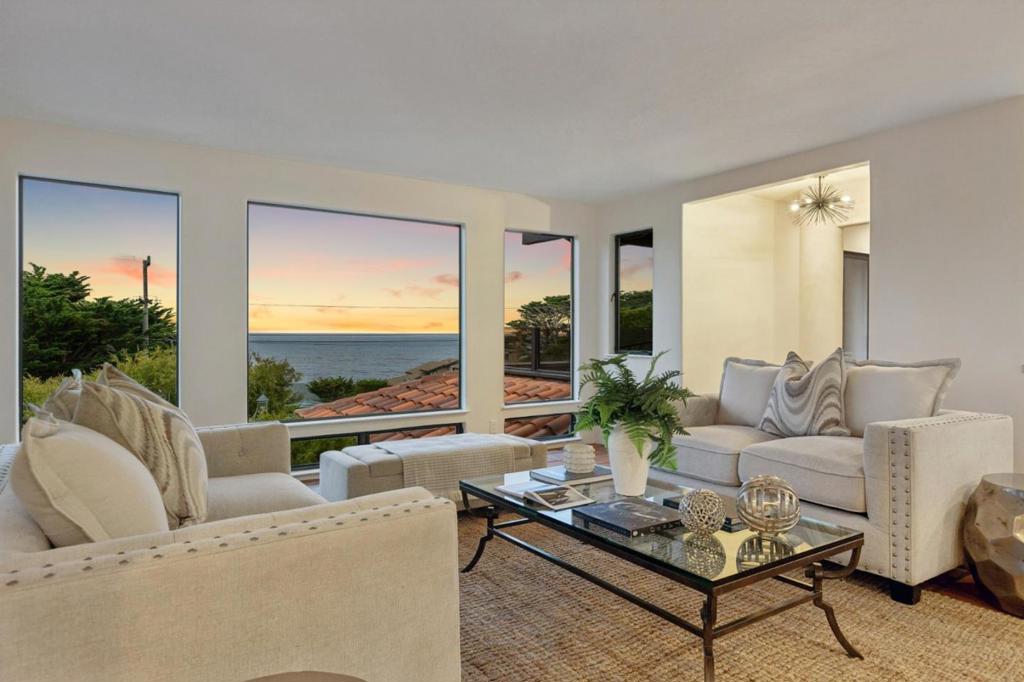
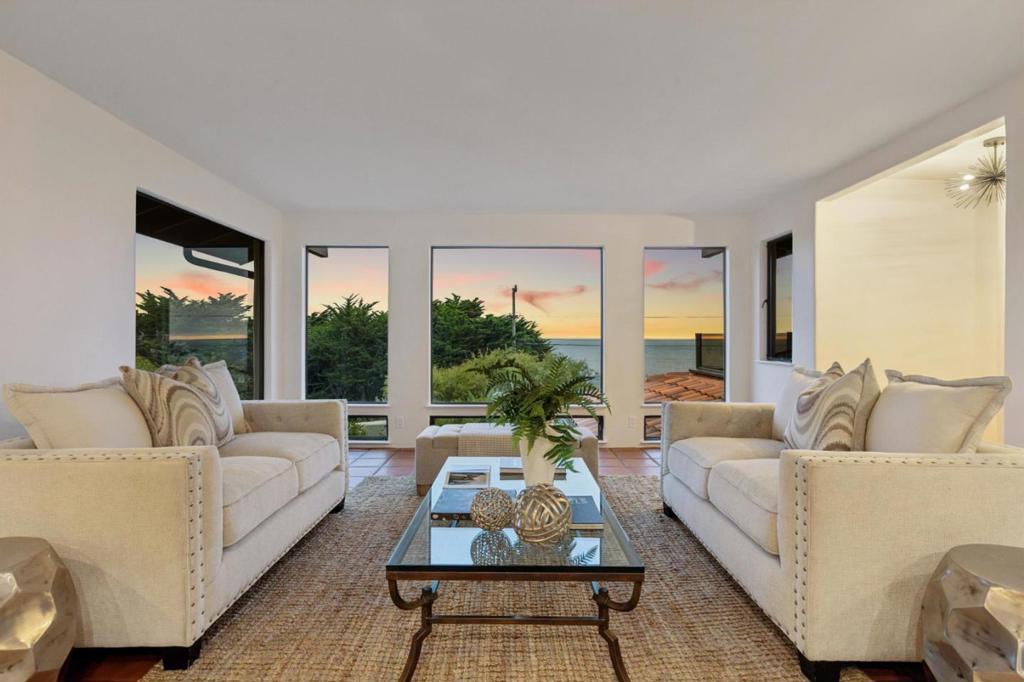
Yankee Point sits along the Carmel Riviera, one of the most exclusive and sought-after stretches on the Peninsula. It's the gateway to Big Sur, with the wild coastline just beyond, and yet town is ten minutes away. This Mediterranean home takes in two views: the Pacific to the west and south, and the Big Sur mountains to the east. The formal entry opens to a living room with ocean views and a two-sided fireplace, shared with the dining room next door. The dining room has its own glass-panel ceiling, catching a different view entirely, with sunset settling on the mountains each evening. The kitchen is large and open, leading into a family room with high ceilings. Both rooms open onto the ocean-side patio. The main level holds three bedrooms, including a large primary suite with ocean views from the bath. Off the primary, a private deck holds a jacuzzi tub and a corner for morning coffee. At the other end of the house, an ensuite bedroom has high ceilings and a door to the garden. Upstairs, a loft opens to the full sweep of the Pacific, a natural spot for reading and writing, or a guest bedroom. Mature gardens surround the house. A separate room off the garden works as an office, gym, movie room, or extra guest space. Large storage downstairs, plus a three-car garage.

Save
Ask
Tour
Hide
Share
Listing Snapshot
Price 
$4,300,000
Days On Site 
15 Days
Bedrooms 
3
Inside Area (SqFt) 
3,384 sqft
Total Baths 
3
Full Baths 
3
Partial Baths 
N/A
Lot Size 
0.4325 Acres
Year Built 
1959
MLS® Number 
ML82062432
Status 
Active
Property Tax 
N/A
HOA/Condo/Coop Fees 
$8.33 monthly
Sq Ft Source 
Assessor
Friends & Family
Recent Activity
2 days agoListing updated with changes from the MLS®
2 weeks agoListing first seen on site
General Features
Acres 
0.4325
Attached Garage 
Yes
Direction Faces 
West
Foundation 
Concrete Perimeter
Garage 
Yes
Garage Spaces 
3
Number Of Stories 
2
Parking 
AttachedGatedWorkshop in Garage
Parking Spaces 
4
Property Sub Type 
Single Family Residence
Special Circumstances 
Standard
Style 
Mediterranean
Zoning 
Residential
Interior Features
Appliances 
DishwasherElectric OvenGas CooktopDisposalRefrigeratorVented Exhaust FanWarming Drawer
Cooling 
Fireplace 
Yes
Fireplace Features 
InsertFamily RoomFree StandingLiving RoomWood BurningWood Burning Stove
Flooring 
TileWood
Heating 
Fireplace InsertFireplace(s)Wood Stove
Interior 
Walk-In Closet(s)
Laundry Features 
Gas Dryer Hookup
Window Features 
Bay Window(s)Skylight(s)
ArtStudio 
Bathroom 
EntryFoyer 
Laundry 
Loft 
Other 
Features - Walk-In Closet(s)
Save
Ask
Tour
Hide
Share
Exterior Features
Construction Details 
Stucco
Fencing 
Wood
Patio And Porch 
Deck
Roof 
Tile
View 
Mountain(s)Ocean
Waterview 
Mountain(s)Ocean
Windows/Doors 
Bay Window(s)Skylight(s)
Community Features
Association Fee 
$100.0
Association Fee Frequency 
Annually
MLS Area 
699 - Not Defined
School District 
Carmel Unified
Schools
School District
Carmel Unified
Elementary School
Carmel River
Middle School
Carmel
High School
Carmel


This information is for your personal, non-commercial use and may not be used for any purpose other than to identify prospective properties you may be interested in purchasing. The display of MLS data is usually deemed reliable but is NOT guaranteed accurate by the MLS. Buyers are responsible for verifying the accuracy of all information and should investigate the data themselves or retain appropriate professionals. Information from sources other than the Listing Agent may have been included in the MLS data. Unless otherwise specified in writing, the Broker/Agent has not and will not verify any information obtained from other sources. The Broker/Agent providing the information contained herein may or may not have been the Listing and/or Selling Agent.

Neighborhood & Commute
Source: Walkscore
Disclosure: Community information and market data powered by Constellation Data Labs. Information is deemed reliable but not guaranteed.
Save
Ask
Tour
Hide
Share