

159 Coventry DriveCampbell, CA 95008
Mortgage Calculator
Monthly Payment (Est.)
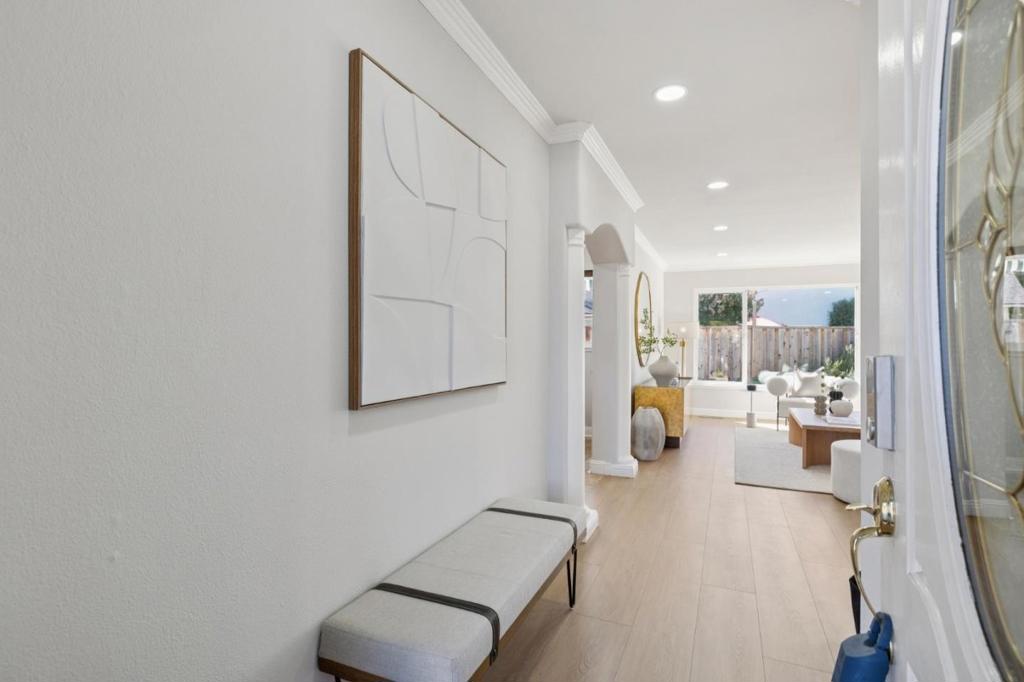
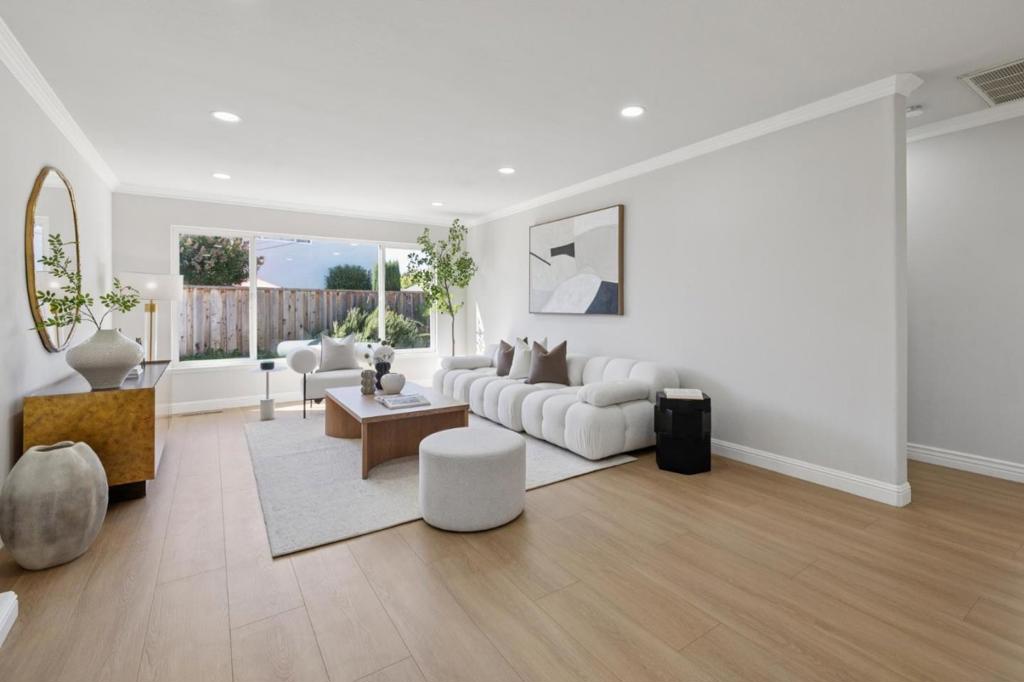
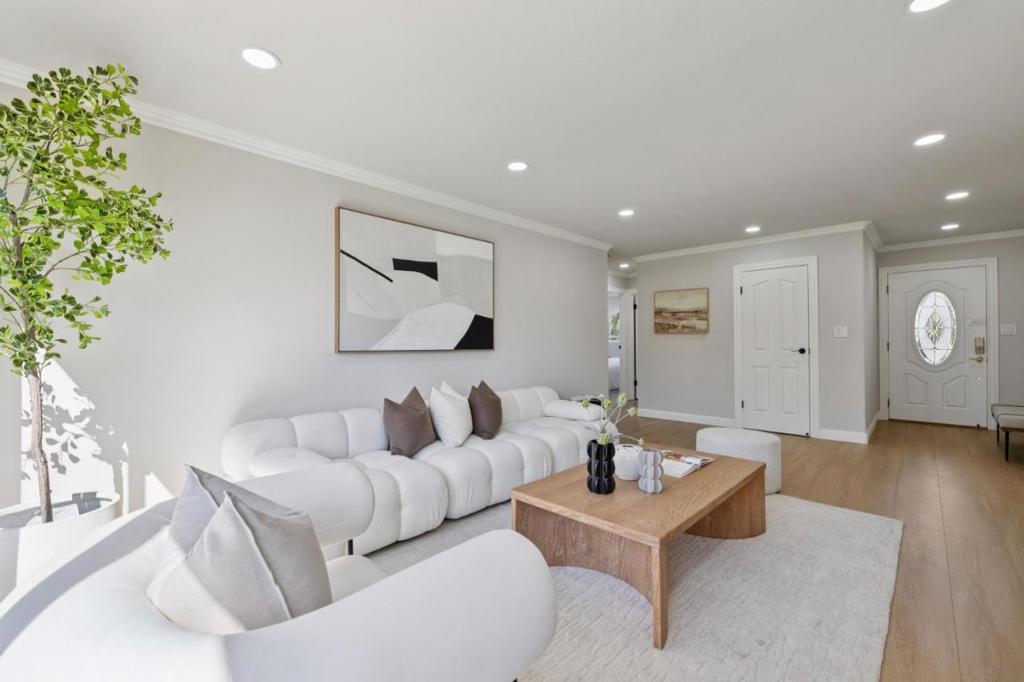
Enter an interest rate to see your estimated monthly payment.Welcome to 159 Coventry Drive, a charming single-level home in a lovely Campbell neighborhood! Featuring 4 bedrooms and 2.5 bathrooms, this home offers a comfortable and functional layout with separate living and family rooms, giving you plenty of space to relax, gather, and enjoy everyday living. The centrally located kitchen and dining area connect the living spaces while keeping each room cozy and inviting. Recent updates, including new flooring, fresh interior paint, and recessed LED lighting, add a bright, modern touch throughout the home. Step outside and enjoy two wonderful outdoor spacesone perfect for BBQs, entertaining, and spending time with friends, and the other featuring a covered patio that offers a peaceful spot for morning coffee, afternoon relaxation, or even a comfortable outdoor workspace. The garage provides plenty of storage along with a convenient workbench for hobbies and projects. Nestled in an established neighborhood, this home is conveniently located near grocery stores, Downtown Campbell, the Campbell Community Center, local parks, and major commute routes. With its inviting atmosphere, versatile spaces, and convenient location, 159 Coventry Drive is a wonderful place to call home!
| yesterday | Listing updated with changes from the MLS | |
| 4 weeks ago | Listing first seen on site |

This information is for your personal, non-commercial use and may not be used for any purpose other than to identify prospective properties you may be interested in purchasing. The display of MLS data is usually deemed reliable but is NOT guaranteed accurate by the MLS. Buyers are responsible for verifying the accuracy of all information and should investigate the data themselves or retain appropriate professionals. Information from sources other than the Listing Agent may have been included in the MLS data. Unless otherwise specified in writing, the Broker/Agent has not and will not verify any information obtained from other sources. The Broker/Agent providing the information contained herein may or may not have been the Listing and/or Selling Agent.
