

3005 Cowper StreetPalo Alto, CA 94306
Mortgage Calculator
Monthly Payment (Est.)
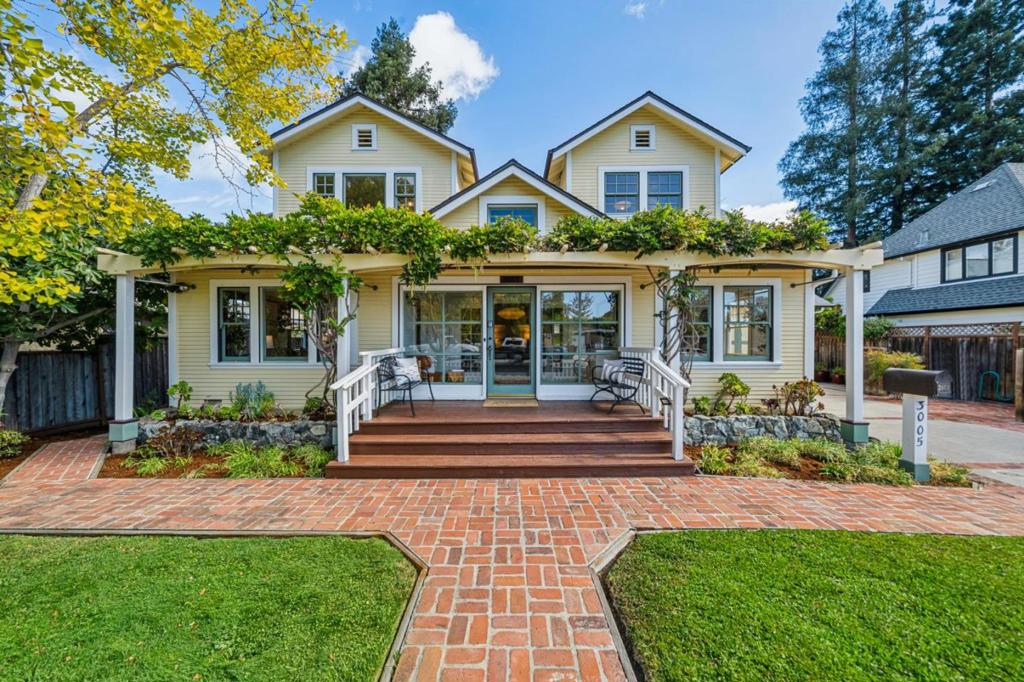
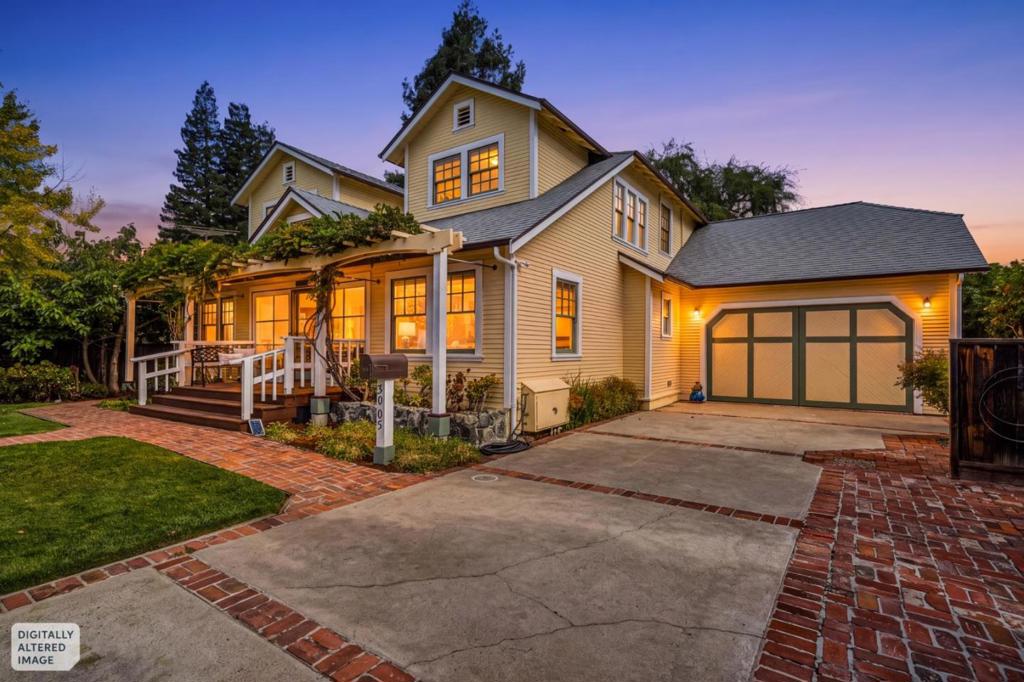
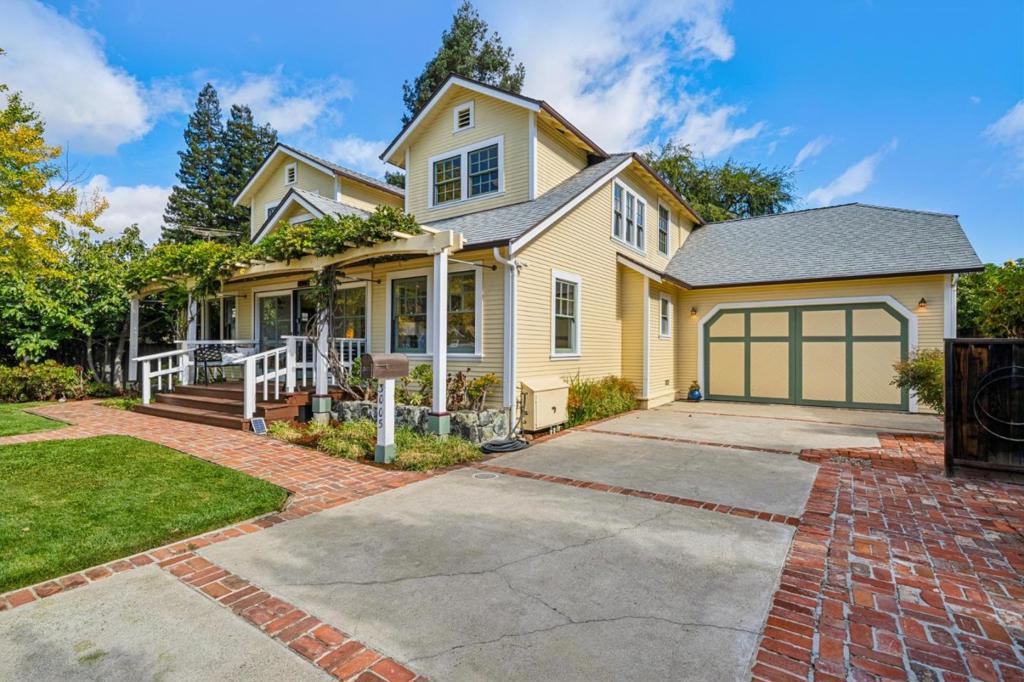
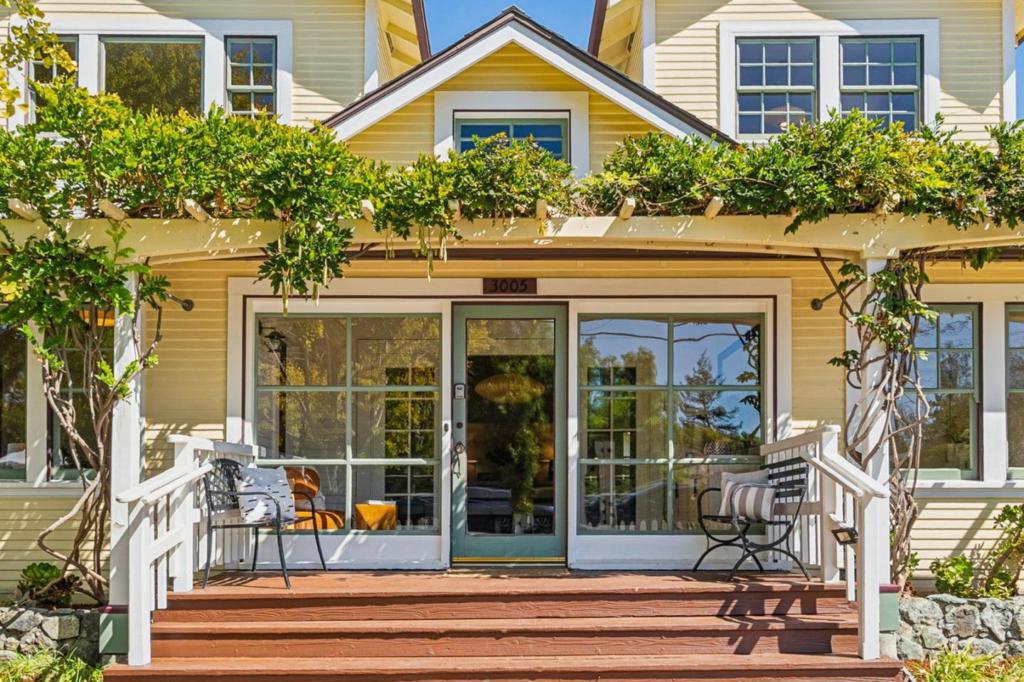
Enter an interest rate to see your estimated monthly payment.Historic Charm Meets Modern Living! Blended-Era Character Home. Timeless 1918 Craftsman charm meets incredible modern flexibility in this extensively expanded (1988) Midtown estate. Perfect for multi-generational living or a high-yield multiple units rental portfolio, this unique property offers a main residence configured as two independent units, a permitted garage conversion, and a detached cottage. Main house at the first level with elevated wisteria covered front porch, enclosed sunroom, hardwood floors, wood-framed windows, spacious living & formal dining rooms, updated kitchen, 2 bedrooms and an office. Main house to the Upper level accessed via interior/exterior staircase, featuring 2 bedrooms, 1 bathroom, light-filled living & dining spaces, lots of wood windows and a full kitchen. Spacious attached garage conversion as a studio has high ceilings, a loft, full kitchen and 1 bathroom. Detached cottage with a cozy retreat featuring a kitchenette, 1 bathroom, murphy bed, raised heated floors. Enhanced by beautiful outdoor living spaces, mature fruit trees, ample of off-street parking. All in a desirable Midtown location close to Hoover park, shopping, dining & excellent Palo Alto schools.
| a week ago | Listing updated with changes from the MLS® | |
| a week ago | Status changed to Pending | |
| 2 weeks ago | Listing first seen on site |

This information is for your personal, non-commercial use and may not be used for any purpose other than to identify prospective properties you may be interested in purchasing. The display of MLS data is usually deemed reliable but is NOT guaranteed accurate by the MLS. Buyers are responsible for verifying the accuracy of all information and should investigate the data themselves or retain appropriate professionals. Information from sources other than the Listing Agent may have been included in the MLS data. Unless otherwise specified in writing, the Broker/Agent has not and will not verify any information obtained from other sources. The Broker/Agent providing the information contained herein may or may not have been the Listing and/or Selling Agent.

Did you know? You can invite friends and family to your search. They can join your search, rate and discuss listings with you.