

45 E Central ParkwayMountain House, CA 95391
Mortgage Calculator
Monthly Payment (Est.)
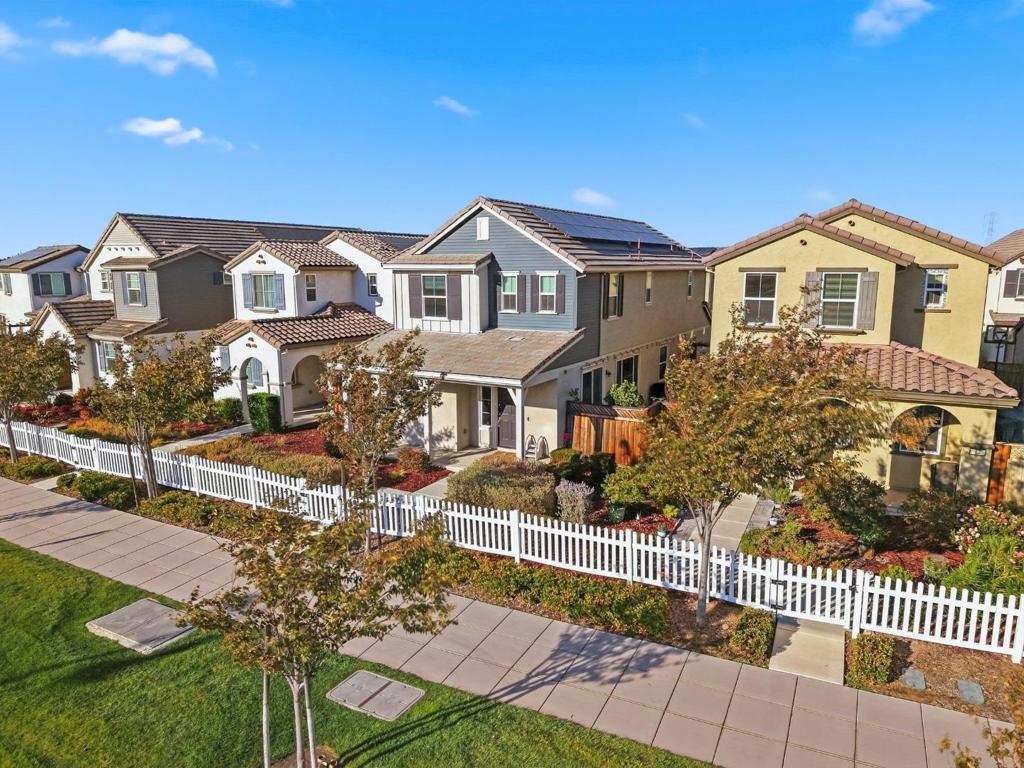
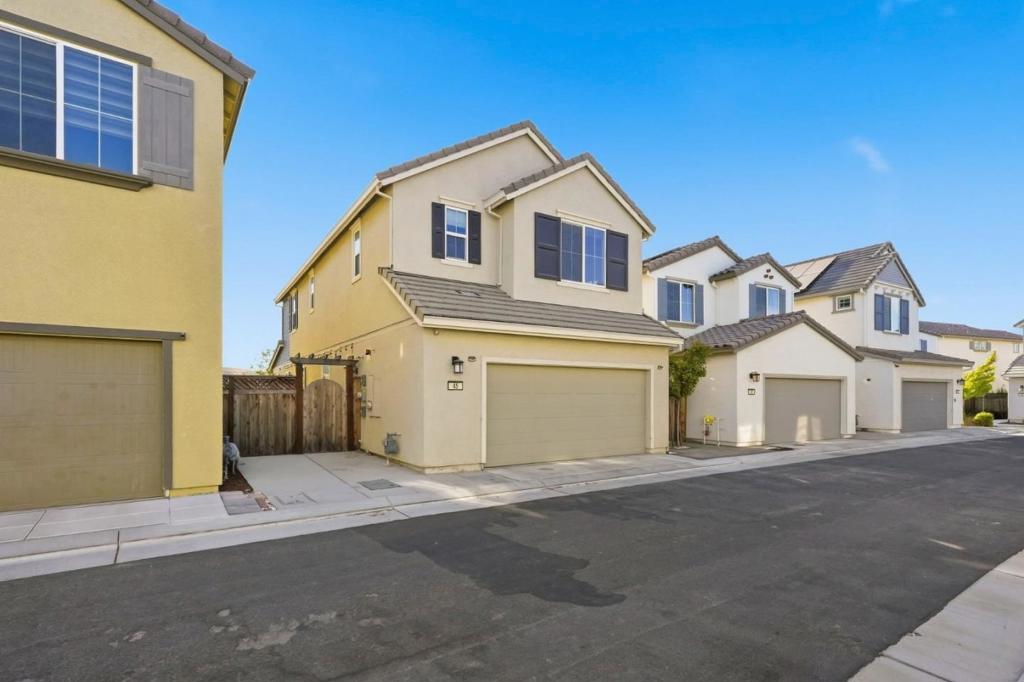
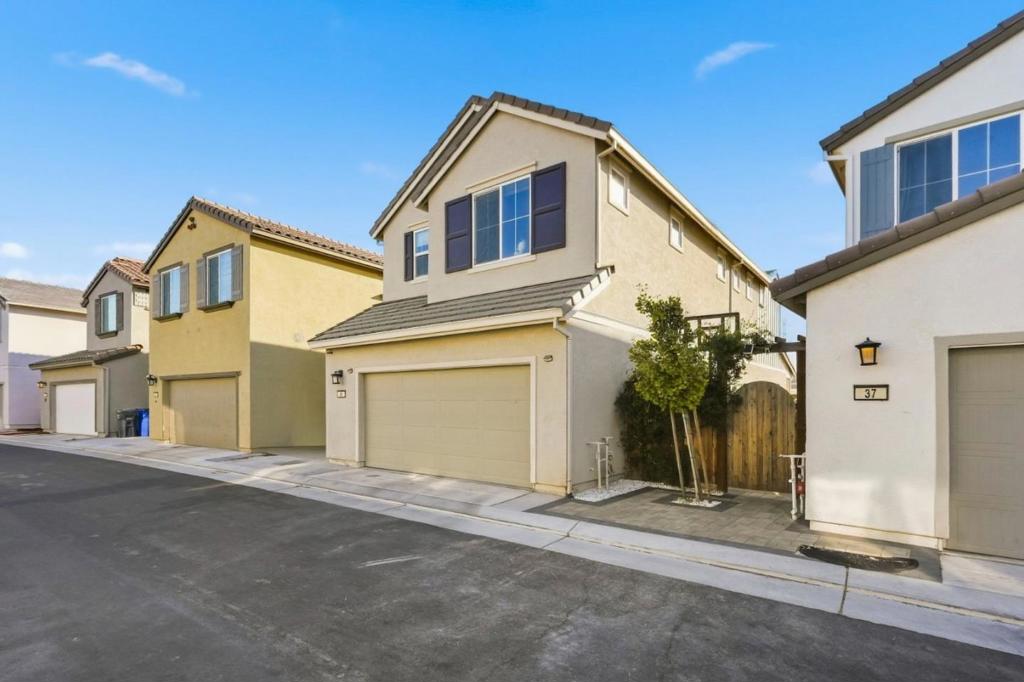
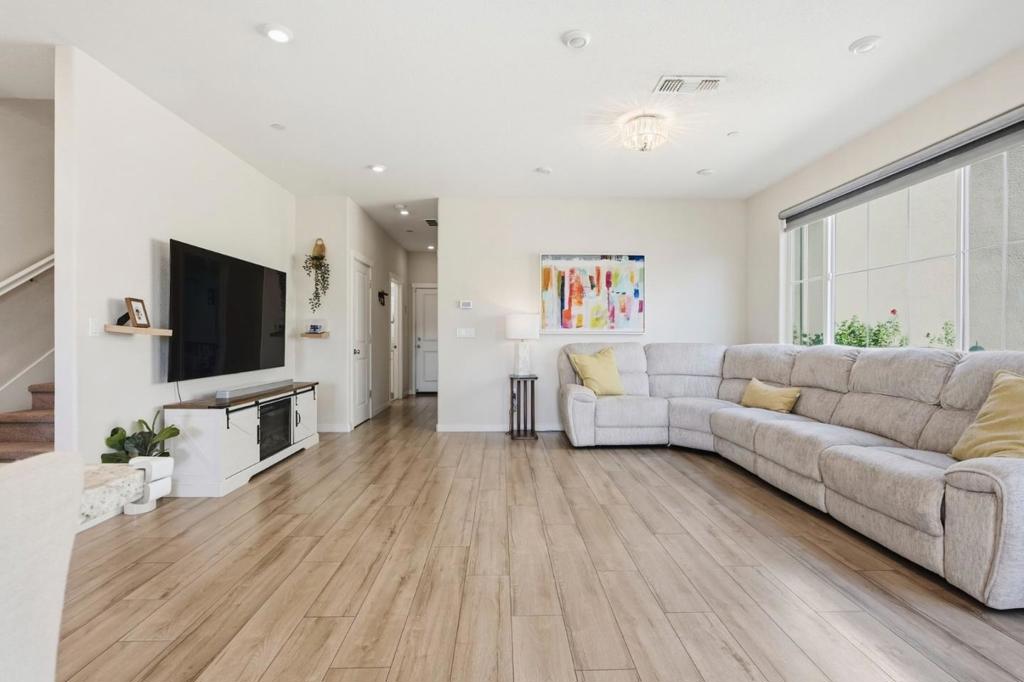
Enter an interest rate to see your estimated monthly payment.Welcome to this beautiful, thoughtfully upgraded 4-bedroom, 3-bathroom home in Mountain Houses desirable College Park community! Designed for modern living, this move-in-ready residence combines a functional floor plan with extensive features focused on energy efficiency, comfort, and everyday quality of life. Key Features & Upgrades: Energy & Efficiency: Fully owned solar panels, dual-zone HVAC, and a tankless water heater for year-round comfort and energy savings. Premium Water Systems: High-grade whole-house water filtration and a premium water softener delivering clean, filtered water from every tap.This upgrade provides an elevated water experience for drinking, cooking, bathing, and everyday household use. Flexible Living Layout: First-floor bedroom and full bath perfect for guests or a home office. Upstairs features remaining bedrooms plus a spacious loft for a family room or playroom. Upgraded Garage: Custom cabinetry for maximum storage and an EV charging hookup. Low-Maintenance Yard: Zero-maintenance outdoor space designed for easy relaxing and entertaining. Located near top-rated schools, this exceptional property offers top-tier convenience and long-term value.
| 3 days ago | Listing updated with changes from the MLS® | |
| 2 weeks ago | Listing first seen on site |

This information is for your personal, non-commercial use and may not be used for any purpose other than to identify prospective properties you may be interested in purchasing. The display of MLS data is usually deemed reliable but is NOT guaranteed accurate by the MLS. Buyers are responsible for verifying the accuracy of all information and should investigate the data themselves or retain appropriate professionals. Information from sources other than the Listing Agent may have been included in the MLS data. Unless otherwise specified in writing, the Broker/Agent has not and will not verify any information obtained from other sources. The Broker/Agent providing the information contained herein may or may not have been the Listing and/or Selling Agent.

Did you know? You can invite friends and family to your search. They can join your search, rate and discuss listings with you.