

399 Roan StreetSan Jose, CA 95123
Mortgage Calculator
Monthly Payment (Est.)
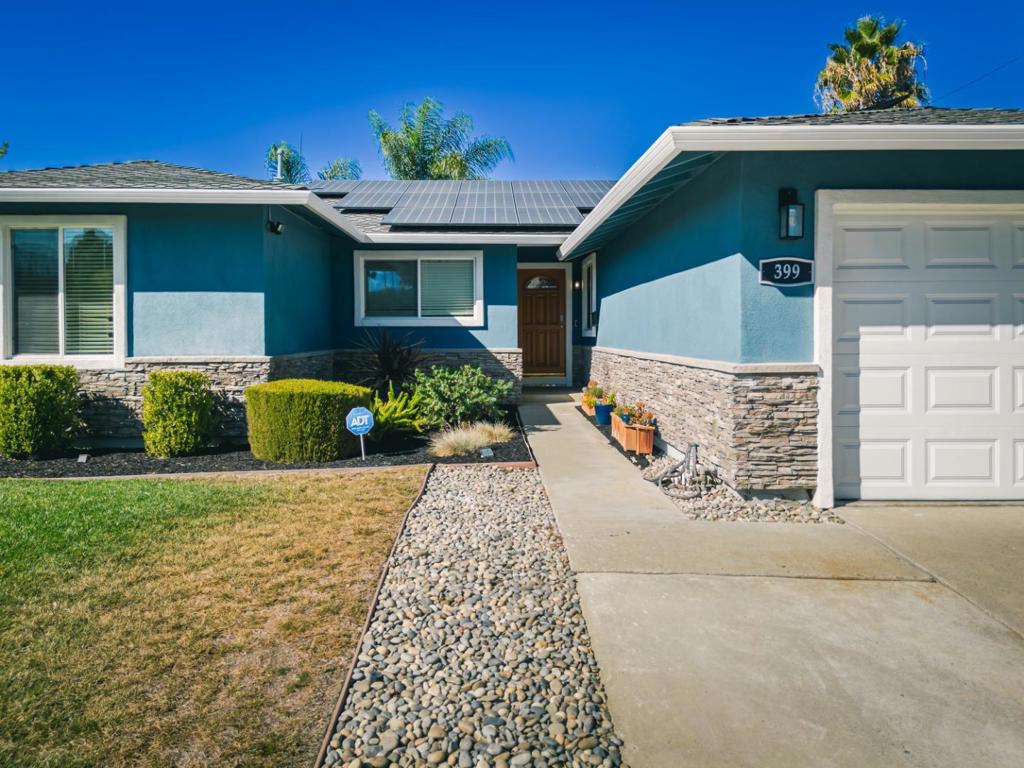
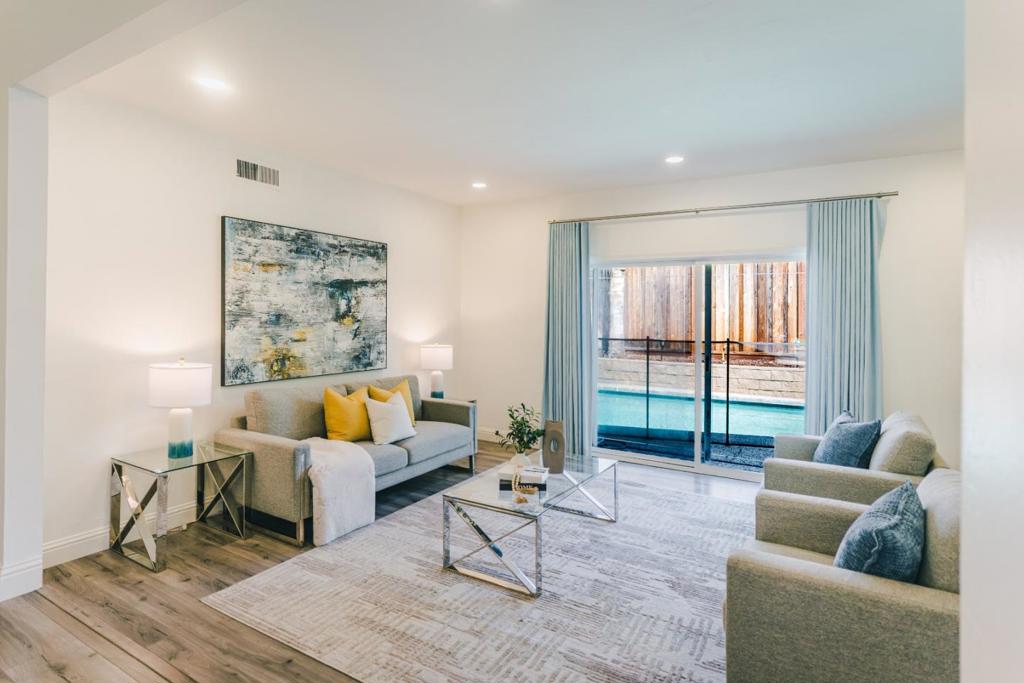
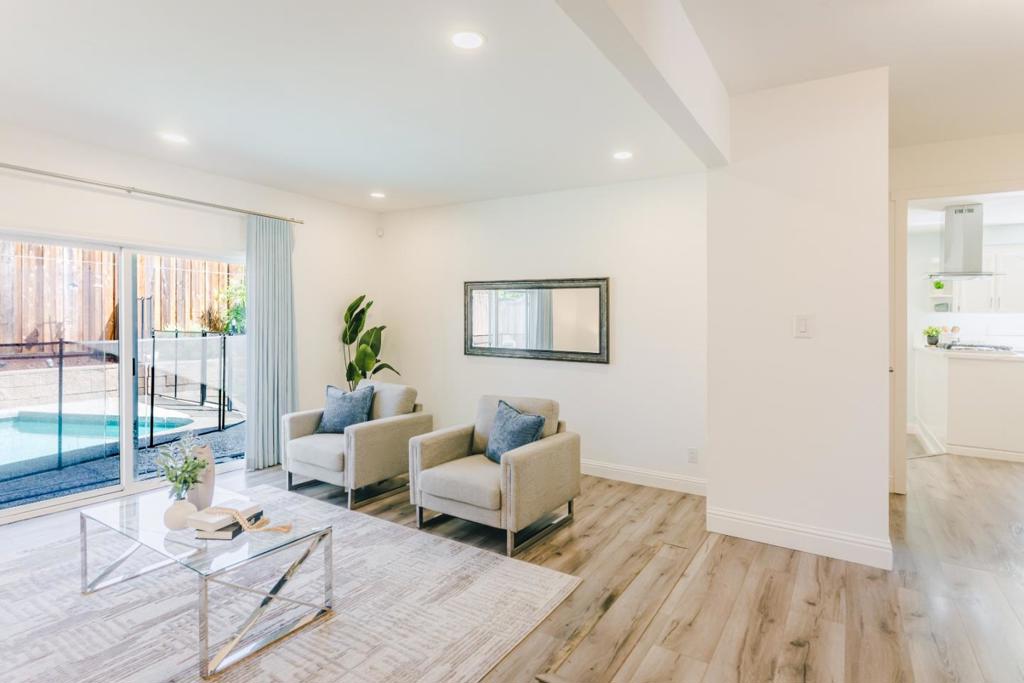
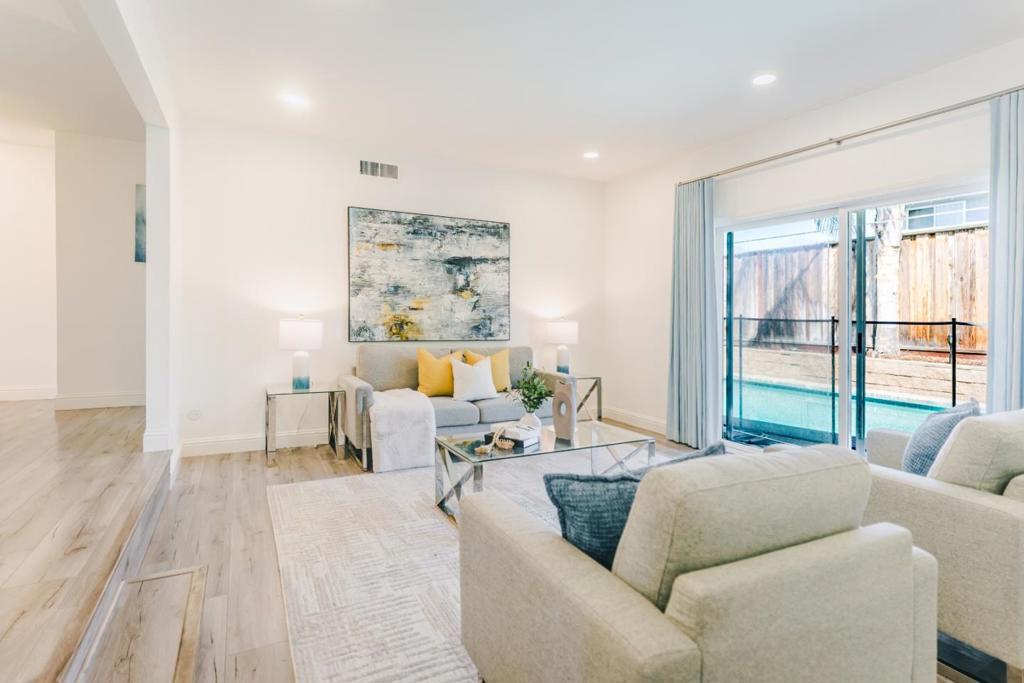
Enter an interest rate to see your estimated monthly payment.Welcome to 399 Roan Street, where thoughtful updates, a backyard pool, and impressive solar come together in Blossom Valley. This 3-bedroom, 2-bath home offers over 1,600 square feet with an open layout and a kitchen featuring Starry Gold quartz countertops, stainless steel appliances, a gas range, and a garden window overlooking the backyard. Remodeled bathrooms, fresh interior paint, laminate flooring, and new bedroom carpet create an inviting feel. The primary suite includes a walk-in closet and a beautifully updated, spa-like bathroom. Double-pane windows, upgraded HVAC, a newer roof, and an electric car charging outlet add everyday convenience. A detached office with its own heating and A/C provides a dedicated workspace. Outside, enjoy a lawn, patio, sparkling pool, and a separate hot tub in the private side yard. A standout is the 9.88 kW solar system with 26 LG panels, installed in 2022 with NEM 2.0 enrollment; an impressive energy-saving feature. Enjoy good local schools, shopping and dining at Oakridge, recreation at Almaden Lake, nearby hiking trails, and access to major commute routes.
| 24 hours ago | Listing updated with changes from the MLS® | |
| 2 days ago | Status changed to Active Under Contract | |
| 2 weeks ago | Listing first seen on site |

This information is for your personal, non-commercial use and may not be used for any purpose other than to identify prospective properties you may be interested in purchasing. The display of MLS data is usually deemed reliable but is NOT guaranteed accurate by the MLS. Buyers are responsible for verifying the accuracy of all information and should investigate the data themselves or retain appropriate professionals. Information from sources other than the Listing Agent may have been included in the MLS data. Unless otherwise specified in writing, the Broker/Agent has not and will not verify any information obtained from other sources. The Broker/Agent providing the information contained herein may or may not have been the Listing and/or Selling Agent.

Did you know? You can invite friends and family to your search. They can join your search, rate and discuss listings with you.