

6196 Rocky Glen CourtSan Jose, CA 95123
Mortgage Calculator
Monthly Payment (Est.)
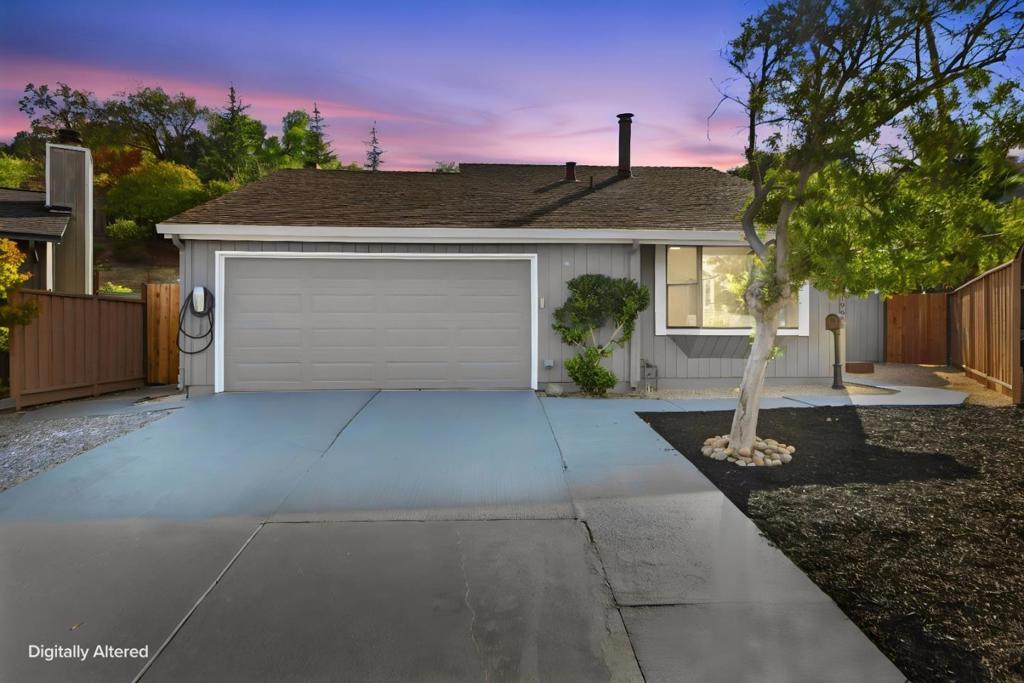
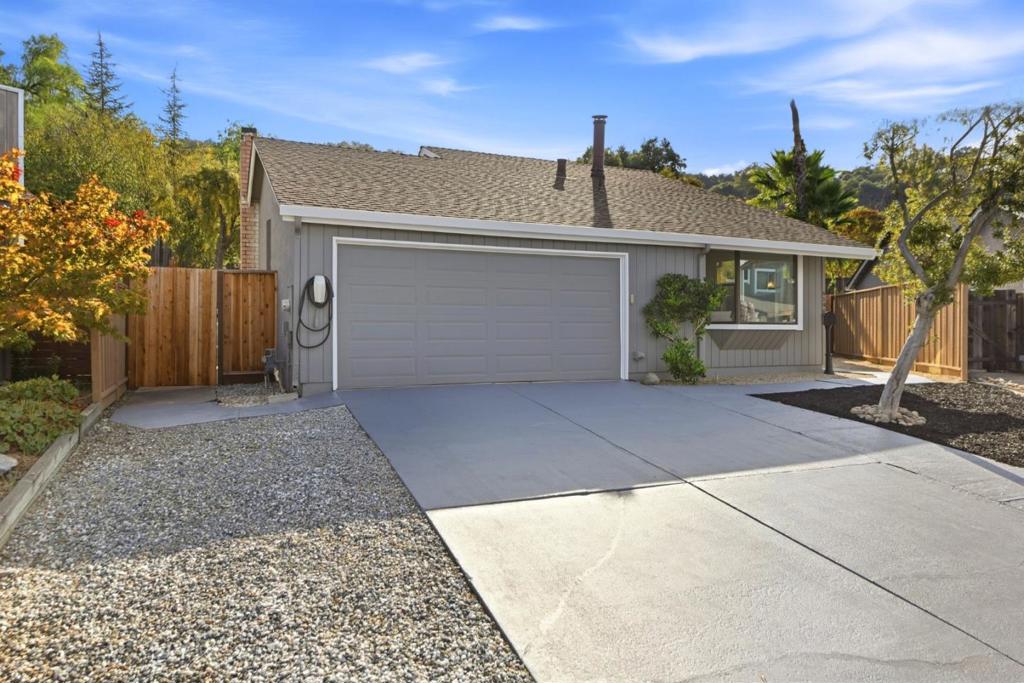
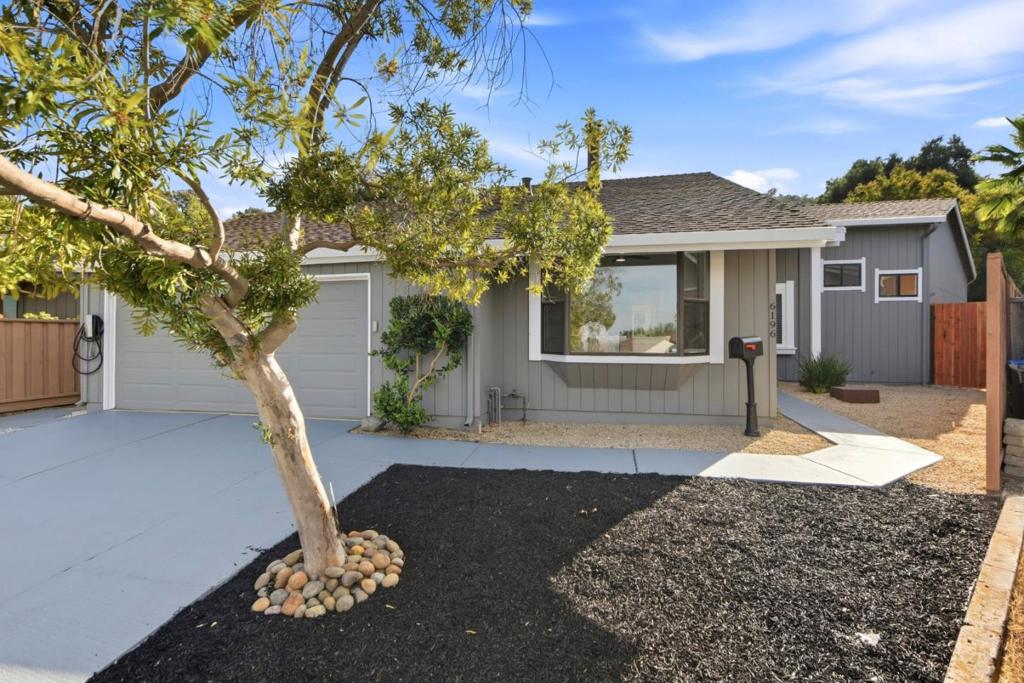
Enter an interest rate to see your estimated monthly payment.Nestled near the foothills in a peaceful, private cul-de-sac, this naturally bright and inviting home offers comfort, style, and thoughtful upgrades throughout. The remodeled kitchen features granite countertops, stainless steel appliances, cherry cabinetry with pull-outs and soft-close drawers, a pantry and abundant storage. The spacious living room showcases vaulted ceilings and a charming bay window, while the home offers both a generous primary suite and a junior suite. Fresh interior and exterior paint, luxury vinyl flooring, dual-pane windows, copper plumbing, recessed lighting, and remodeled bathrooms with quartz & marble surfaces. One suite includes a huge walk-in closet and spacious bath with double sinks. Additional upgrades include a Nest thermostat, newer A/C, furnace, ducting, 200-amp electrical service, and EV charger. Step outside to the large deck, perfect for entertaining, dining, or simply enjoying the peaceful surroundings. The backyard provides versatile space for gardening, play, and relaxation, with a large built-in shed and additional attic storage. Conveniently located near major freeways and shopping. Within walking distance to Foothill Glen Park and nearby trails, this wonderful home combines privacy and tranquility with everyday convenience. A must-see!
| yesterday | Listing updated with changes from the MLS® | |
| yesterday | Price changed to $1,595,000 | |
| 2 weeks ago | Listing first seen on site |

This information is for your personal, non-commercial use and may not be used for any purpose other than to identify prospective properties you may be interested in purchasing. The display of MLS data is usually deemed reliable but is NOT guaranteed accurate by the MLS. Buyers are responsible for verifying the accuracy of all information and should investigate the data themselves or retain appropriate professionals. Information from sources other than the Listing Agent may have been included in the MLS data. Unless otherwise specified in writing, the Broker/Agent has not and will not verify any information obtained from other sources. The Broker/Agent providing the information contained herein may or may not have been the Listing and/or Selling Agent.
