

BELLE VISTA1024 San Luis Circle 722Daly City, CA 94014
Mortgage Calculator
Monthly Payment (Est.)
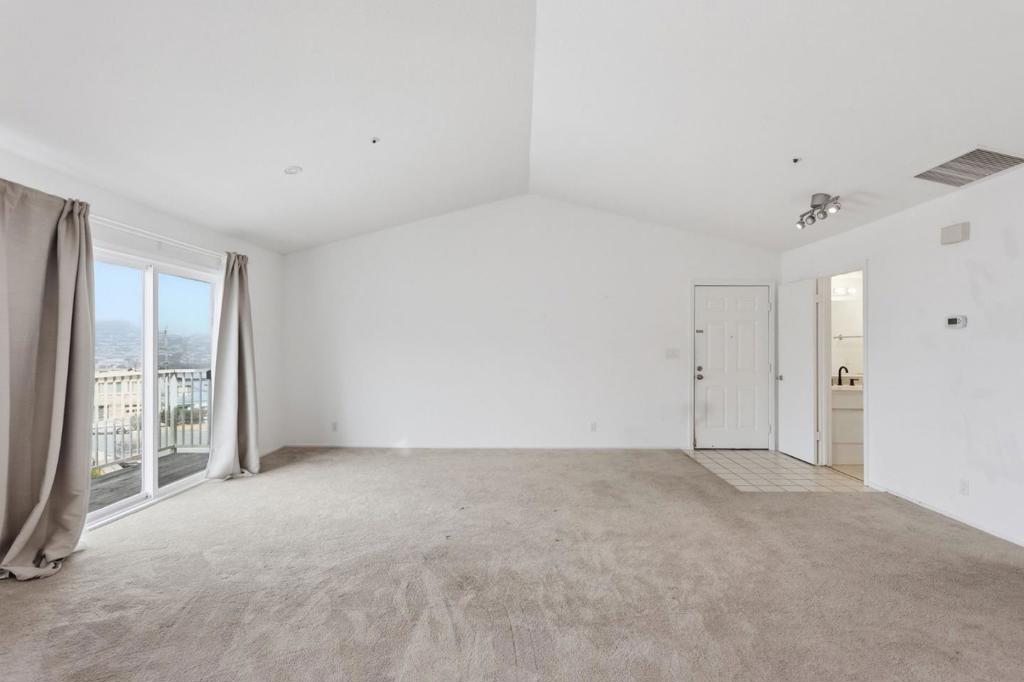
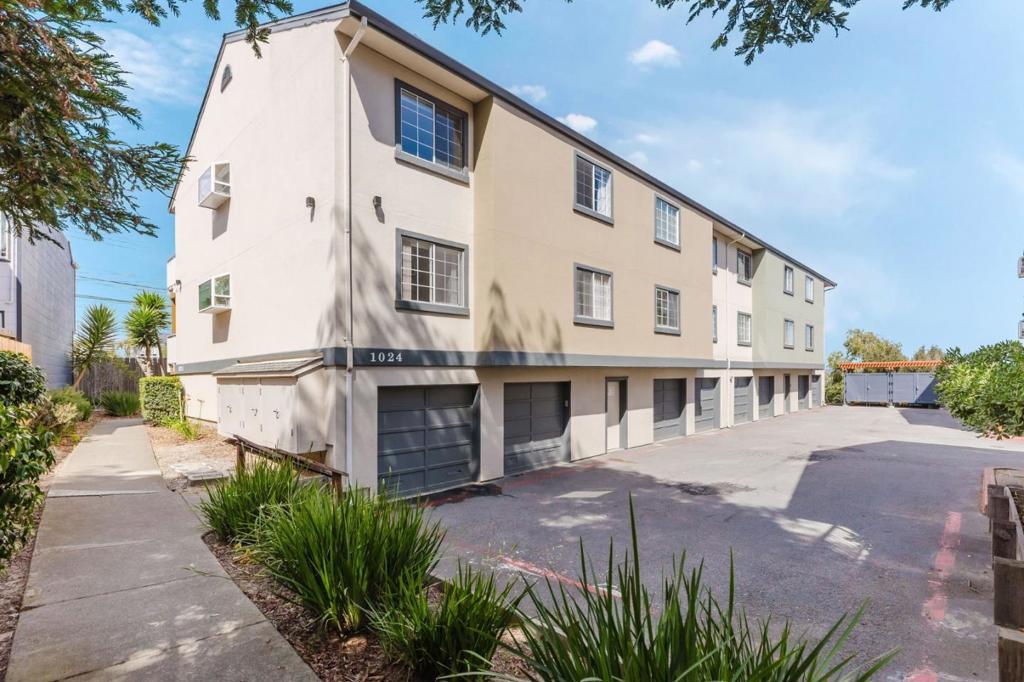
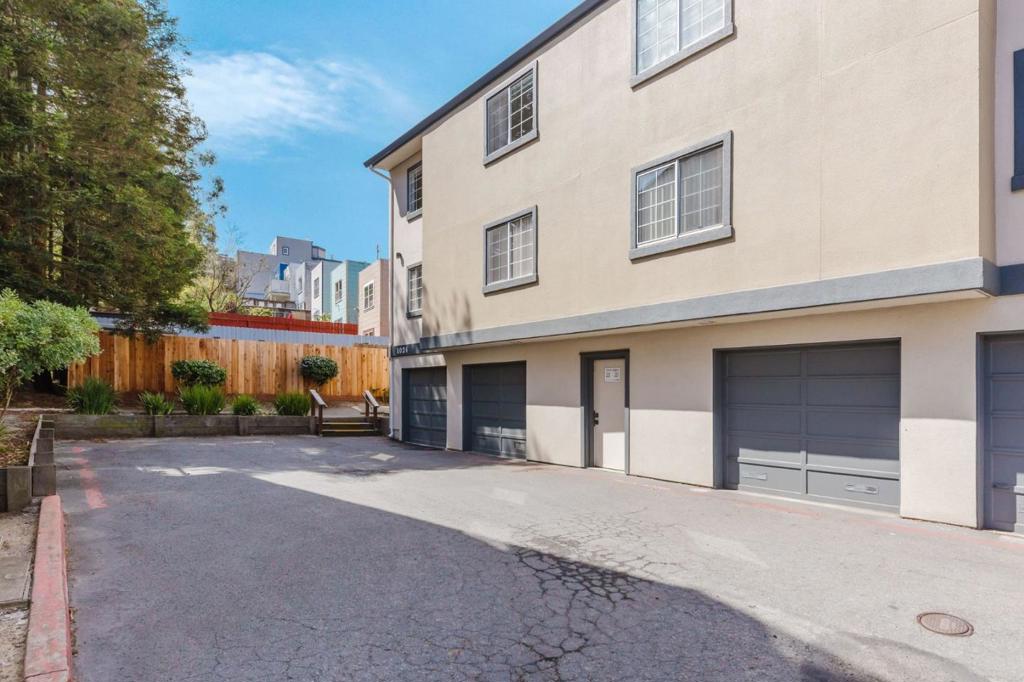
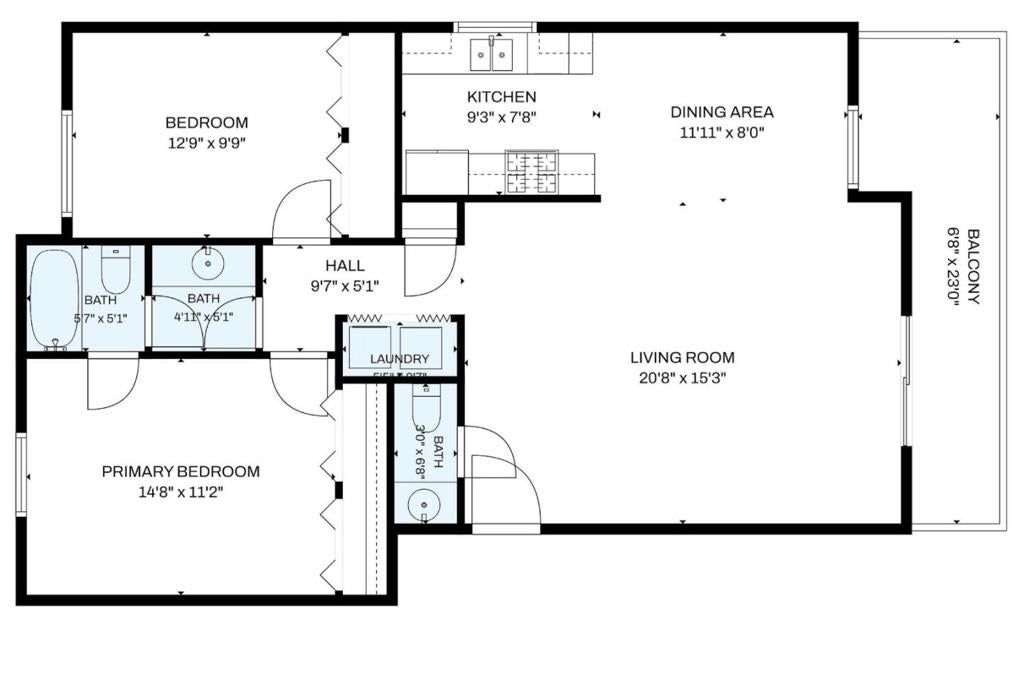
Enter an interest rate to see your estimated monthly payment.Perfectly positioned in the Belle Vista community, this desirable top-floor corner condo offers abundant natural light, beautiful views, and a peaceful setting in Daly Citys Southern Hills neighborhood. The spacious open floor plan features a bright and inviting living area with sliding glass doors opening directly to a private balcony, ideal for relaxing and enjoying the views. The updated kitchen is beautifully appointed with quartz countertops, a full quartz backsplash, and ample cabinetry for storage. The home offers 2 bedrooms and 1.5 bathrooms, including a spacious primary bedroom with its own private bathroom. Both bedrooms feature windows providing natural light and ventilation, along with generous closet space. Additional conveniences include in-unit laundry, 2 parking spaces, and 1 large private storage space. Enjoy a quiet residential setting while remaining conveniently connected to Daly City, San Francisco, and the Peninsula. Close to parks, recreation, playgrounds, schools, shopping, dining, the Cow Palace Arena, and major transportation routes, this Belle Vista residence offers an excellent combination of comfort, convenience, views, and location.
| 5 days ago | Listing updated with changes from the MLS® | |
| 2 weeks ago | Listing first seen on site |

This information is for your personal, non-commercial use and may not be used for any purpose other than to identify prospective properties you may be interested in purchasing. The display of MLS data is usually deemed reliable but is NOT guaranteed accurate by the MLS. Buyers are responsible for verifying the accuracy of all information and should investigate the data themselves or retain appropriate professionals. Information from sources other than the Listing Agent may have been included in the MLS data. Unless otherwise specified in writing, the Broker/Agent has not and will not verify any information obtained from other sources. The Broker/Agent providing the information contained herein may or may not have been the Listing and/or Selling Agent.
