

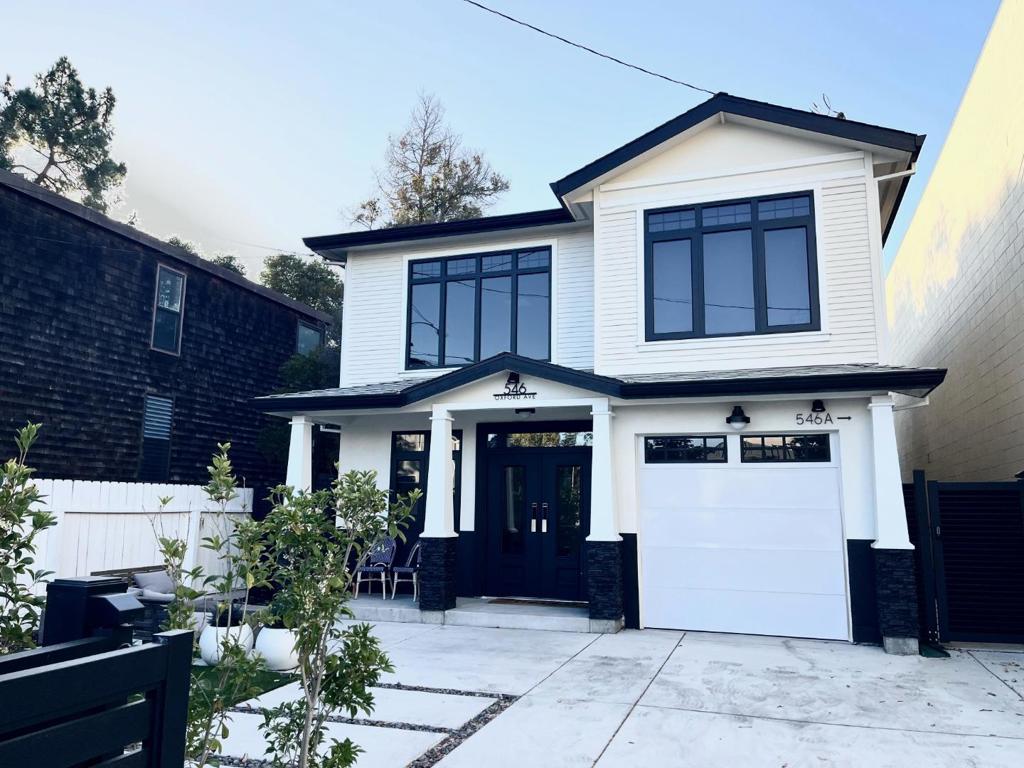
546 Oxford AvenuePalo Alto, CA 94306
Mortgage Calculator
Monthly Payment (Est.)
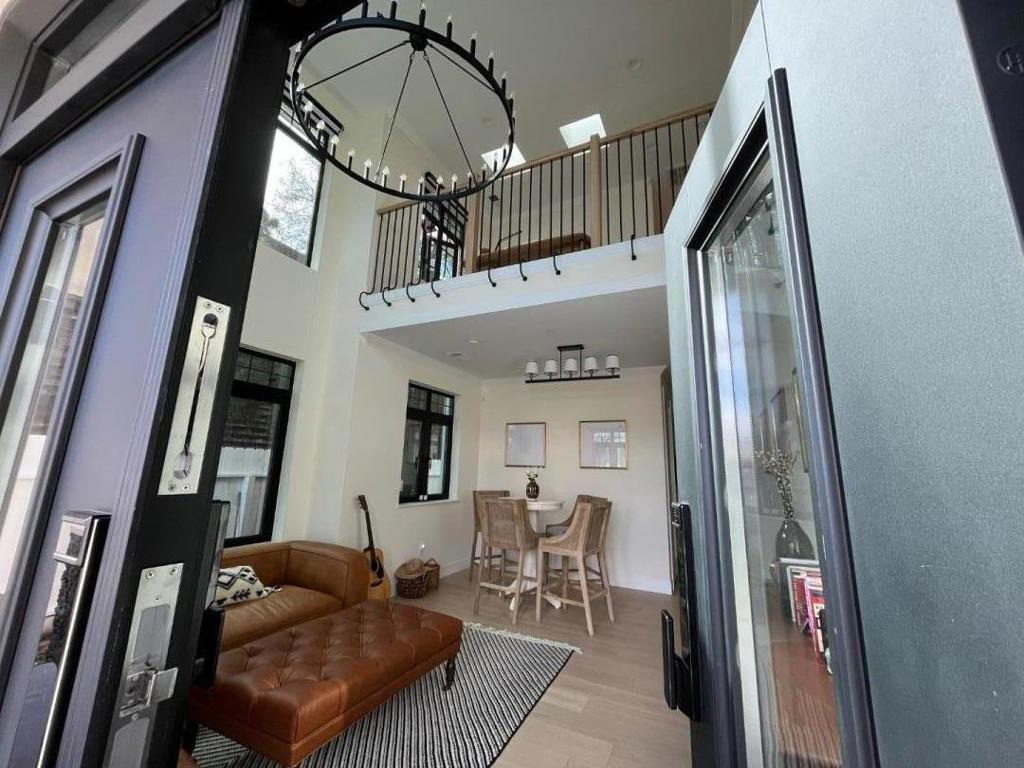
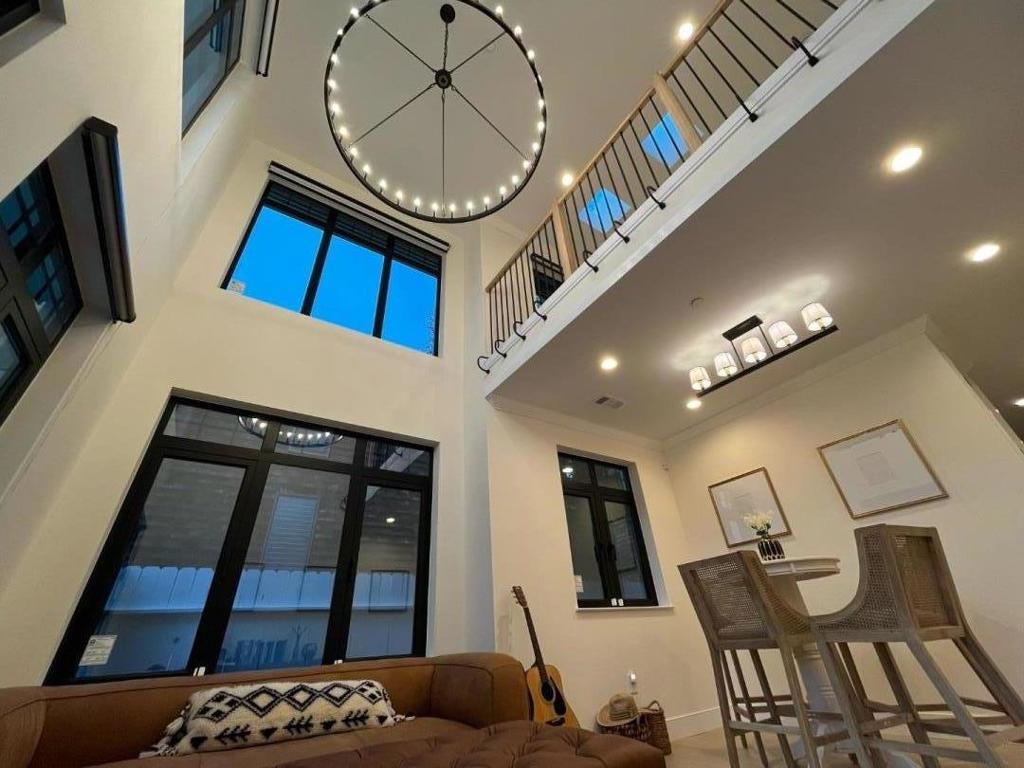
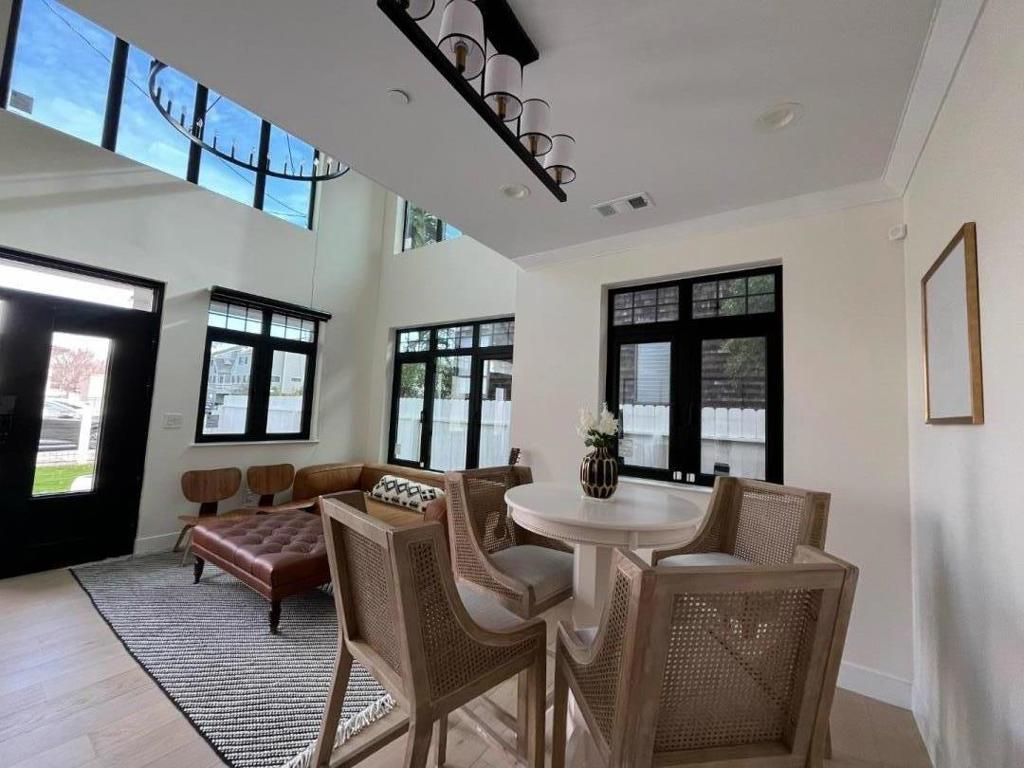
Enter an interest rate to see your estimated monthly payment.Completed as new construction in 2025, this distinctive Palo Alto property presents a rare opportunity to own a modern, income-producing compound just moments from Stanford University and the vibrant California Avenue corridor. Fully leased to Stanford-affiliated tenants through June 15, 2027, the property generates approximately $22,000 per month ($264,000 in contracted annual rent)$16,000 from the main residence and $6,000 from the detached ADU. The approximately 2,608 sq. ft. main residence features 3 bedrooms, 2.5 baths, soaring ceilings, abundant natural light, white oak floors, a gourmet kitchen, loft office, and inviting indoor-outdoor living. The approximately 819 sq. ft. detached ADU offers 2 bedrooms, 1 bath, and its own private outdoor space. Location further enhances the property's rental appeal, with exceptional walkability to restaurants, cafés, the farmers market, shopping, banking, and everyday conveniences. Its proximity to Stanford University provides access to a strong and established tenant base, supporting sustained rental demand. A compelling combination of new construction, immediate income, flexible living arrangements, and an exceptional Stanford-area location.
| a week ago | Listing updated with changes from the MLS® | |
| 2 weeks ago | Listing first seen on site |

This information is for your personal, non-commercial use and may not be used for any purpose other than to identify prospective properties you may be interested in purchasing. The display of MLS data is usually deemed reliable but is NOT guaranteed accurate by the MLS. Buyers are responsible for verifying the accuracy of all information and should investigate the data themselves or retain appropriate professionals. Information from sources other than the Listing Agent may have been included in the MLS data. Unless otherwise specified in writing, the Broker/Agent has not and will not verify any information obtained from other sources. The Broker/Agent providing the information contained herein may or may not have been the Listing and/or Selling Agent.
