

6005 Valley DriveFelton, CA 95018
Mortgage Calculator
Monthly Payment (Est.)
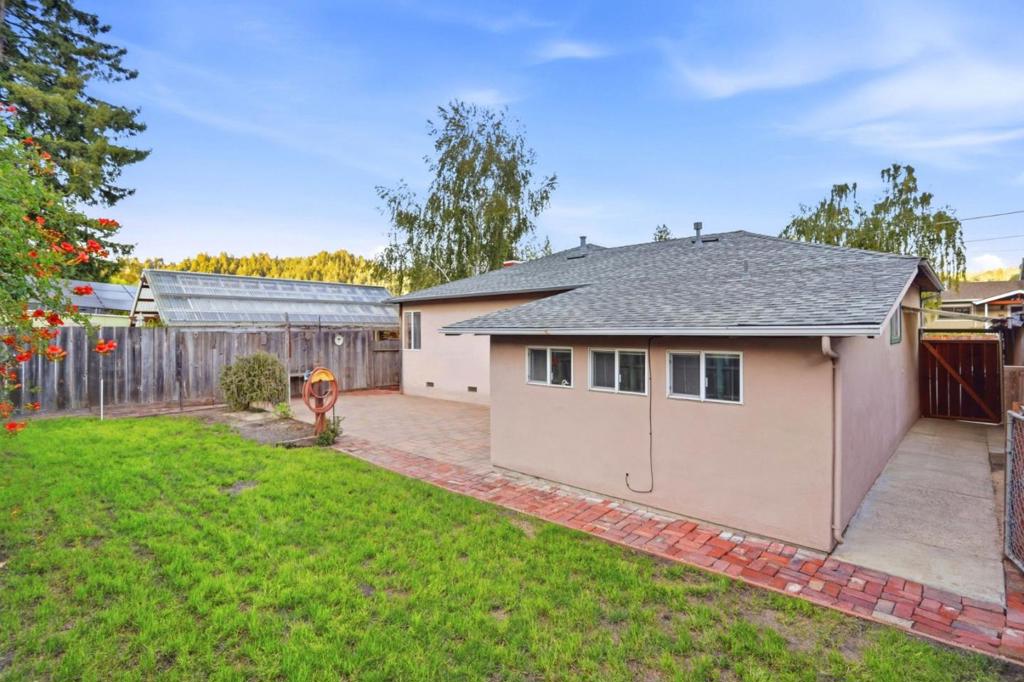
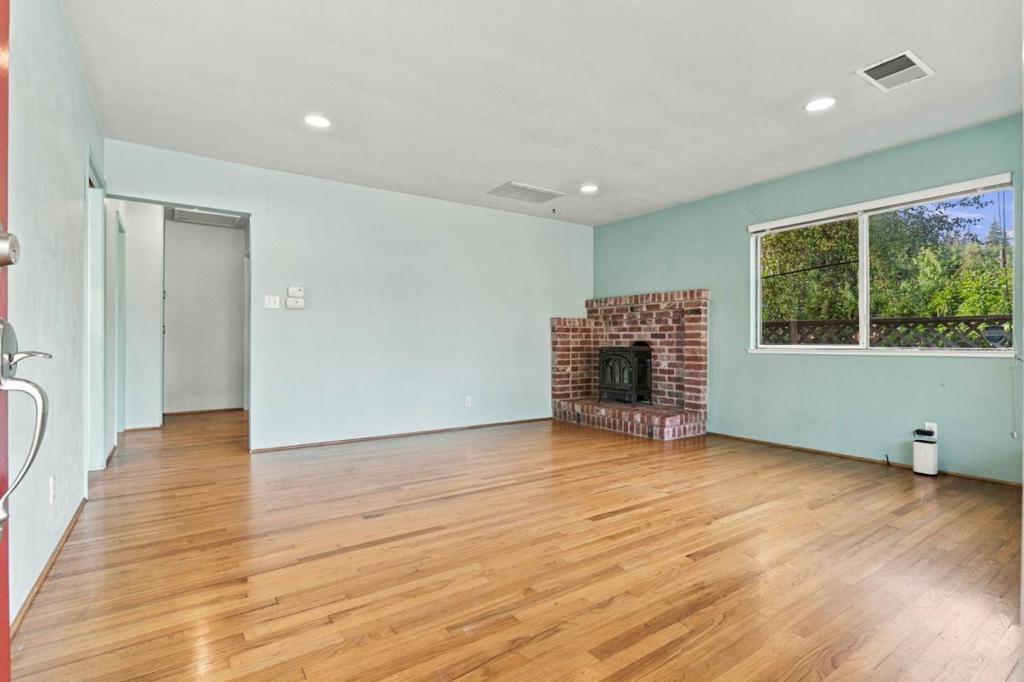
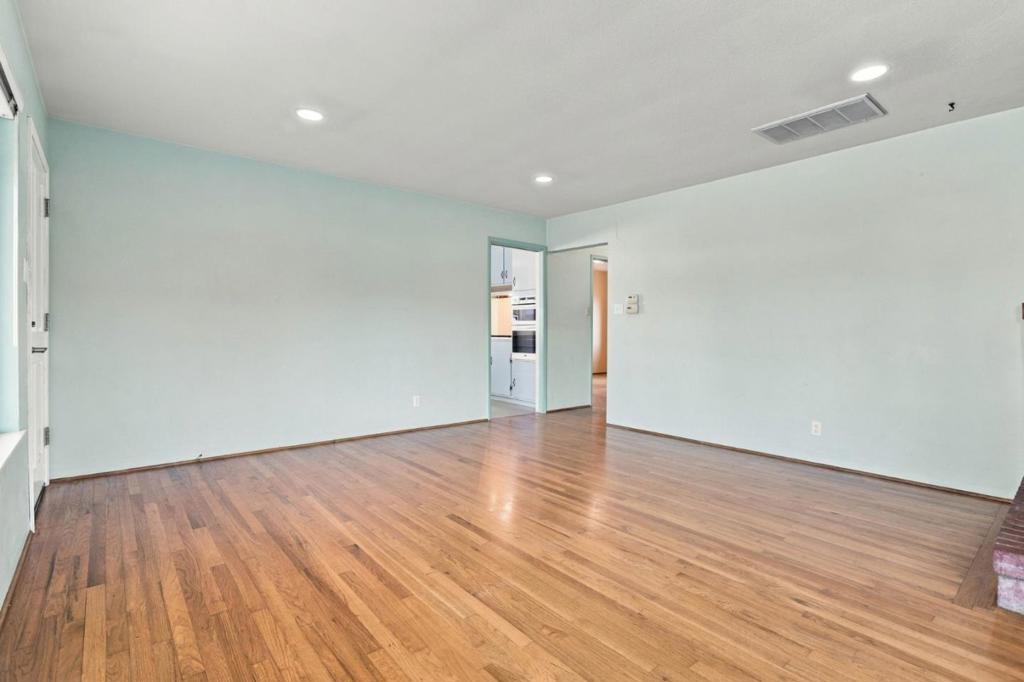
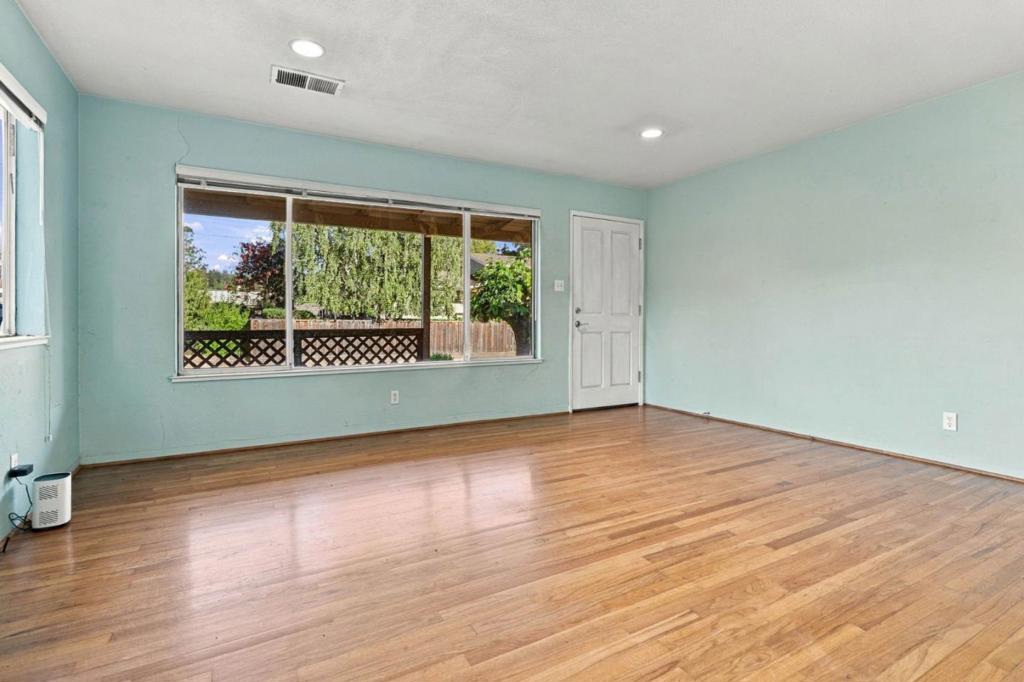
Enter an interest rate to see your estimated monthly payment.Welcome to this charming 2 bedroom, 1 bath home in the heart of downtown Felton, where convenience, nature, and small-town charm come together. Ideally located just minutes from local favorites, this property offers an easy walk to Felton Music Hall, downtown shopping, the Farmers Market, Henry Cowell Redwoods State Park, and the scenic Garden of Eden. The home features a comfortable and inviting layout, an attached garage, and a spacious backyard offering plenty of room for gardening, entertaining, relaxing, or enjoying the peaceful surroundings. A separate ADU with a full kitchen, and bathroom, adds valuable flexibility for guests, a home office, creative space, or additional living arrangements. With its close proximity to downtown and some of the area's most beloved outdoor destinations, this is a wonderful opportunity to enjoy the quintessential Felton lifestyle with restaurants, music, community events, redwoods, and the San Lorenzo River all close at hand. A special property in a truly convenient Felton location.
| a week ago | Listing updated with changes from the MLS® | |
| a week ago | Status changed to Active Under Contract | |
| 2 weeks ago | Listing first seen on site |

This information is for your personal, non-commercial use and may not be used for any purpose other than to identify prospective properties you may be interested in purchasing. The display of MLS data is usually deemed reliable but is NOT guaranteed accurate by the MLS. Buyers are responsible for verifying the accuracy of all information and should investigate the data themselves or retain appropriate professionals. Information from sources other than the Listing Agent may have been included in the MLS data. Unless otherwise specified in writing, the Broker/Agent has not and will not verify any information obtained from other sources. The Broker/Agent providing the information contained herein may or may not have been the Listing and/or Selling Agent.
