

1061 Granada StreetBelmont, CA 94002
Mortgage Calculator
Monthly Payment (Est.)
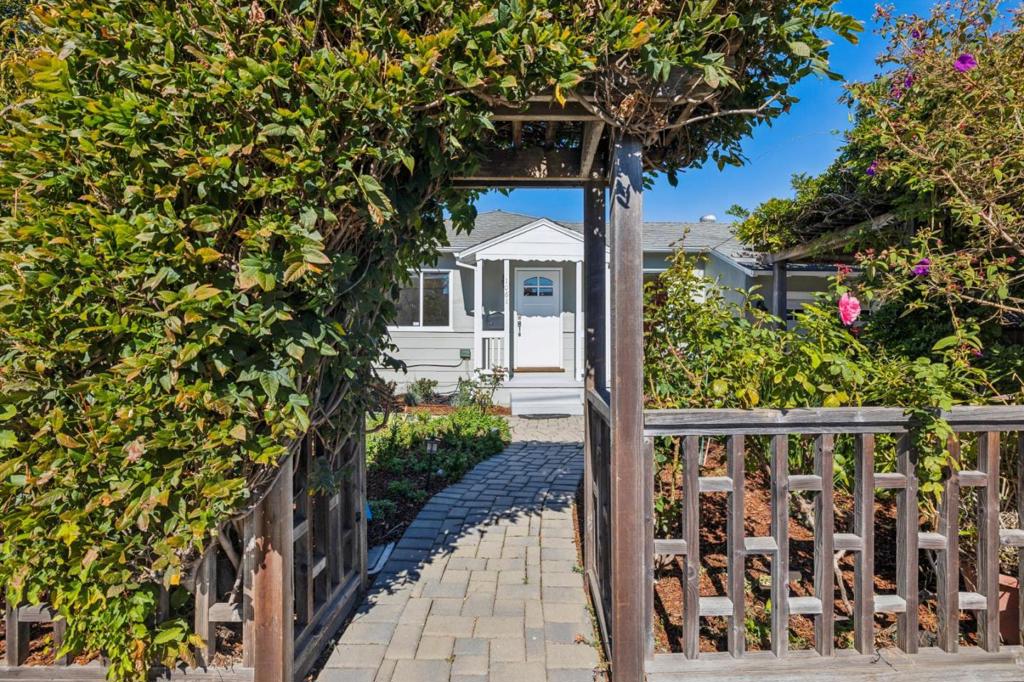
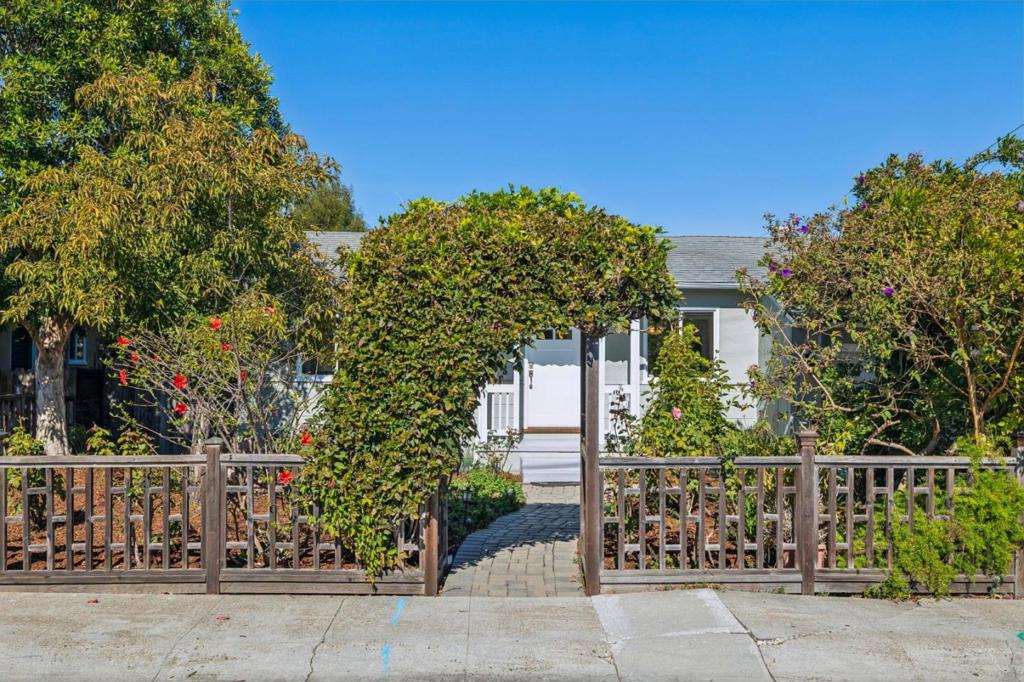
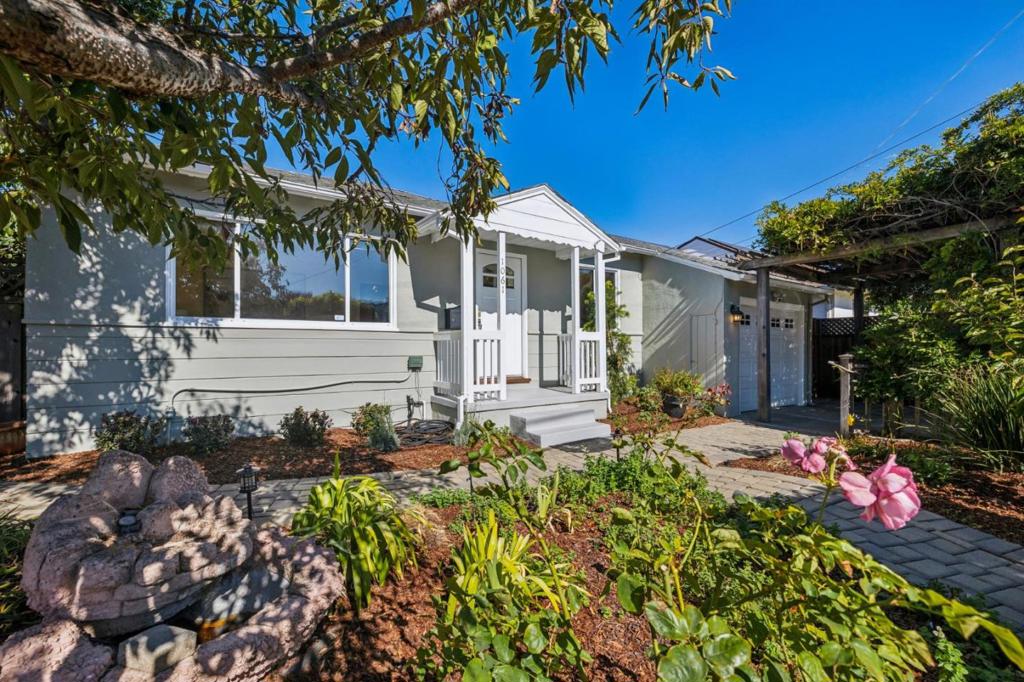
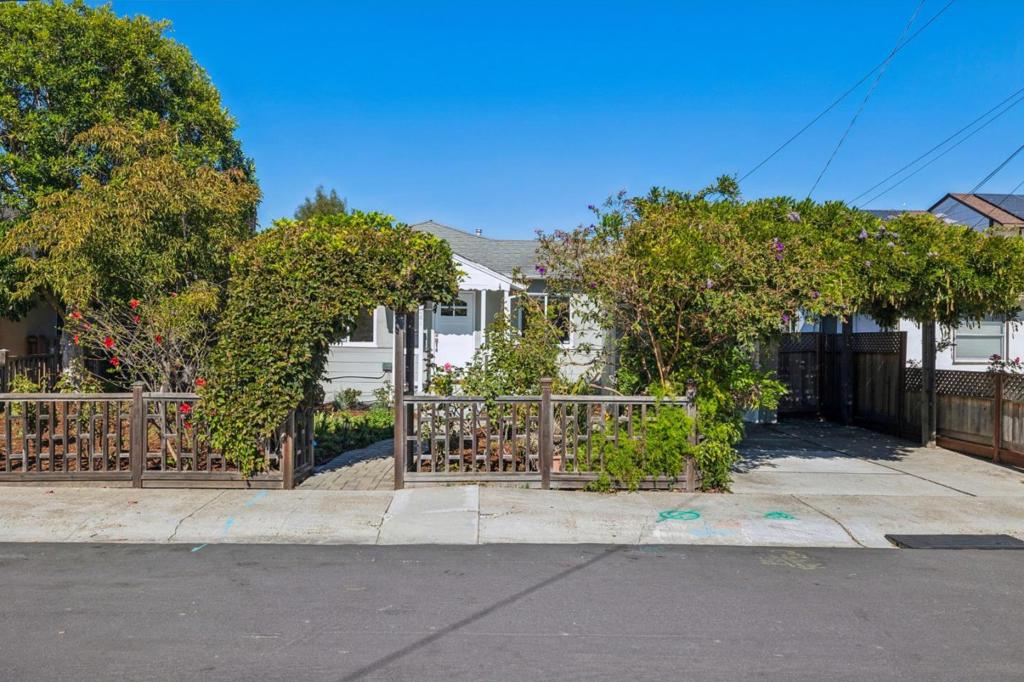
Enter an interest rate to see your estimated monthly payment.Warm and inviting, this beautifully cared-for 3-bedroom, 1-bath home offers comfortable single-level living with an exceptional indoor-outdoor setting. Approx. 1,190 sq. ft. on a 5,001 sq. ft. lot. The sun-filled living room features a central fireplace and newly refinished hardwood floors. The open kitchen offers abundant cabinetry, stone countertops, a newer gas range, breakfast bar, & nearby dining area. The spacious primary bedroom opens directly to the backyard, creating an effortless connection to the garden. Mature landscaping surrounds multiple spaces for relaxing and entertaining, including a pergola, fire pit, and peaceful sitting areas. Custom pathways with pavers wind through lush gardens filled with wisteria, roses, persimmon and lemon trees, and seasonal blooms. East/west orientation brings beautiful natural light throughout the day. A substantial detached Tough Shed with windows and electricity provides flexible space for storage, a home office, studio, or hobby area. The deep one-car garage includes laundry and overhead storage. Fresh interior paint and numerous thoughtful updates complete the home. Ideally located in a welcoming Belmont neighborhood with highly regarded schools, shopping, dining, Caltrain, and major commute routes. Walk Score of 96! Welcome Home!
| 2 days ago | Listing updated with changes from the MLS® | |
| 2 weeks ago | Listing first seen on site |

This information is for your personal, non-commercial use and may not be used for any purpose other than to identify prospective properties you may be interested in purchasing. The display of MLS data is usually deemed reliable but is NOT guaranteed accurate by the MLS. Buyers are responsible for verifying the accuracy of all information and should investigate the data themselves or retain appropriate professionals. Information from sources other than the Listing Agent may have been included in the MLS data. Unless otherwise specified in writing, the Broker/Agent has not and will not verify any information obtained from other sources. The Broker/Agent providing the information contained herein may or may not have been the Listing and/or Selling Agent.

Did you know? You can invite friends and family to your search. They can join your search, rate and discuss listings with you.