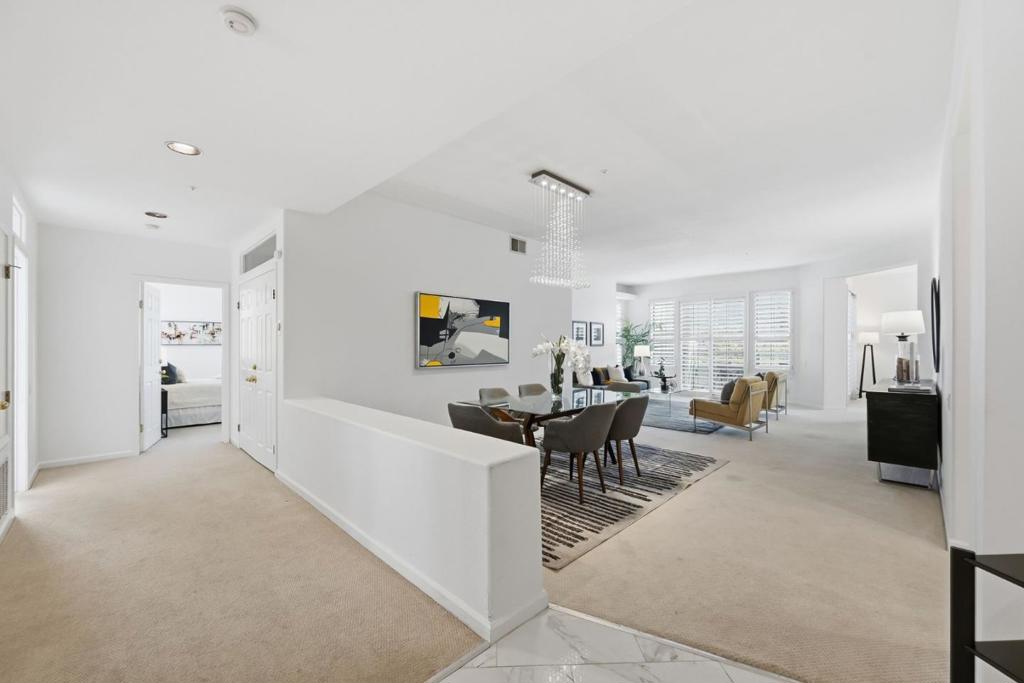
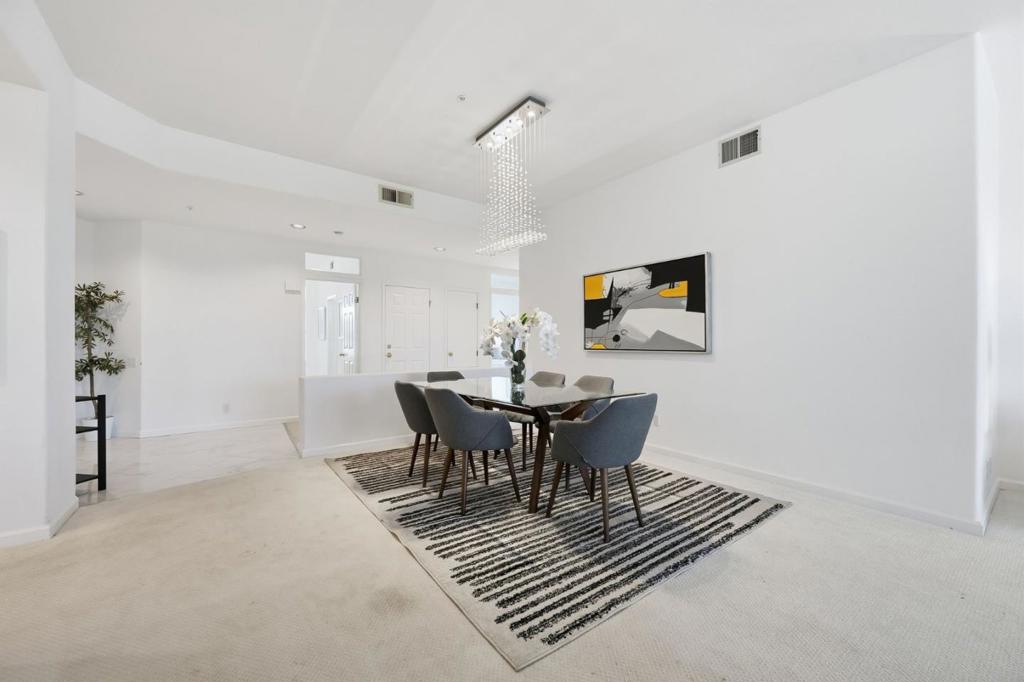
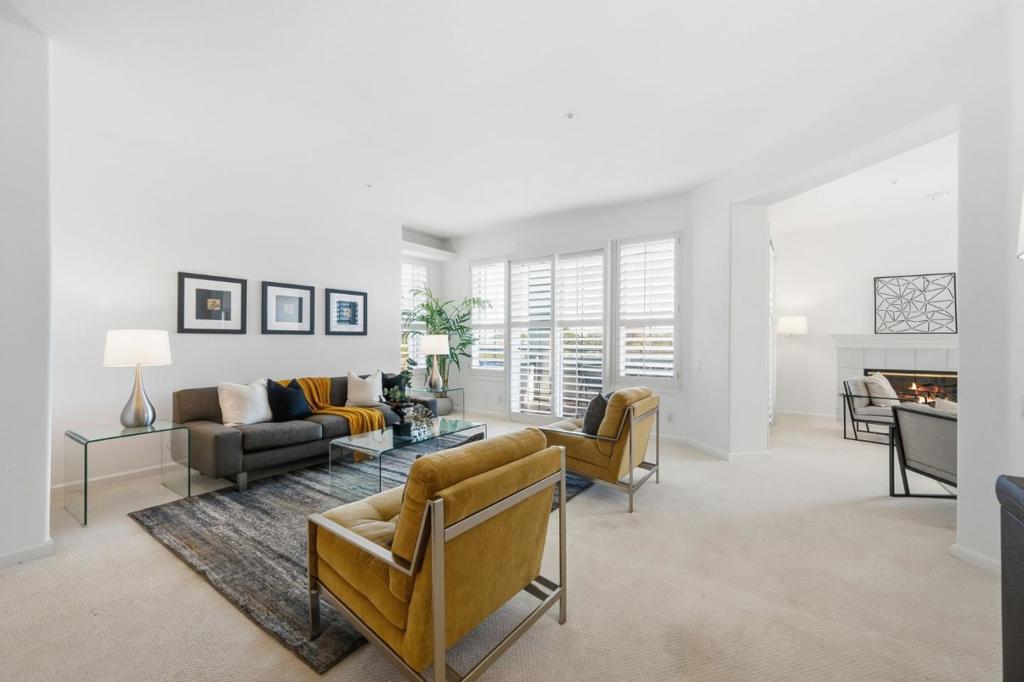
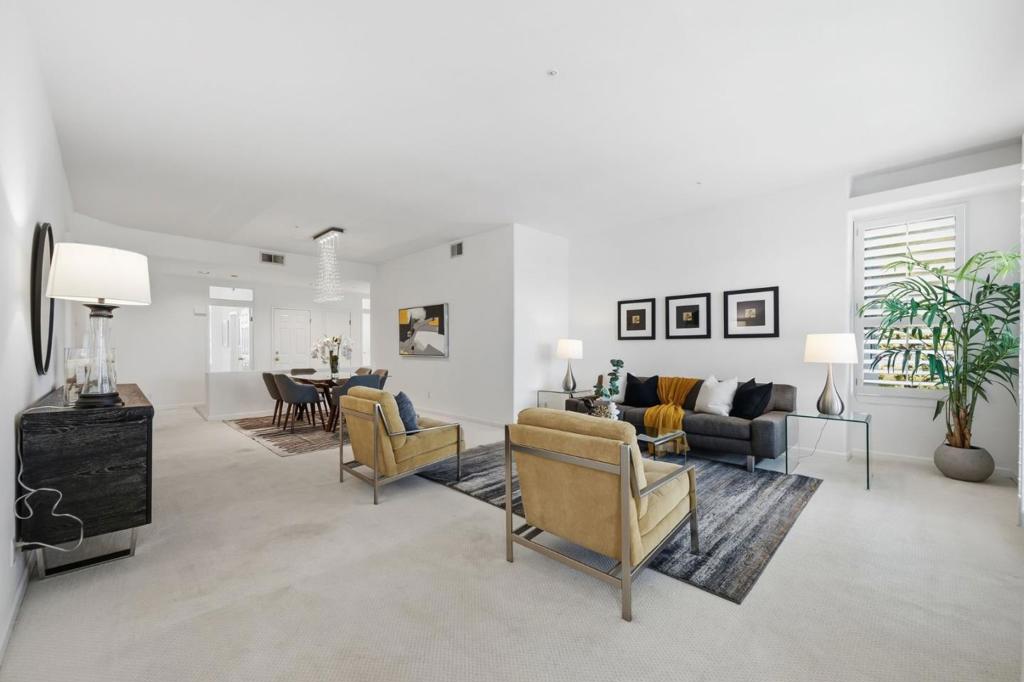
720 Promontory Point Lane 2209, Foster City, CA, 94404

Save
Ask
Tour
Hide
Share
$1,450,000
15 Days On Site

720 Promontory Point Lane 2209
Foster City, CA 94404

For Sale|Condominium|Active
3
Beds
3
Total Baths
2
Full Baths
1
Partial Bath
2,264
SqFt
$640
/SqFt
1990
Built
County:
San Mateo
Listed by Drew Doran of Compass drew@tdtre.com
Call Now: 951-203-4426
Is this the listing for you? We can help make it yours.
951-203-4426
Upcoming Open Houses
Sun, Oct 11, 2:00 PM - 4:00 PM
720 Promontory Point Lane 2209720 Promontory Point Lane 2209720 Promontory Point Lane 2209720 Promontory Point Lane 2209
Save
Ask
Tour
Hide
Share

Mortgage Calculator

Monthly Payment (Est.)

Enter an interest rate to see your estimated monthly payment.
Calculator powered by Showcase IDX, a Constellation1 Company. Copyright ©2026 Information is deemed reliable but not guaranteed.

Discover a bright and beautiful retreat in the heart of Foster City! This exceptionally spacious 3 bedroom, 2.5 bath residence offers 2,264 square feet of bright, beautifully proportioned living space, all on one level. Soaring ceilings and abundant natural light create an airy, uplifting feel throughout, while expansive living and dining areas offer plenty of room to relax, gather, and entertain. The oversized bedrooms provide comfort and flexibility, and the serene primary suite feels like a private retreat with a spa-inspired bath and generous walk-in closet. Abundant storage and two assigned parking spaces make everyday living easy. Enjoy a refreshing community pool and an unbeatable location near Foster Citys scenic lagoon trails, parks, shopping, dining, commuter routes, and highly regarded local schools. A rare blend of space, light, and convenience. This is condo living at its best!

Save
Ask
Tour
Hide
Share
Listing Snapshot
Price 
$1,450,000
Days On Site 
15 Days
Bedrooms 
3
Inside Area (SqFt) 
2,264 sqft
Total Baths 
3
Full Baths 
2
Partial Baths 
1
Lot Size 
7.9446 Acres
Year Built 
1990
MLS® Number 
ML82062524
Status 
Active
Property Tax 
N/A
HOA/Condo/Coop Fees 
$1,440
Sq Ft Source 
Assessor
Friends & Family
Recent Activity
15 hours agoListing updated with changes from the MLS®
23 hours agoPrice changed to $1,450,000
2 weeks agoListing first seen on site
General Features
Acres 
7.9446
Garage 
Yes
Garage Spaces 
2
Number Of Stories 
1
Parking 
Guest
Parking Spaces 
2
Property Sub Type 
Condominium
Special Circumstances 
Standard
Water Source 
Public
Zoning 
M10000
Interior Features
Appliances 
DishwasherGas CooktopDisposalMicrowaveRefrigeratorVented Exhaust Fan
Cooling 
None
Fireplace 
Yes
Fireplace Features 
Family Room
Flooring 
CarpetTile
Heating 
Forced Air
Interior 
Walk-In Closet(s)
Spa 
Yes
Bathroom 
Den 
Laundry 
Other 
Features - Walk-In Closet(s)
Retreat 
Save
Ask
Tour
Hide
Share
Exterior Features
Pool Features 
Fenced
Roof 
Other
Spa 
Yes
Community Features
Association Amenities 
Spa/Hot TubTrash
Association Fee 
$1440.0
MLS Area 
699 - Not Defined
School District 
Other
Schools
School District
Other
Elementary School
Unknown
Middle School
Unknown
High School
Unknown


This information is for your personal, non-commercial use and may not be used for any purpose other than to identify prospective properties you may be interested in purchasing. The display of MLS data is usually deemed reliable but is NOT guaranteed accurate by the MLS. Buyers are responsible for verifying the accuracy of all information and should investigate the data themselves or retain appropriate professionals. Information from sources other than the Listing Agent may have been included in the MLS data. Unless otherwise specified in writing, the Broker/Agent has not and will not verify any information obtained from other sources. The Broker/Agent providing the information contained herein may or may not have been the Listing and/or Selling Agent.

Neighborhood & Commute
Source: Walkscore
Disclosure: Community information and market data powered by Constellation Data Labs. Information is deemed reliable but not guaranteed.
Save
Ask
Tour
Hide
Share