

10510 Culbertson DriveCupertino, CA 95014
Mortgage Calculator
Monthly Payment (Est.)
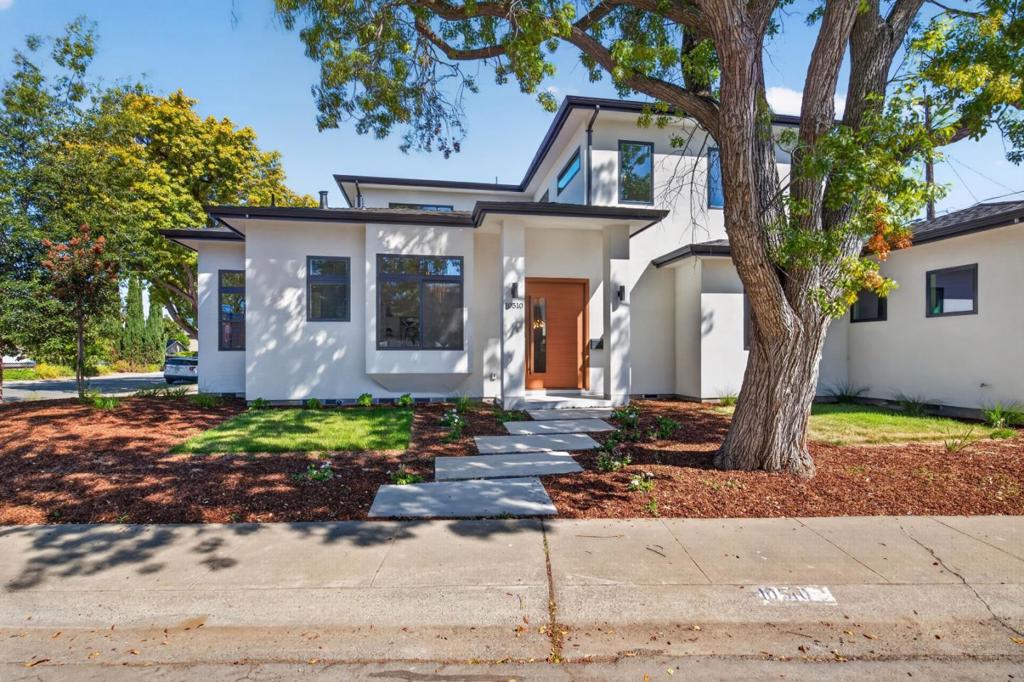
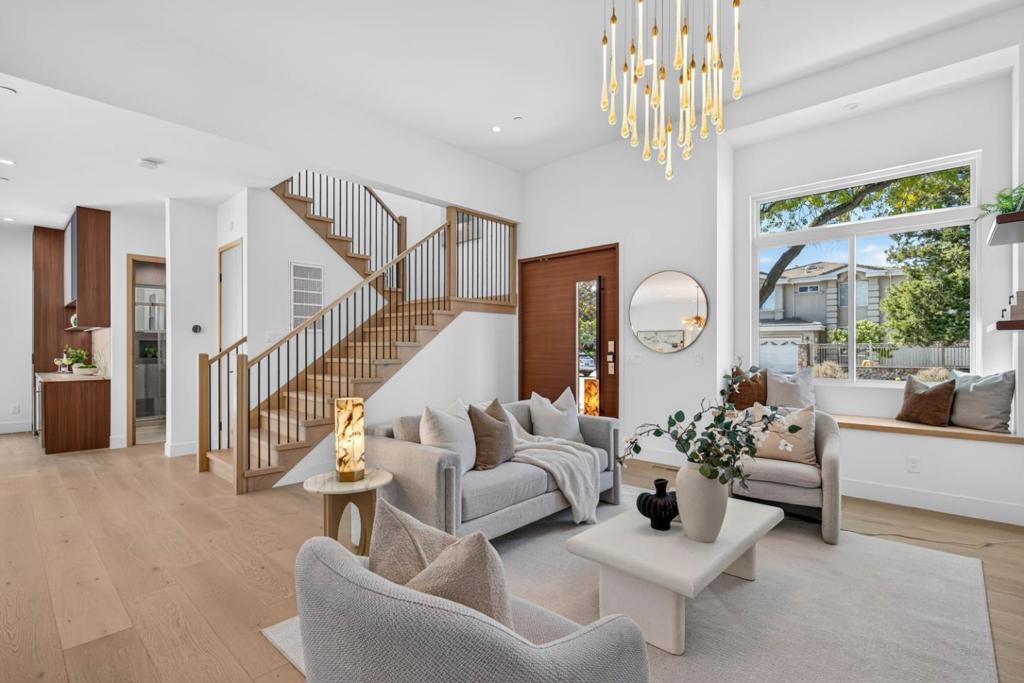
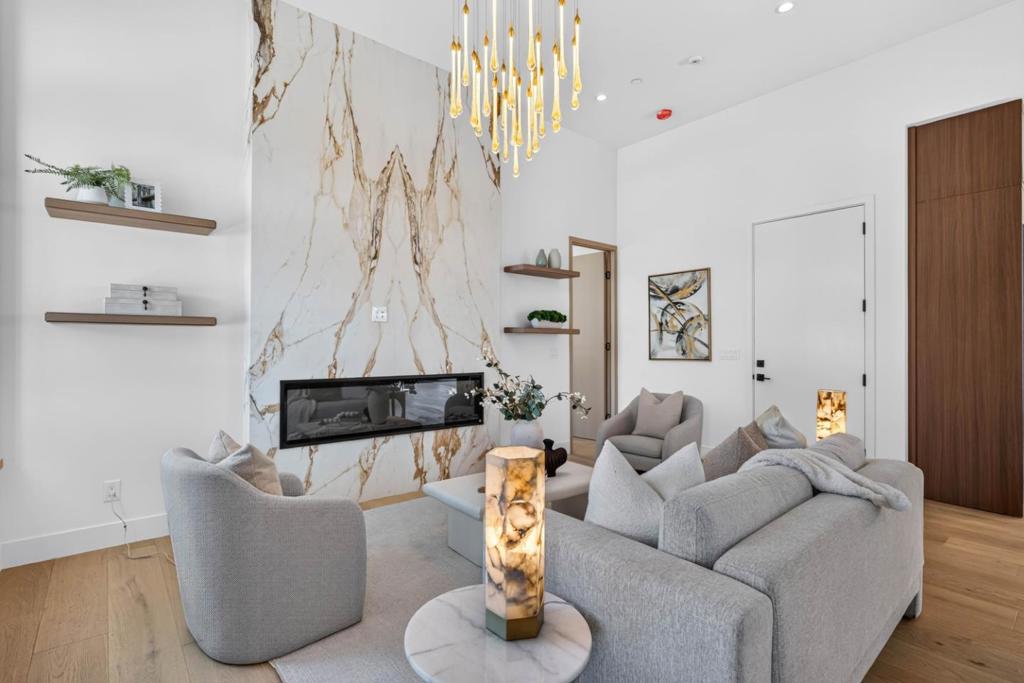
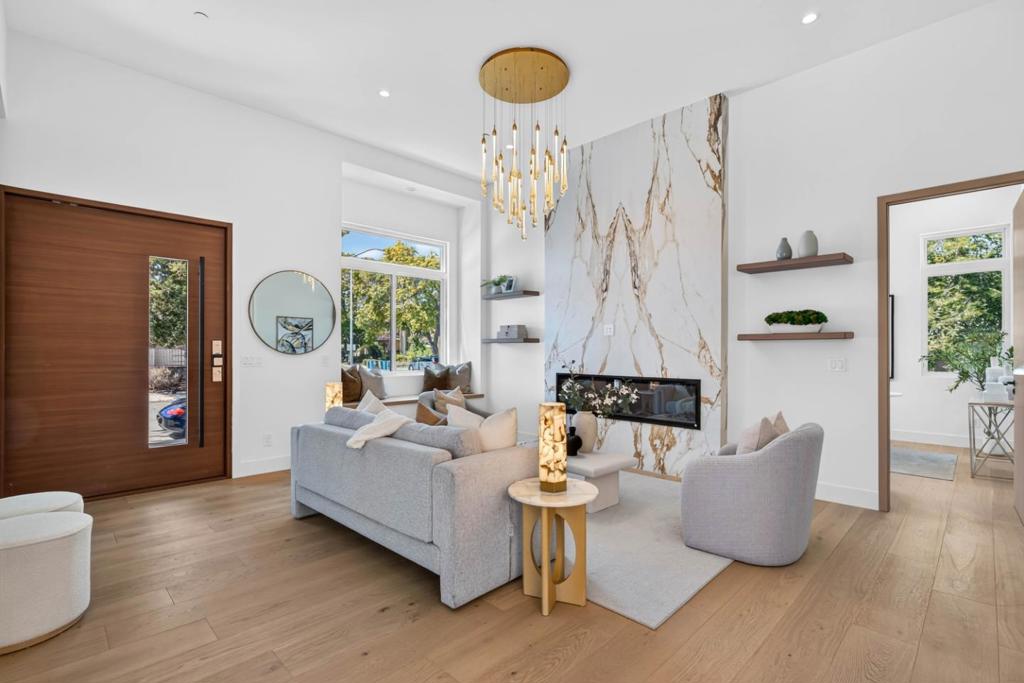
Enter an interest rate to see your estimated monthly payment.Brand-new modern 2-story residence with an attached ADU & private entrance. The main home features dramatic 12'3" ceilings in the entry, living room & office; a full-slab fireplace feature wall; modern interior doors; & custom built-in closets & storage. Located near Cupertino High School, Apples campus, Main Street Cupertino The kitchen pairs full-height cabinetry & premium finishes with a complete Thermador appliance package, including a refrigerator, microwave, range, oven, hood & dishwasher. The primary bath features a Hansgrohe tub filler & premium fixtures. Andersen energy-efficient windows & a multi-panel sliding glass door connect the home to professionally designed landscaping with irrigation. Additional highlights include solar power, 15 kWh of battery storage, new heating & air-conditioning systems, & new plumbing, electrical, water & sewer systems. The ADU has separate gas & electrical meters. With easy access to Hwy 280 & Lawrence Expy.
| 2 weeks ago | Listing updated with changes from the MLS® | |
| 2 weeks ago | Listing first seen on site |

This information is for your personal, non-commercial use and may not be used for any purpose other than to identify prospective properties you may be interested in purchasing. The display of MLS data is usually deemed reliable but is NOT guaranteed accurate by the MLS. Buyers are responsible for verifying the accuracy of all information and should investigate the data themselves or retain appropriate professionals. Information from sources other than the Listing Agent may have been included in the MLS data. Unless otherwise specified in writing, the Broker/Agent has not and will not verify any information obtained from other sources. The Broker/Agent providing the information contained herein may or may not have been the Listing and/or Selling Agent.
