

Velocity and Momentum252 Odyssey Lane 26Milpitas, CA 95035
Mortgage Calculator
Monthly Payment (Est.)
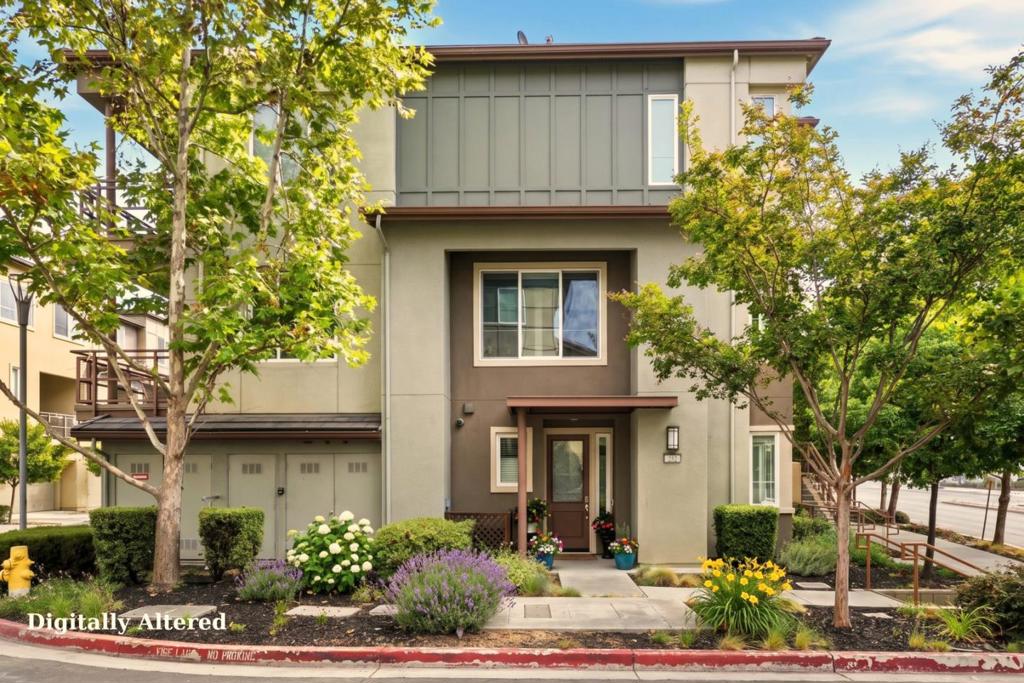
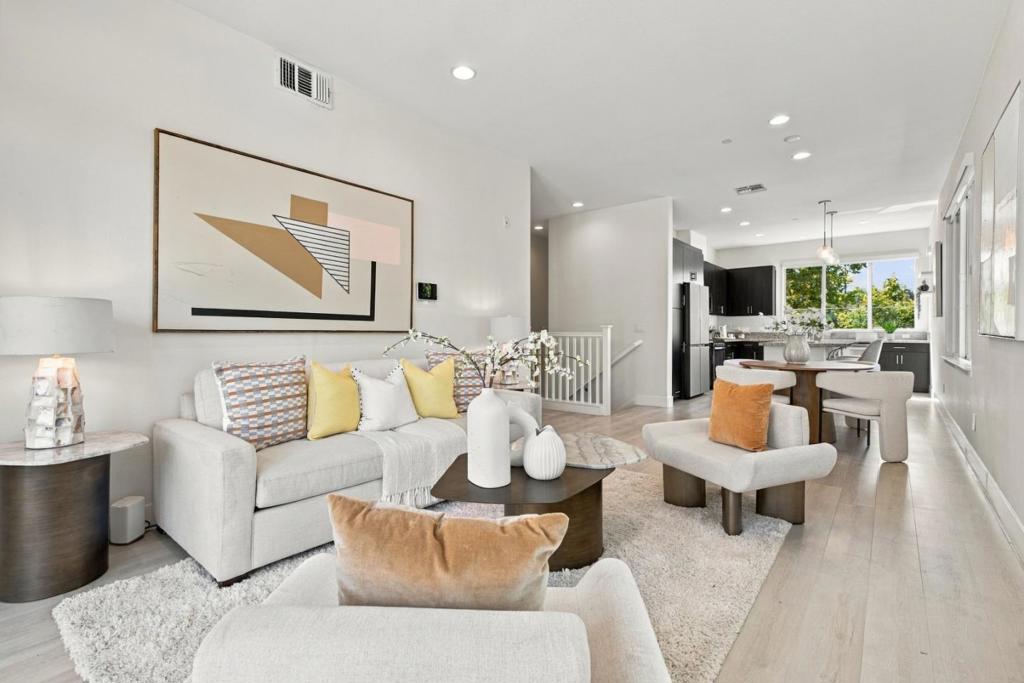
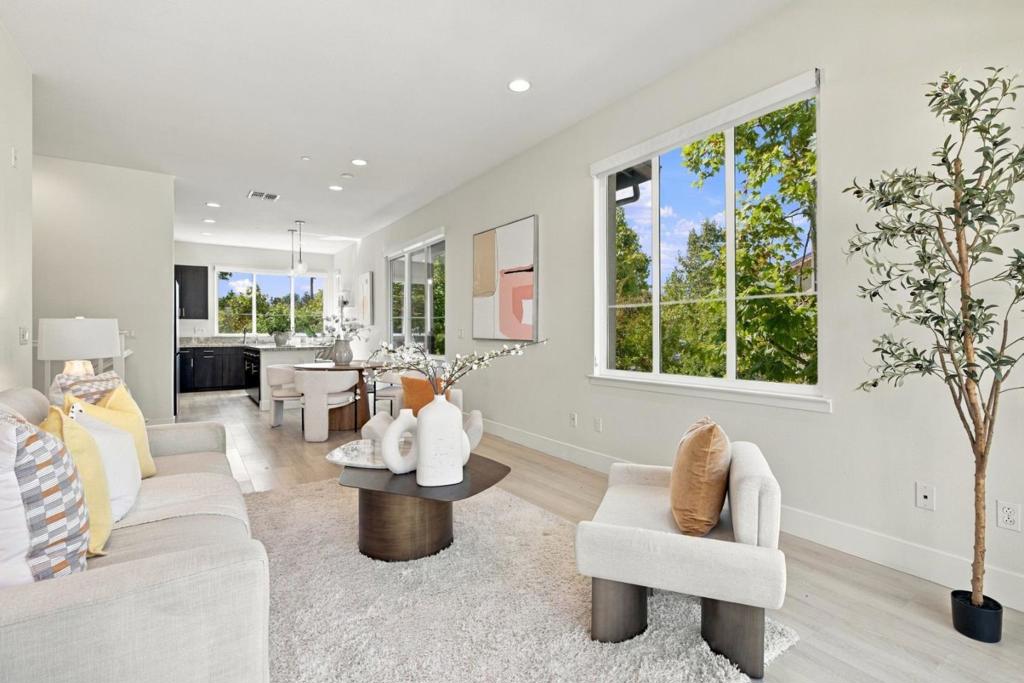
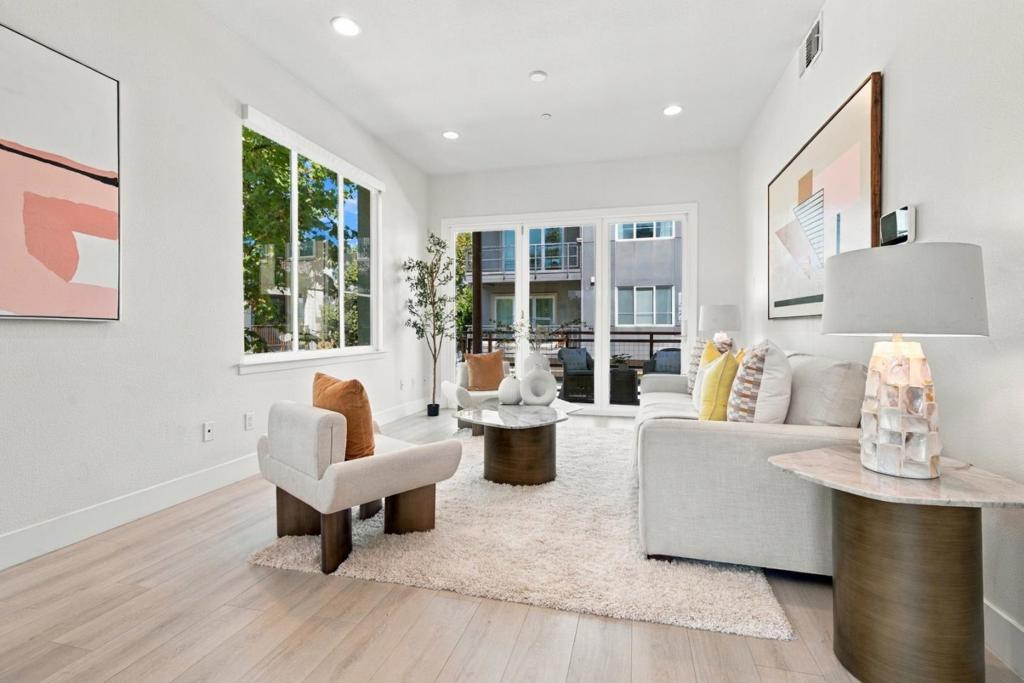
Enter an interest rate to see your estimated monthly payment.Welcome to this bright and beautifully upgraded two-story corner home offering 2 bedrooms, 3 bathrooms, plus a versatile office that could potentially be converted to a third bedroom. Large windows, abundant natural light, and high ceilings create an open, airy feel throughout. The spacious main living area opens through full-pane doors to a generous balcony, creating an inviting indoor-outdoor space for relaxing or entertaining. Enjoy the rare advantage of fully paid solar EV charger, providing valuable energy savings for the next owner. Thoughtful upgrades include high-quality hardwood flooring, Samsung Bespoke 4-door refrigerator and microwave, custom Hunter Douglas blinds, Vivint security system, custom primary closet, smart lighting, app-controlled bedroom blinds, keyless entry, motion-sensing lights, and energy-efficient LED lighting. The two-car side-by-side garage offers convenient parking and additional storage. Ideally located within walking distance of both VTA and BART, the elementary school, parks, Trader Joes, restaurants, and a gym, with easy access to Highways 880, 237, and 680. Enjoy a welcoming community with a playground, BBQ area, guest parking, and more!
| 10 hours ago | Listing updated with changes from the MLS® | |
| yesterday | Status changed to Active Under Contract | |
| 2 weeks ago | Listing first seen on site |

This information is for your personal, non-commercial use and may not be used for any purpose other than to identify prospective properties you may be interested in purchasing. The display of MLS data is usually deemed reliable but is NOT guaranteed accurate by the MLS. Buyers are responsible for verifying the accuracy of all information and should investigate the data themselves or retain appropriate professionals. Information from sources other than the Listing Agent may have been included in the MLS data. Unless otherwise specified in writing, the Broker/Agent has not and will not verify any information obtained from other sources. The Broker/Agent providing the information contained herein may or may not have been the Listing and/or Selling Agent.
