

994 Glenridge DriveSan Jose, CA 95136
Mortgage Calculator
Monthly Payment (Est.)
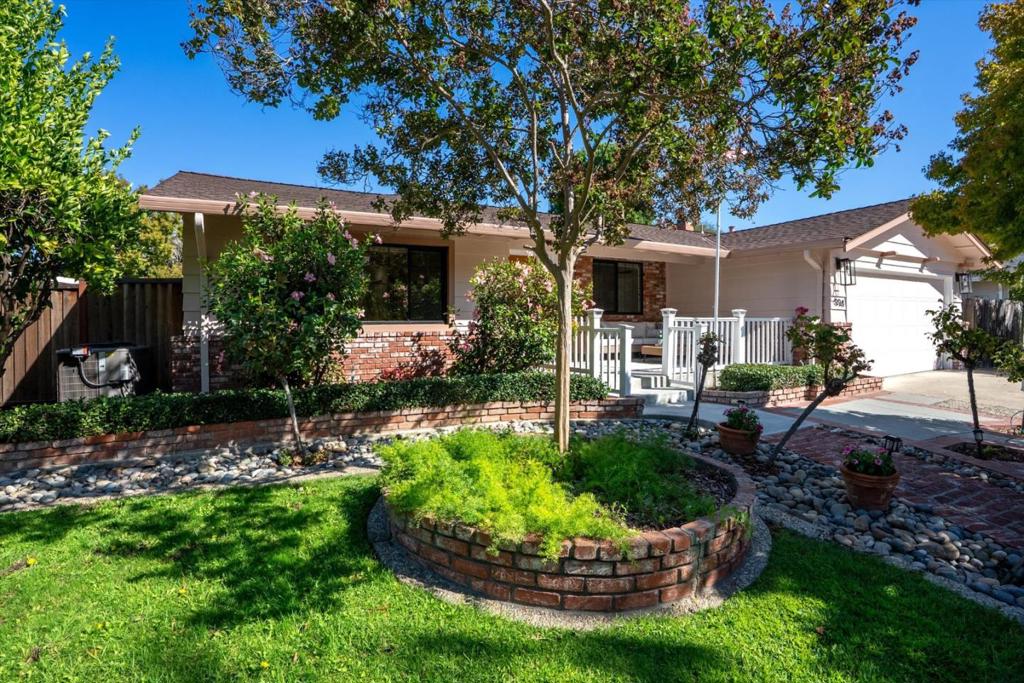
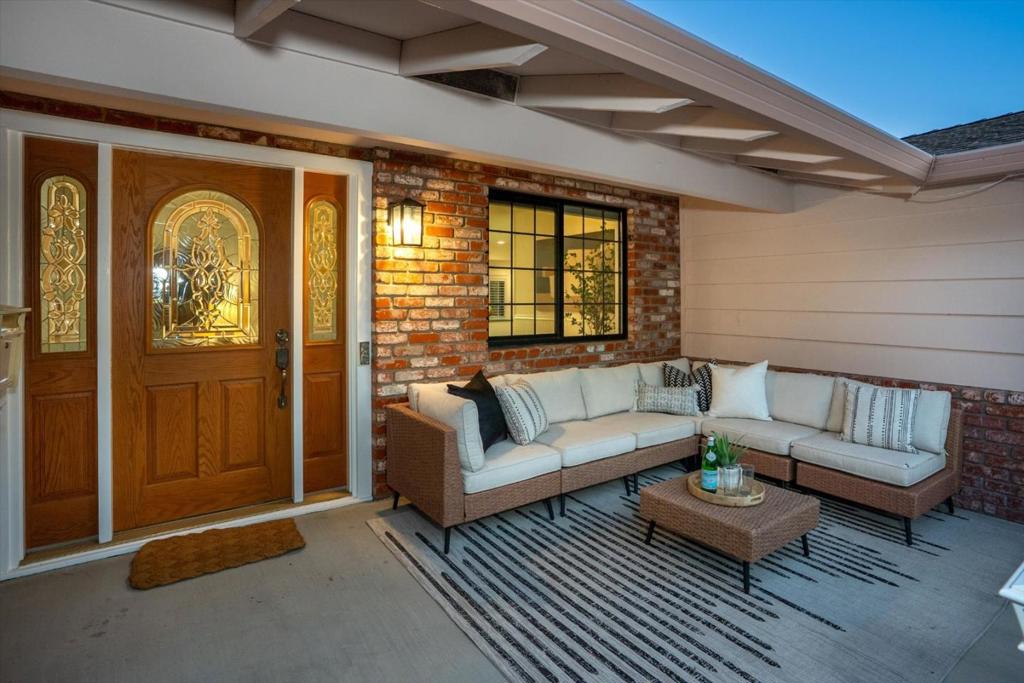
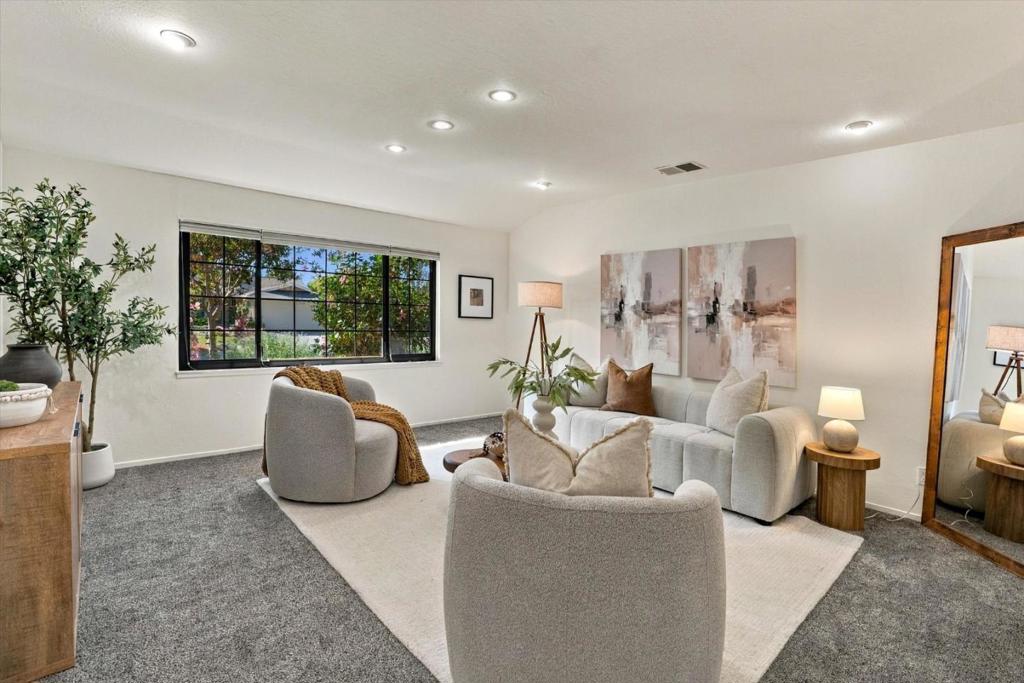
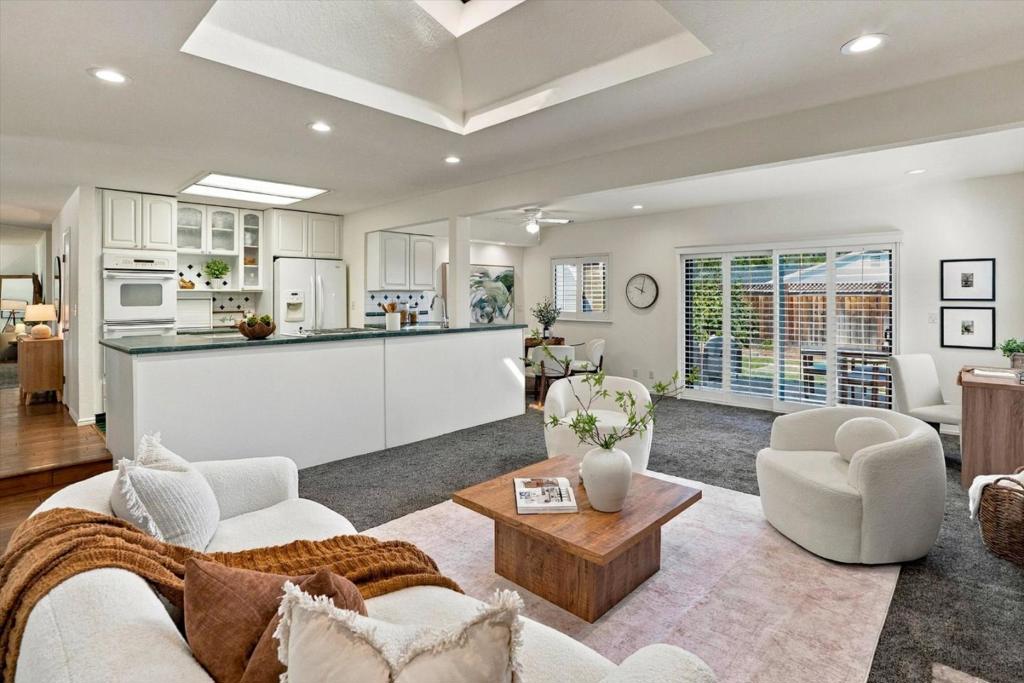
Enter an interest rate to see your estimated monthly payment.Exceptional curb appeal! Thoughtful blend of mature landscaping accented by brick/aggregate hardscape. Expansive front porch & beveled glass front door welcomes you into this charming single-story Thousand Oaks home. The well-designed floor plan provides comfortable separation of spaces. A generously sized separate living room with front yard views is enhanced by layered overhead lighting. Open-concept great room connects kitchen/dining areas with a (smartly expanded) step down family room featuring an oversized skylight, complemented by louvered shutters & anchored by the cozy gas log brick fireplace. Ample white cabinets & counter space along with gas range, down-draft exhaust fan, double ovens, accented by tile backsplash makes this kitchen a standout. Sliding glass doors invite you out to a sunny backyard offering irrigated landscape plus large sculpted patio. An automated awning provides shade, ideal for relaxing & effortless entertaining. A wide side yard awaits your new garden. Abundant natural light fills this home through dual-pane windows, skylight & sliding doors plus overhead lighting throughout. The primary suite offers direct backyard access plus en-suite bath. Additional highlights include HVAC/ceiling fans, freshly painted int/ext + much more
| 2 weeks ago | Listing updated with changes from the MLS® | |
| 2 weeks ago | Status changed to Pending | |
| 2 weeks ago | Listing first seen on site |

This information is for your personal, non-commercial use and may not be used for any purpose other than to identify prospective properties you may be interested in purchasing. The display of MLS data is usually deemed reliable but is NOT guaranteed accurate by the MLS. Buyers are responsible for verifying the accuracy of all information and should investigate the data themselves or retain appropriate professionals. Information from sources other than the Listing Agent may have been included in the MLS data. Unless otherwise specified in writing, the Broker/Agent has not and will not verify any information obtained from other sources. The Broker/Agent providing the information contained herein may or may not have been the Listing and/or Selling Agent.
