

4 Meadowsweet LaneSan Carlos, CA 94070
Mortgage Calculator
Monthly Payment (Est.)
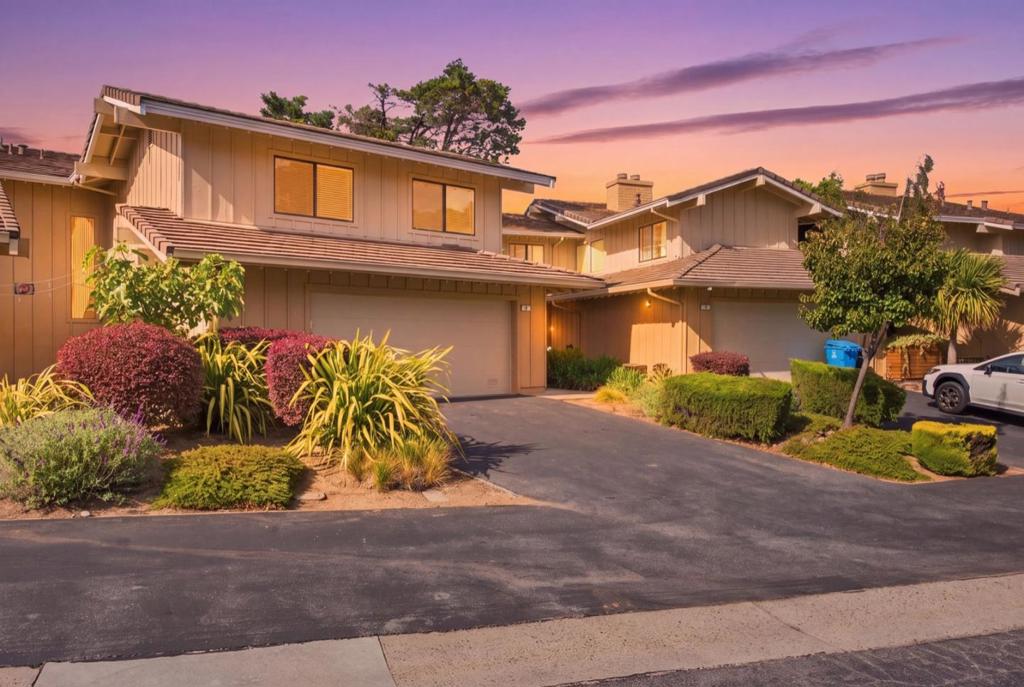
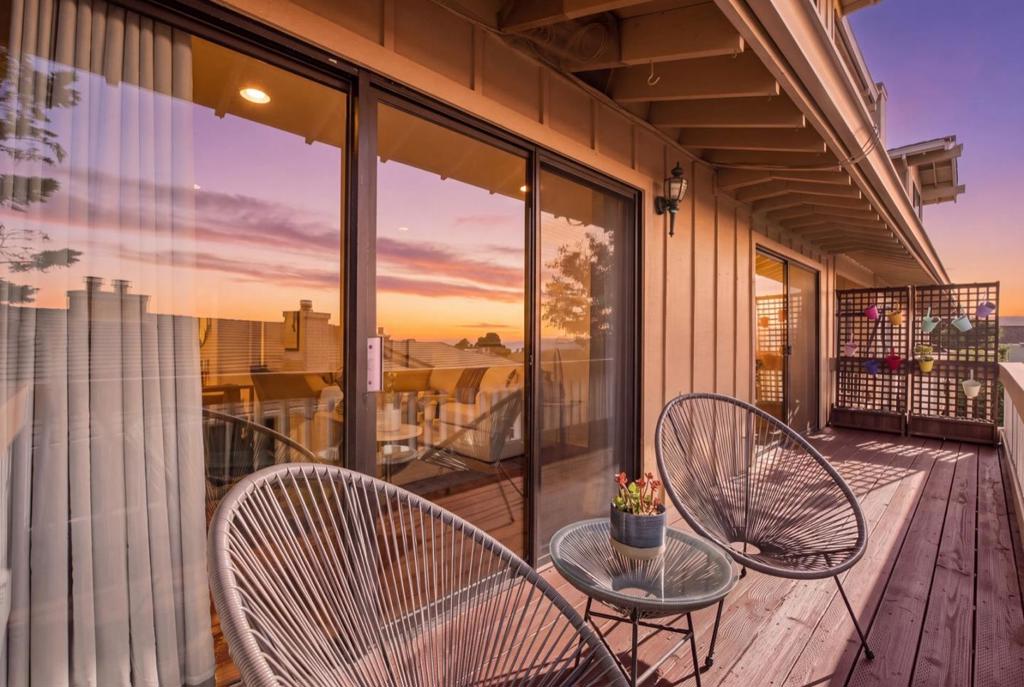
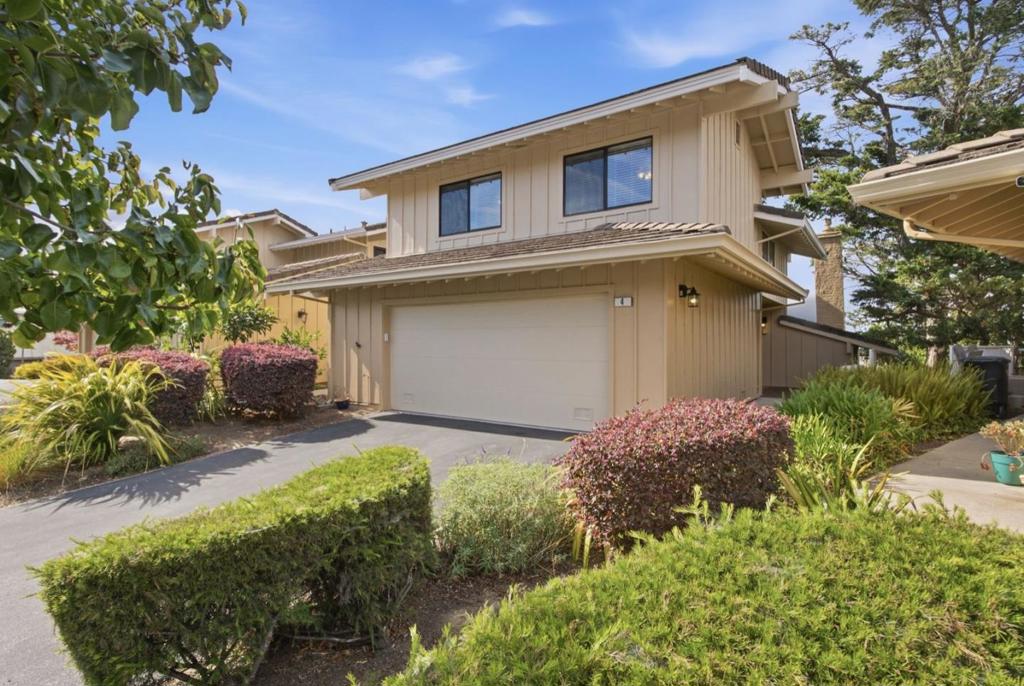
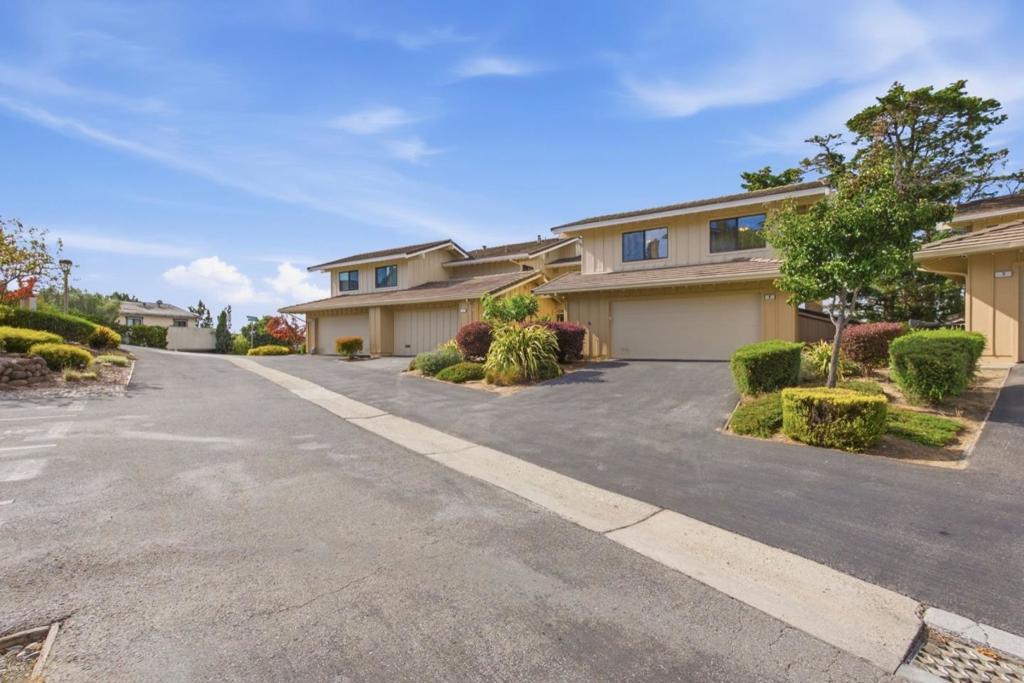
Enter an interest rate to see your estimated monthly payment.Panoramic Views & Exceptional Peninsula Living! Wake up to breathtaking views of San Francisco and the Bay from this exceptional multilevel townhome perched atop San Carlos' desirable Crestview Park neighborhood. The inviting main level features a spacious living room and dining area with access to a private rear deck, perfect for entertaining or enjoying the views. The adjacent kitchen and family room create a warm gathering space with access to the deck. The middle level offers a laundry room, half bath, and direct access to the attached two-car garage with abundant storage. Upstairs, the private sleeping quarters include two spacious bedrooms, a full guest bath, and a generous primary suite featuring multiple closets, luxurious en-suite bath, and captivating Peninsula views. Nearby guest parking adds convenience. Community amenities include a private pool, hot tub, tennis courts, and playground. Ideally located near top-rated schools, parks, walking trails, downtown San Carlos, Caltrain, and Highway 280. Downtown San Carlos is approximately 9 minutes away. Come experience the views, space, and lifestyle this special Crestview Park townhome has to offer!
| 13 hours ago | Listing updated with changes from the MLS® | |
| 2 weeks ago | Listing first seen on site |

This information is for your personal, non-commercial use and may not be used for any purpose other than to identify prospective properties you may be interested in purchasing. The display of MLS data is usually deemed reliable but is NOT guaranteed accurate by the MLS. Buyers are responsible for verifying the accuracy of all information and should investigate the data themselves or retain appropriate professionals. Information from sources other than the Listing Agent may have been included in the MLS data. Unless otherwise specified in writing, the Broker/Agent has not and will not verify any information obtained from other sources. The Broker/Agent providing the information contained herein may or may not have been the Listing and/or Selling Agent.

Did you know? You can invite friends and family to your search. They can join your search, rate and discuss listings with you.