

8731 Mccarty Ranch DriveSan Jose, CA 95135
Mortgage Calculator
Monthly Payment (Est.)
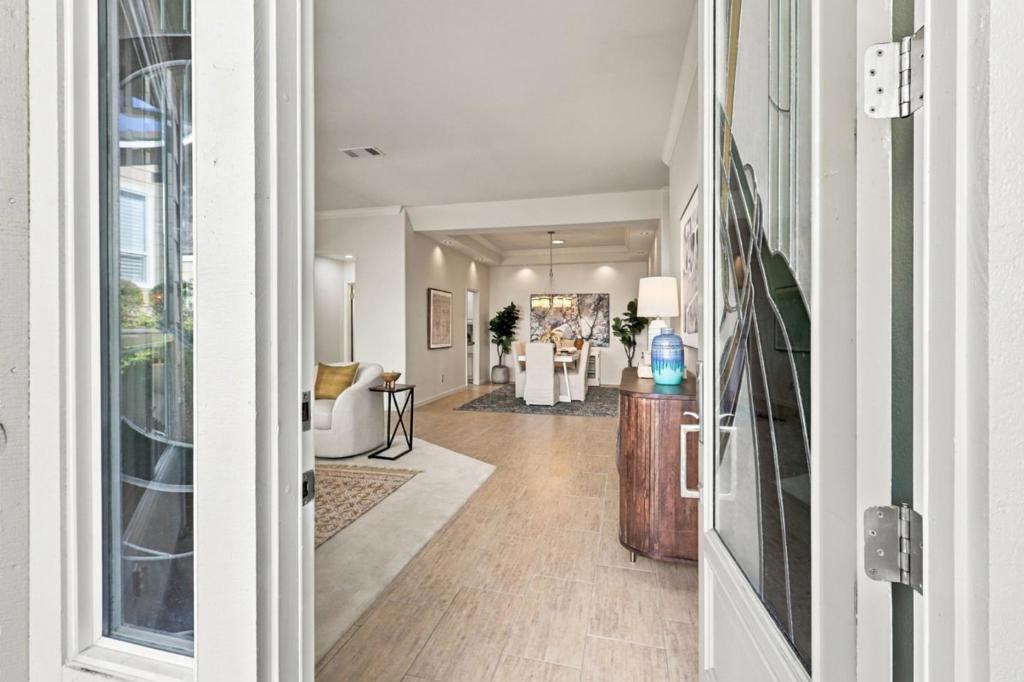
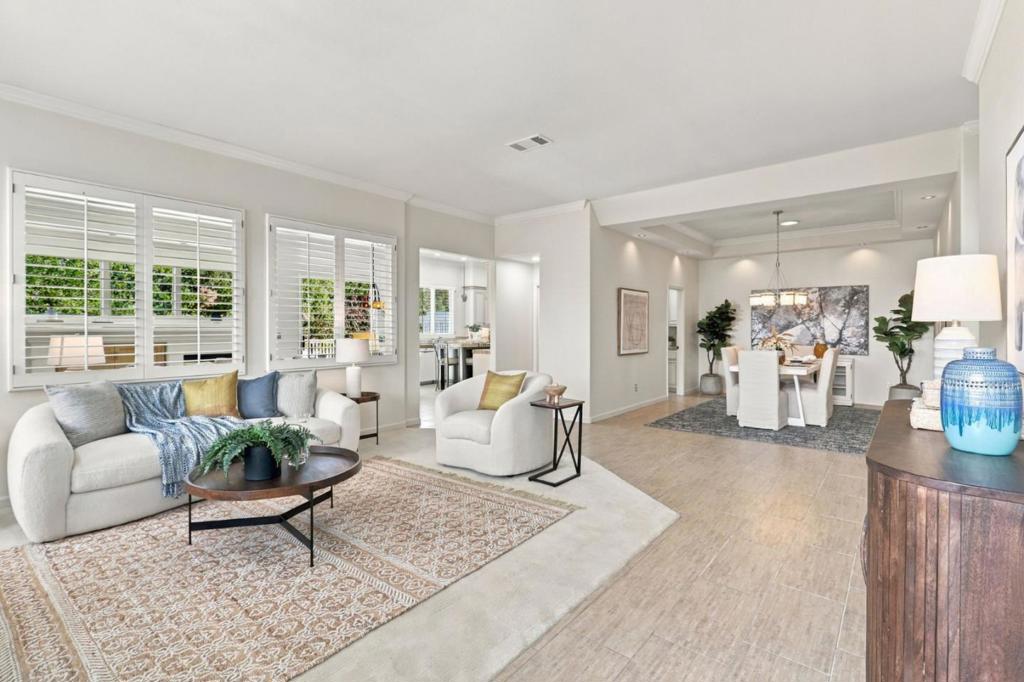
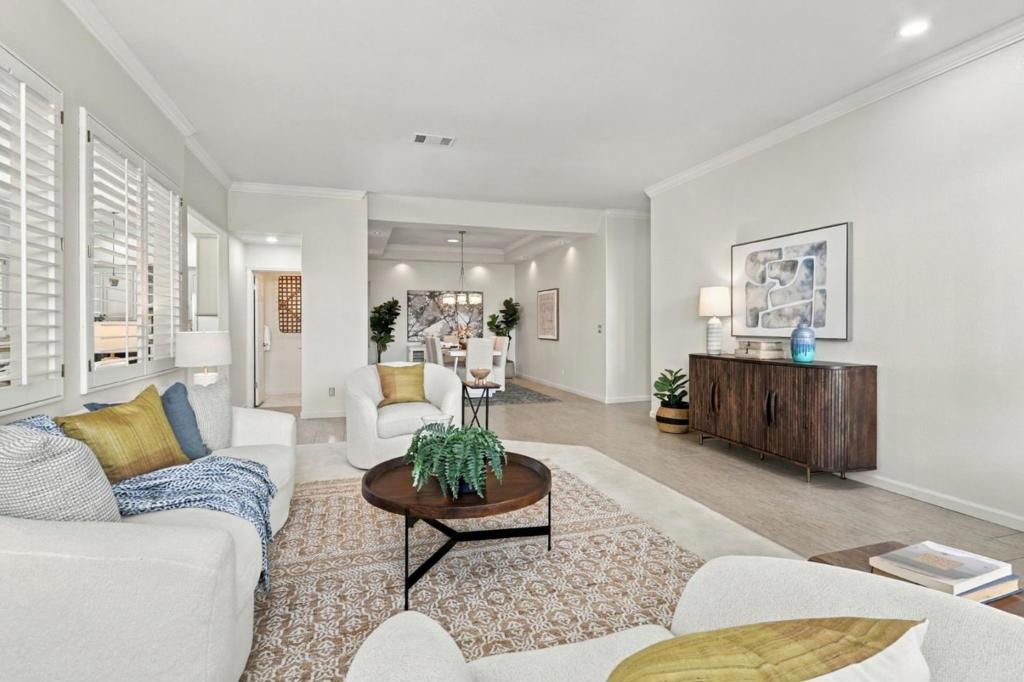
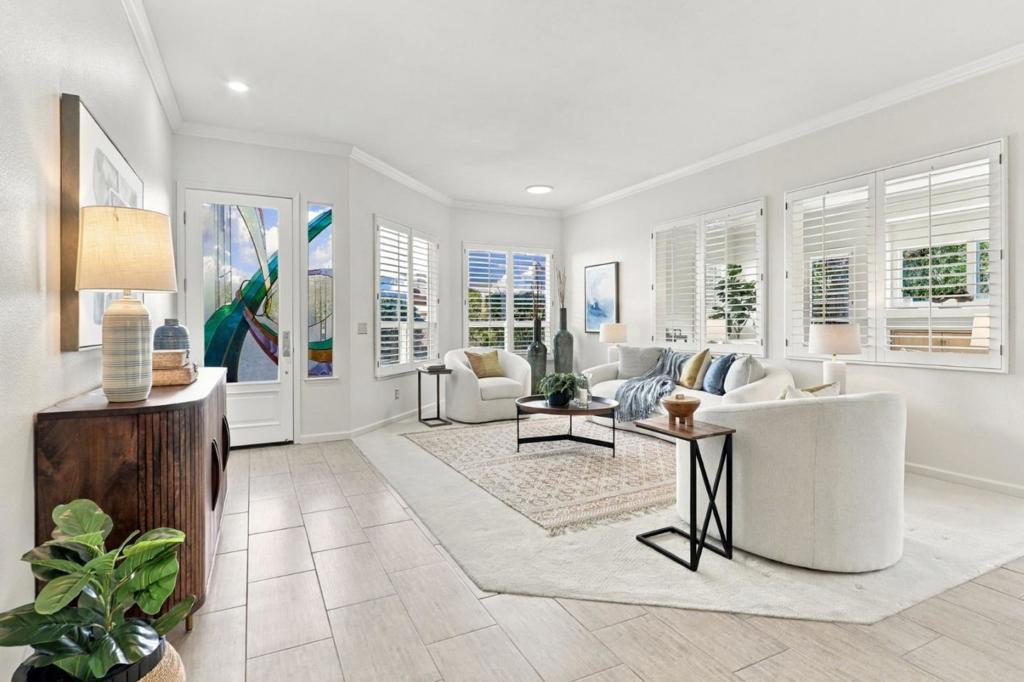
Enter an interest rate to see your estimated monthly payment.PRIVATE SINGLE-LEVEL RETREAT with NO REAR NEIGHBORS in The Villages Golf & Country Club, an active 55+ community! This spacious home offers exceptional privacy in a beautiful, serene setting along with a light, open floor plan - perfect for everyday living & entertaining. Expansive windows, shutters & high ceilings fill the home with natural light. The beautiful kitchen includes center island with seating and an adjoining family room with fireplace. A fantastic custom-built office, complete with a cleverly integrated pull-out bed, providing the perfect combination of home office and flexible guest accommodations. The enlarged laundry/utility room is another exceptional feature, offering abundant cabinetry, counter space, storage & functionality. Step outside to the deck to enjoy the incredible setting, whether enjoying morning coffee, entertaining friends or simply relaxing, this home provides a wonderful sense of seclusion and connection to nature. Life at The Villages extends far beyond your home. Enjoying an exceptional array of amenities including championship golf, driving range, tennis, pickleball, bocce, swimming pools, gym, hiking & walking trails, dining venues, social clubs, and countless activities designed to foster recreation, relaxation, and meaningful connections.
| 2 weeks ago | Listing updated with changes from the MLS® | |
| 2 weeks ago | Listing first seen on site |

This information is for your personal, non-commercial use and may not be used for any purpose other than to identify prospective properties you may be interested in purchasing. The display of MLS data is usually deemed reliable but is NOT guaranteed accurate by the MLS. Buyers are responsible for verifying the accuracy of all information and should investigate the data themselves or retain appropriate professionals. Information from sources other than the Listing Agent may have been included in the MLS data. Unless otherwise specified in writing, the Broker/Agent has not and will not verify any information obtained from other sources. The Broker/Agent providing the information contained herein may or may not have been the Listing and/or Selling Agent.

Did you know? You can invite friends and family to your search. They can join your search, rate and discuss listings with you.