

154 San Carlos AvenueRedwood City, CA 94061
Mortgage Calculator
Monthly Payment (Est.)
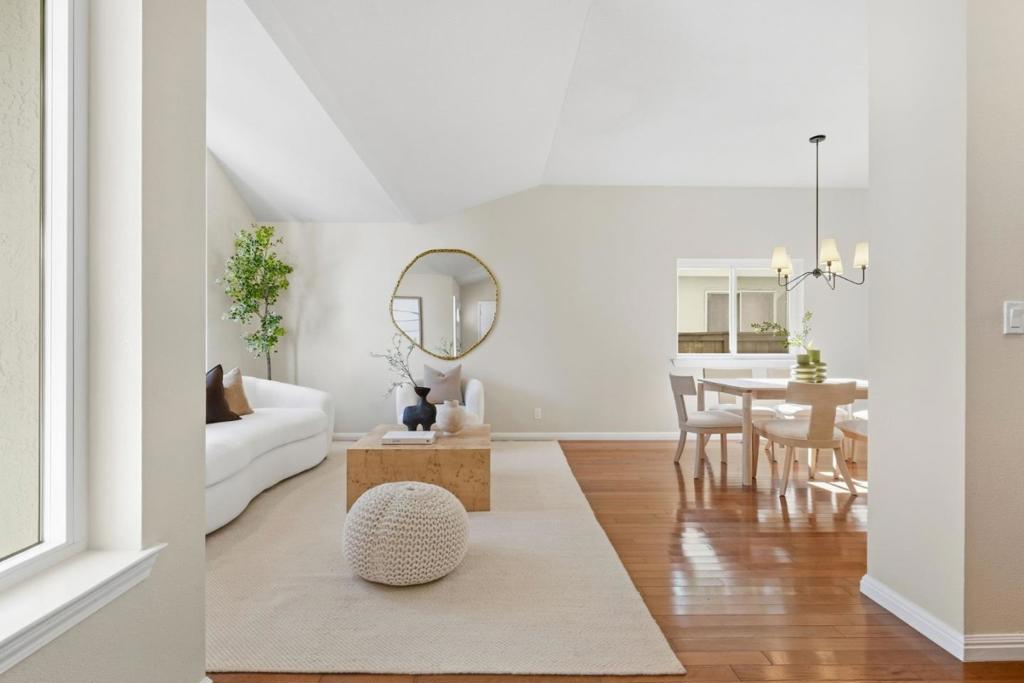
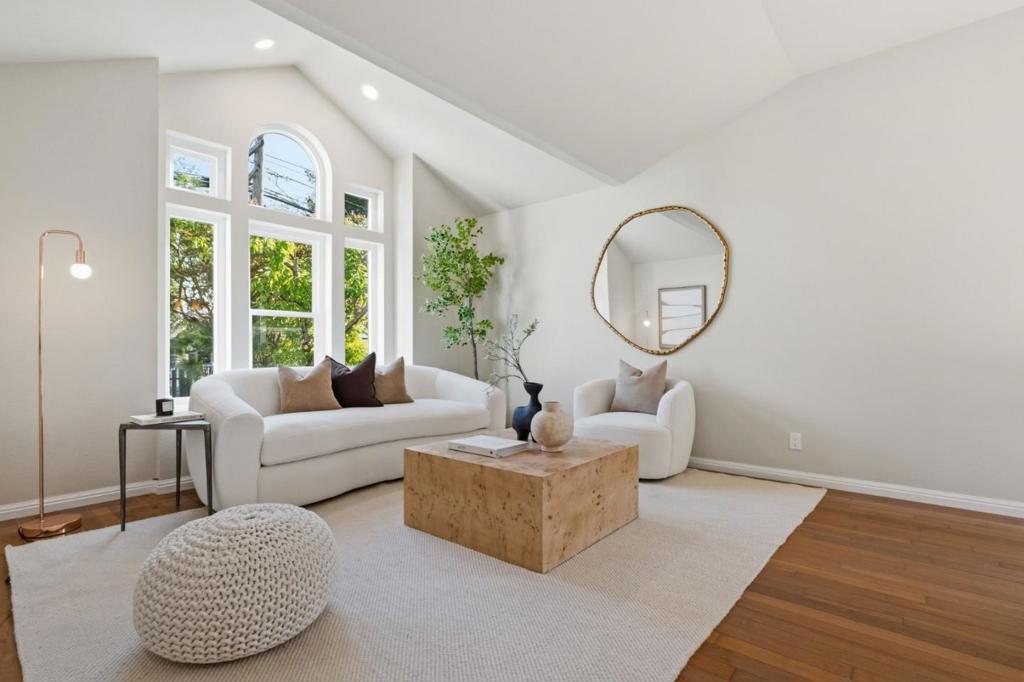
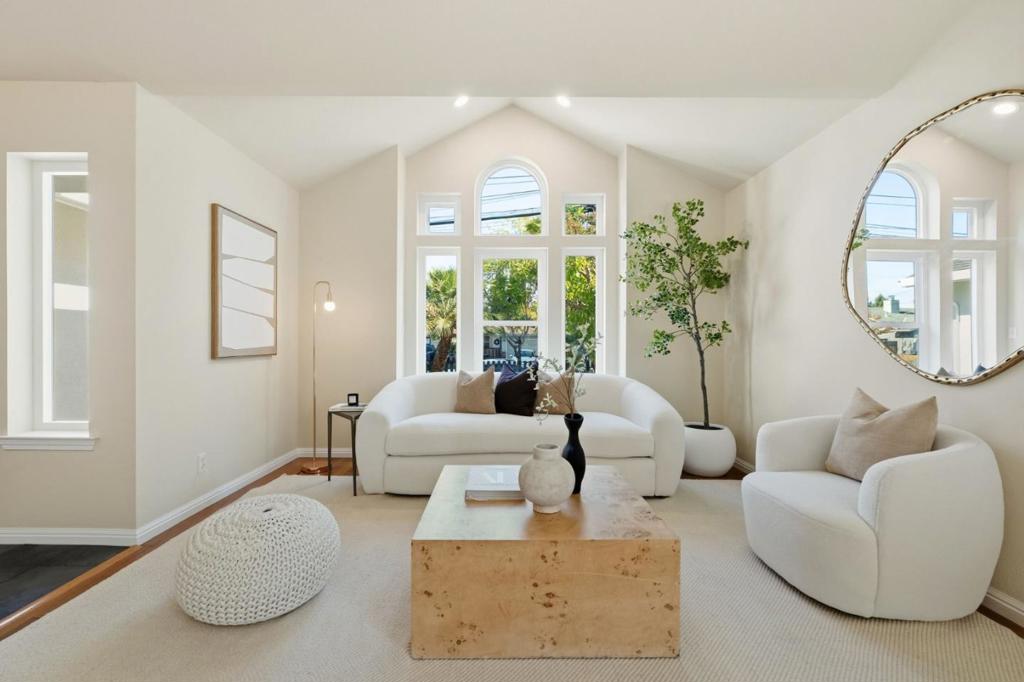
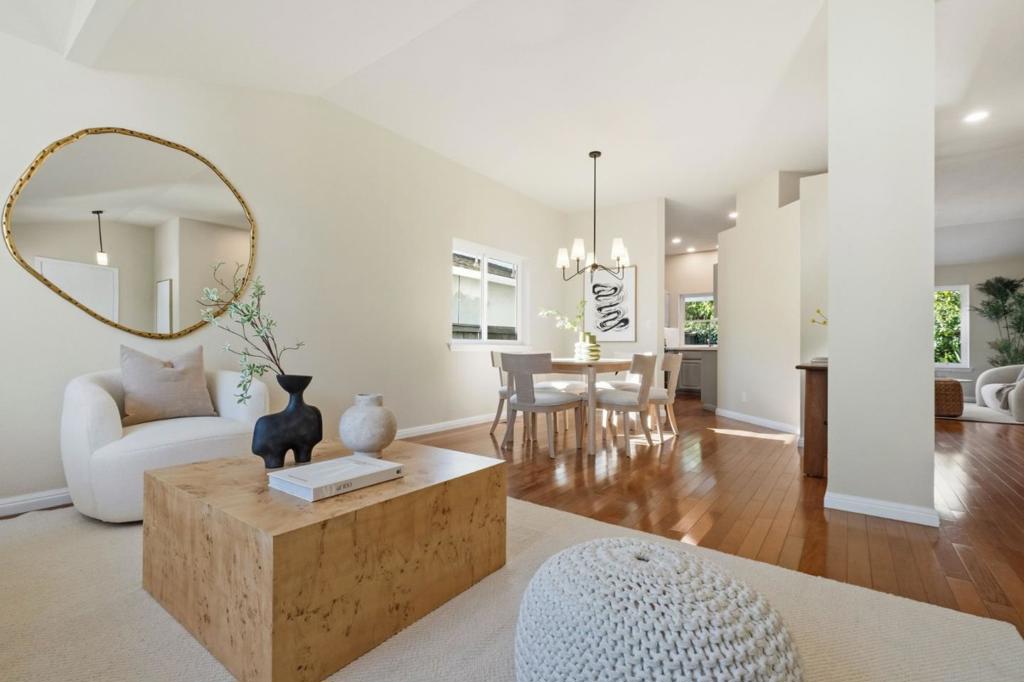
Enter an interest rate to see your estimated monthly payment.Inviting and filled with natural light, this home offers comfortable single-level living with 3 bedrooms and 2 bathrooms in the sought after Selby Lane neighborhood. Located just moments from tremendous dining, shopping, coffee, and convenient commuting routes. Inside, the living room makes an immediate impression with vaulted ceilings and a dramatic Palladian-style window, while a separate dining area provides a welcoming space for gatherings. The generous updated kitchen opens to a family room with a cozy fireplace and direct access to the deck, creating a connected setting for everyday living and entertaining. The primary suite features a walk-in closet and private ensuite bath with dual sinks, while two additional spacious sun-filled bedrooms offer flexibility for family, guests, or work-from-home needs. Outside, a lush front lawn framed by mature trees adds wonderful curb appeal, while the private backyard features an expansive lawn and large deck perfect for dining, entertaining, and relaxing in a private setting. An attached 2-car garage adds convenience and storage. Coveted for the proximity to Atherton, Stanford University, Downtowns Menlo Park and Redwood City, you'll discover this neighborhood has all you'd expect in the heard for Silicon Valley.
| 16 hours ago | Listing updated with changes from the MLS® | |
| yesterday | Status changed to Pending | |
| a week ago | Price changed to $1,698,000 | |
| 2 weeks ago | Listing first seen on site |

This information is for your personal, non-commercial use and may not be used for any purpose other than to identify prospective properties you may be interested in purchasing. The display of MLS data is usually deemed reliable but is NOT guaranteed accurate by the MLS. Buyers are responsible for verifying the accuracy of all information and should investigate the data themselves or retain appropriate professionals. Information from sources other than the Listing Agent may have been included in the MLS data. Unless otherwise specified in writing, the Broker/Agent has not and will not verify any information obtained from other sources. The Broker/Agent providing the information contained herein may or may not have been the Listing and/or Selling Agent.
