

2959 Via TorinoSanta Clara, CA 95051
Mortgage Calculator
Monthly Payment (Est.)
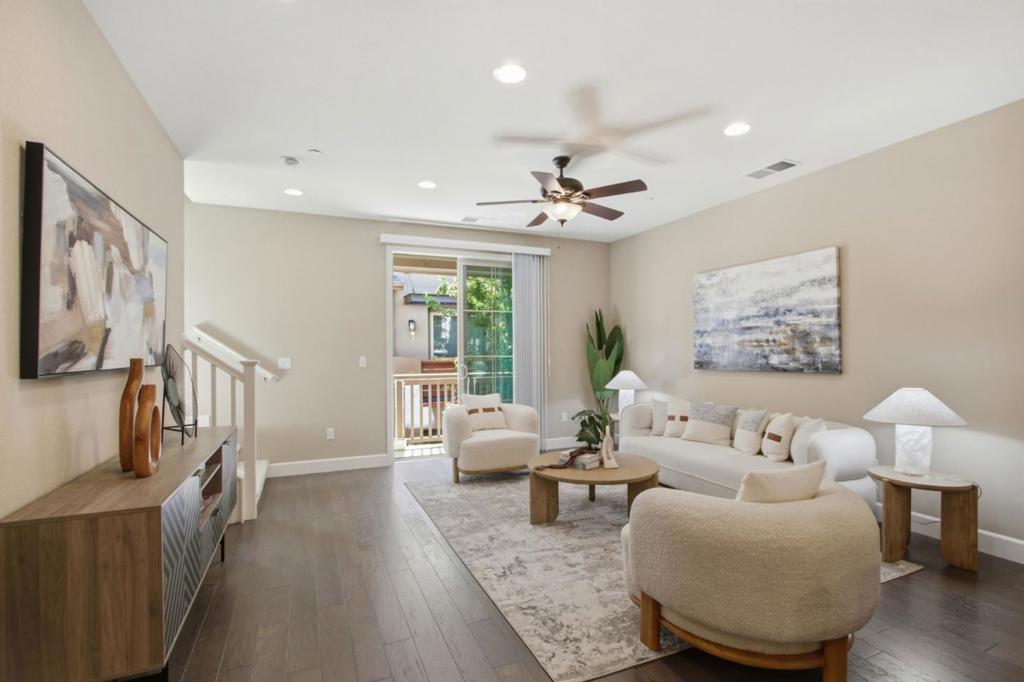
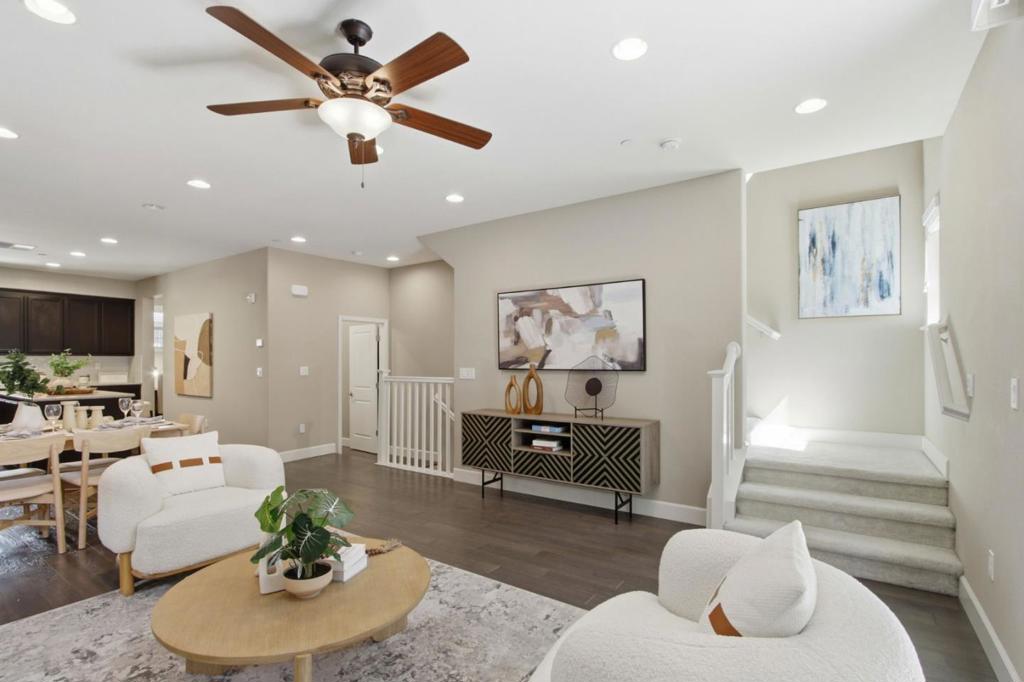
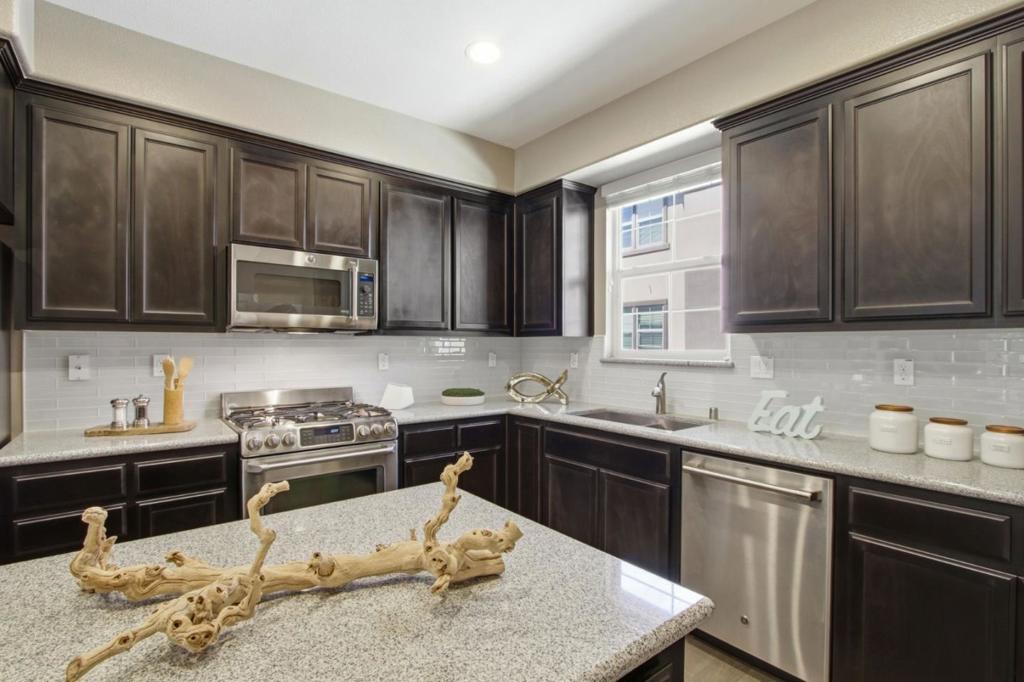
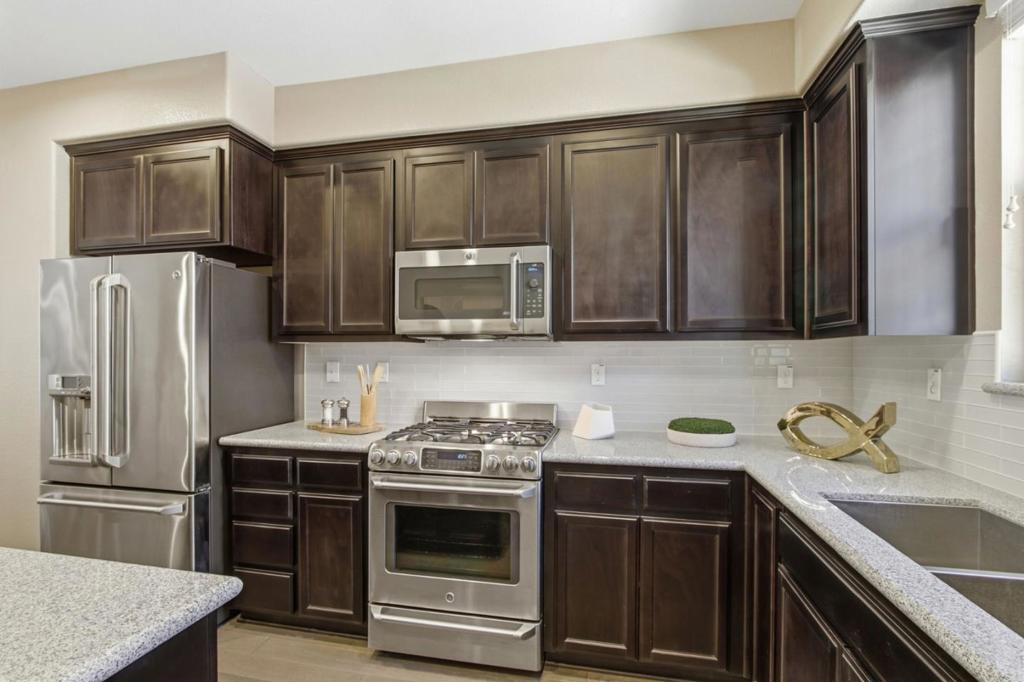
Enter an interest rate to see your estimated monthly payment.This gorgeous 11-year-old townhome offers a thoughtfully designed floor plan with two spacious primary suites plus a versatile downstairs room with a closet and window, providing flexibility for a home office, guest room, or additional living space. The open, modern kitchen features extensive upgrades, a walk-in pantry, and a convenient work area right beside the kitchena wonderful space for working, studying, or staying connected with family while cooking. The smart refrigerator even features a built-in coffee maker. A dedicated laundry room includes the washer and dryer. Enjoy the exceptional location within the community, just steps from the swimming pool and hot tub, creating a resort-like feel and making it easy to enjoy the amenities almost like having a private pool nearby. The home is also within walking distance to Central Park, the Library, Magical Bridge Playground, tennis and basketball courts, sports fields, swimming club, Community Center, Safeway, restaurants, shopping, USPS, UPS, and banks. Conveniently located near Meta shuttle stops and major technology companies, including Apple, NVIDIA, Meta, Google, and Amazon. Close to highly regarded private schools, including Harker, Stratford, Challenger, BASIS, and Monticello.
| yesterday | Listing updated with changes from the MLS® | |
| 2 weeks ago | Listing first seen on site |

This information is for your personal, non-commercial use and may not be used for any purpose other than to identify prospective properties you may be interested in purchasing. The display of MLS data is usually deemed reliable but is NOT guaranteed accurate by the MLS. Buyers are responsible for verifying the accuracy of all information and should investigate the data themselves or retain appropriate professionals. Information from sources other than the Listing Agent may have been included in the MLS data. Unless otherwise specified in writing, the Broker/Agent has not and will not verify any information obtained from other sources. The Broker/Agent providing the information contained herein may or may not have been the Listing and/or Selling Agent.

Did you know? You can invite friends and family to your search. They can join your search, rate and discuss listings with you.