

107 Via SoderiniAptos, CA 95003
Mortgage Calculator
Monthly Payment (Est.)
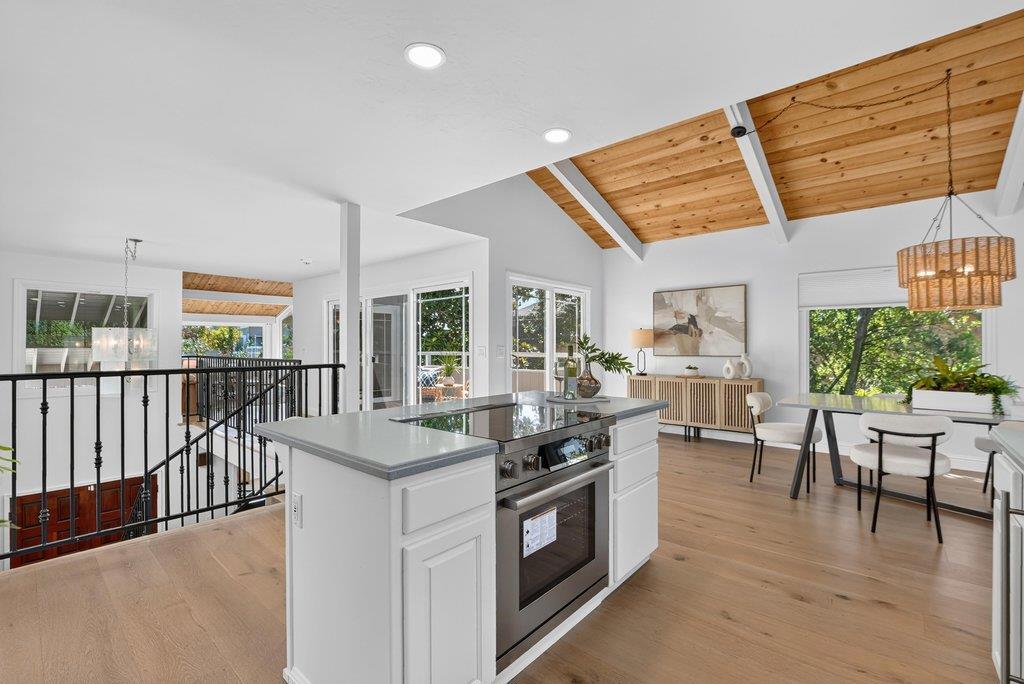
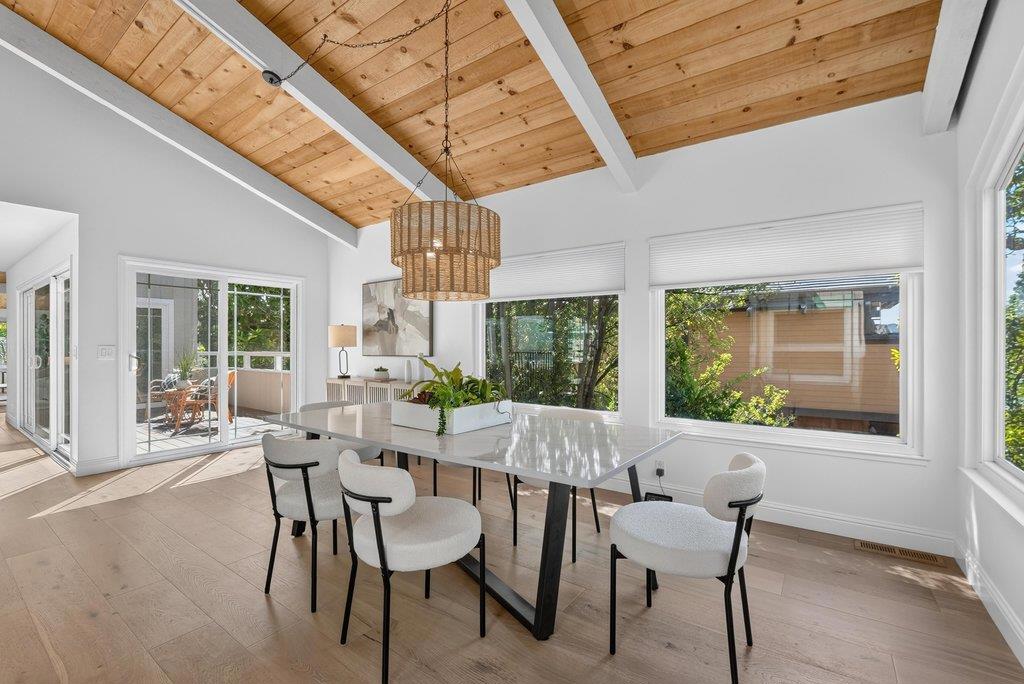
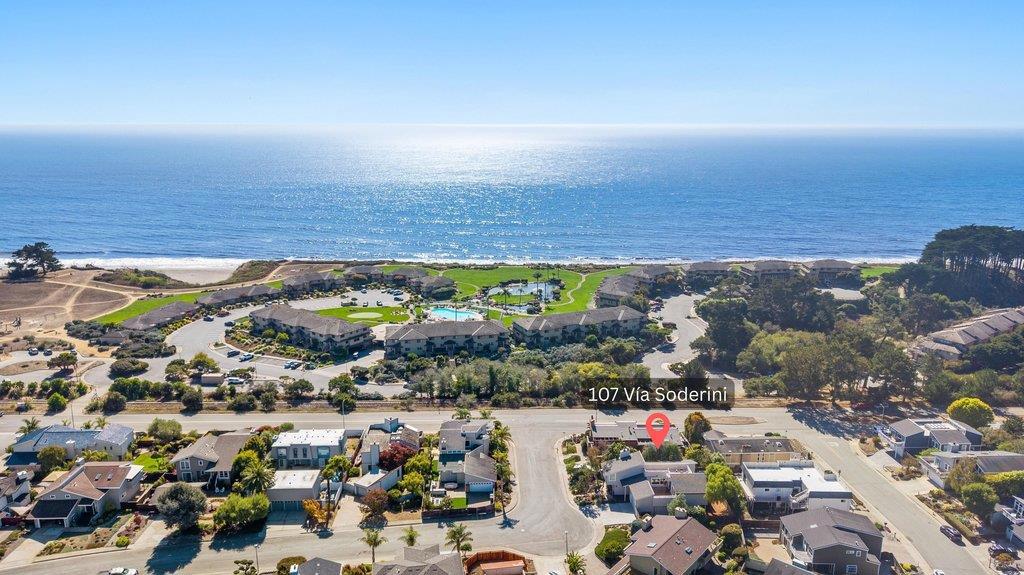
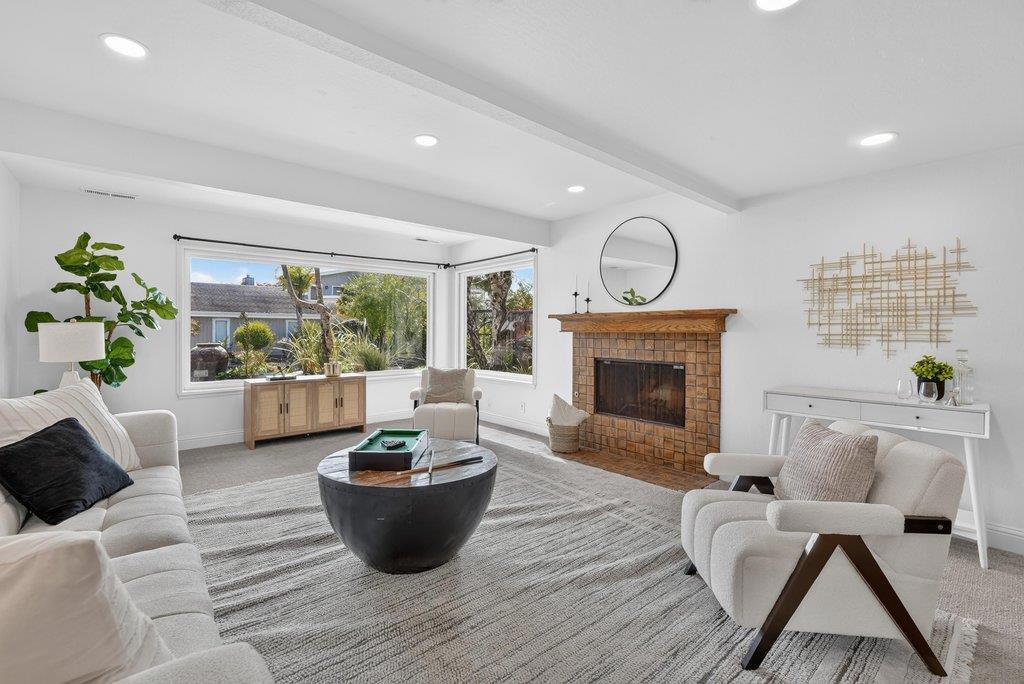
Enter an interest rate to see your estimated monthly payment.Coastal Living in Seascape Welcome to this wonderful three-bedroom, two-and-a-half-bath home tucked away in a quiet Seascape neighborhood. Bright, open, and filled with natural light, this inviting home offers comfortable coastal living with plenty of space to gather, relax, and entertain. The upper level features a beautiful open-concept kitchen with a center island and adjacent dining area, creating an easy flow for everyday living and entertaining. Large windows bring in abundant natural light, while multiple decks throughout the home extend the living space outdoorsperfect for barbecuing, entertaining, or simply enjoying the coastal air. In addition to the three bedrooms, a versatile bonus room provides the perfect space for a home office, kids playroom, media room, or guest space. Enjoy convenient access to neighborhood shops, restaurants, and the local market, along with easy beach access and so much of what the Monterey Bay lifestyle has to offer. Nearby coastal paths and dramatic ocean views from the bluffs make it easy to get outside and enjoy the beauty of Seascape. A spacious, light-filled home in a peaceful coastal neighborhoodready to enjoy.
| 9 hours ago | Listing updated with changes from the MLS® | |
| 2 weeks ago | Listing first seen on site |

This information is for your personal, non-commercial use and may not be used for any purpose other than to identify prospective properties you may be interested in purchasing. The display of MLS data is usually deemed reliable but is NOT guaranteed accurate by the MLS. Buyers are responsible for verifying the accuracy of all information and should investigate the data themselves or retain appropriate professionals. Information from sources other than the Listing Agent may have been included in the MLS data. Unless otherwise specified in writing, the Broker/Agent has not and will not verify any information obtained from other sources. The Broker/Agent providing the information contained herein may or may not have been the Listing and/or Selling Agent.
