

1070 Harriet StreetPalo Alto, CA 94301
Mortgage Calculator
Monthly Payment (Est.)
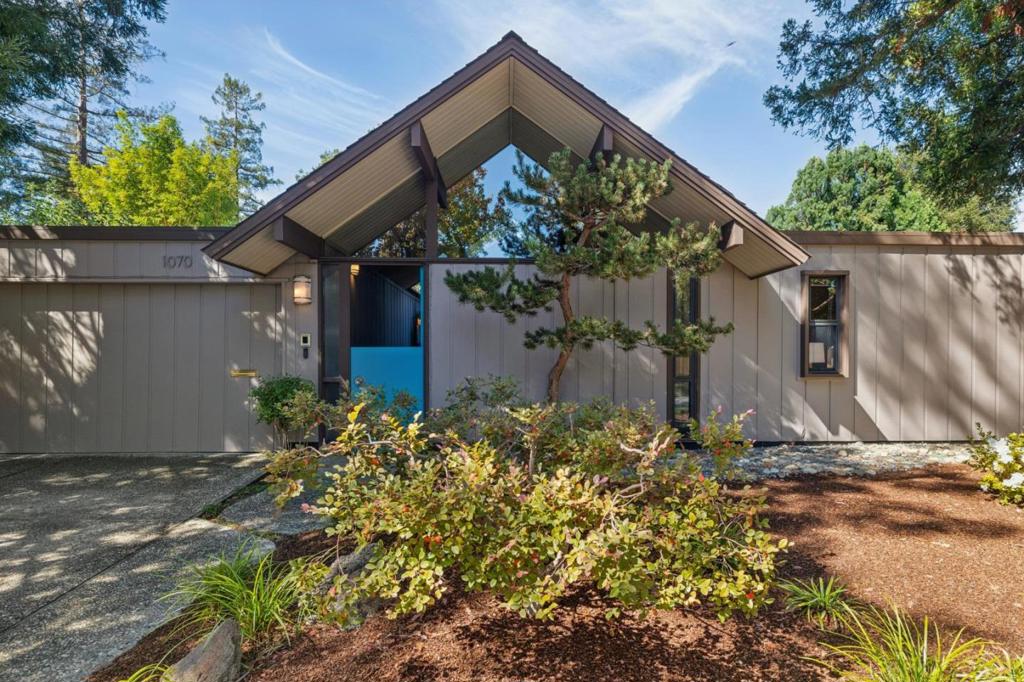
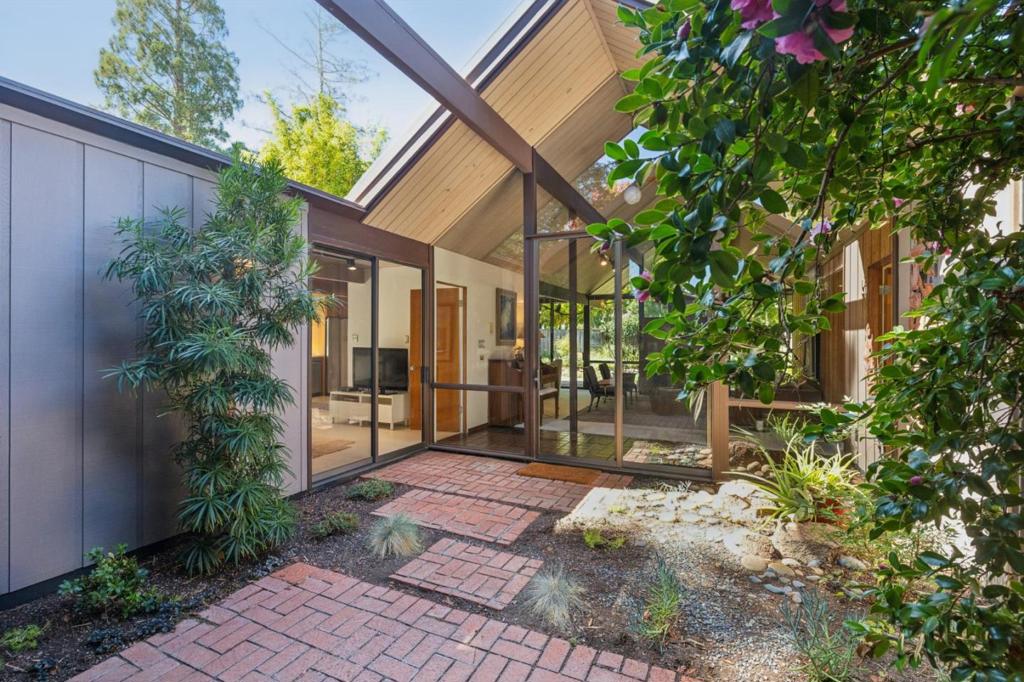
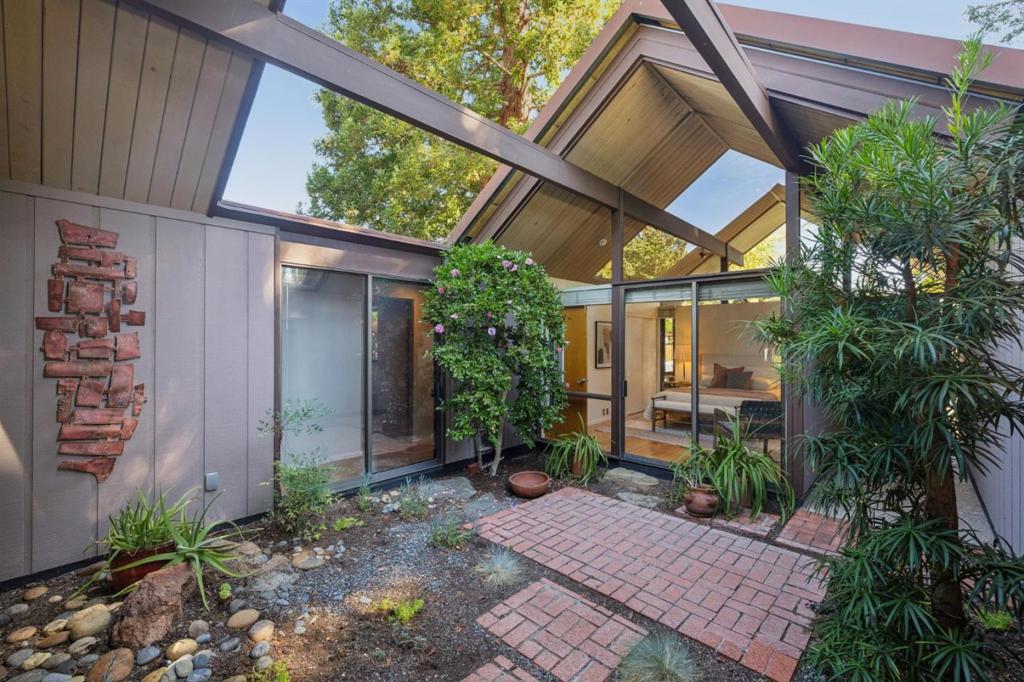
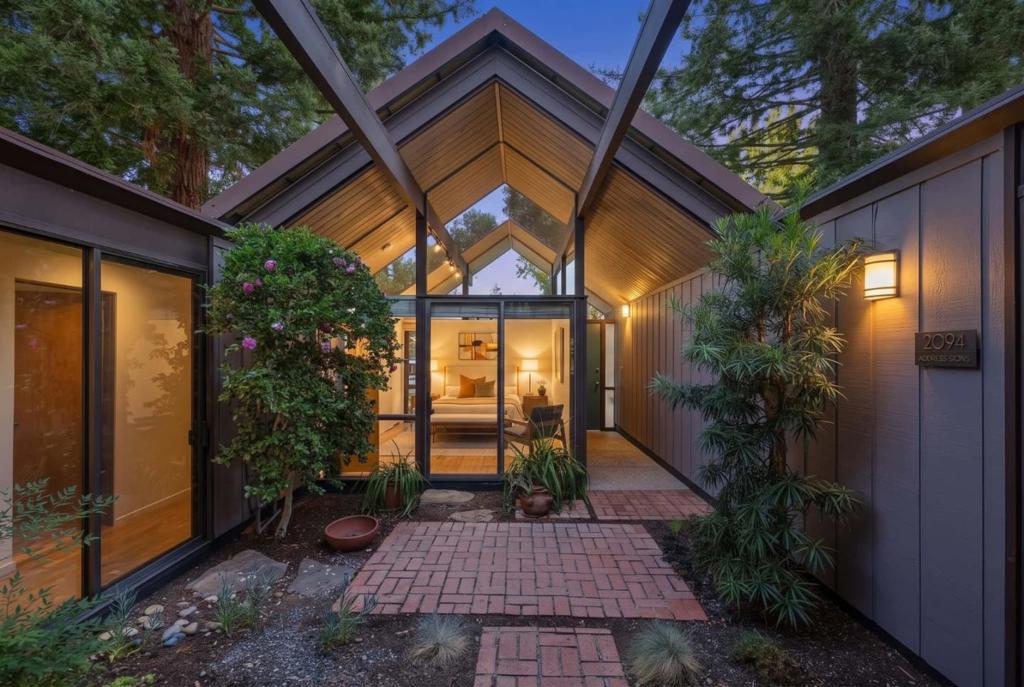
Enter an interest rate to see your estimated monthly payment.A rare opportunity to own an updated, pristine Mid-Century Modern Atrium Style home in the quiet and exceptionally desirable Community Center neighborhood. Purchased directly from the builder by its original owner, this exceptional home has been lovingly maintained and thoughtfully enhanced over 53 years, with no expense spared in its care, maintenance, and upgrades. A true expression of Mid-Century Modern design, the home features four bedrooms plus a dedicated office that could serve as a fifth bedroom, updated kitchen and bathrooms, expansive open spaces, soaring ceilings, and clerestory windows that fill the home with natural light. Walls of glass and the signature private atrium create an effortless connection to the beautifully landscaped garden, embracing the quintessential California indoor-outdoor lifestyle. This is a once-in-a-lifetime opportunity to own a piece of Palo Alto architecture and history in coveted Community Center. Walking distance to the Children's Library, the Lucie Stern Community Center, the Jr. Museum and Zoo, Rinconada Park, pools and tennis courts, plus central for a short commute to so many Silicon Valley companies.
| yesterday | Listing updated with changes from the MLS® | |
| 2 weeks ago | Listing first seen on site |

This information is for your personal, non-commercial use and may not be used for any purpose other than to identify prospective properties you may be interested in purchasing. The display of MLS data is usually deemed reliable but is NOT guaranteed accurate by the MLS. Buyers are responsible for verifying the accuracy of all information and should investigate the data themselves or retain appropriate professionals. Information from sources other than the Listing Agent may have been included in the MLS data. Unless otherwise specified in writing, the Broker/Agent has not and will not verify any information obtained from other sources. The Broker/Agent providing the information contained herein may or may not have been the Listing and/or Selling Agent.
