

812 54th StreetOakland, CA 94608
Mortgage Calculator
Monthly Payment (Est.)
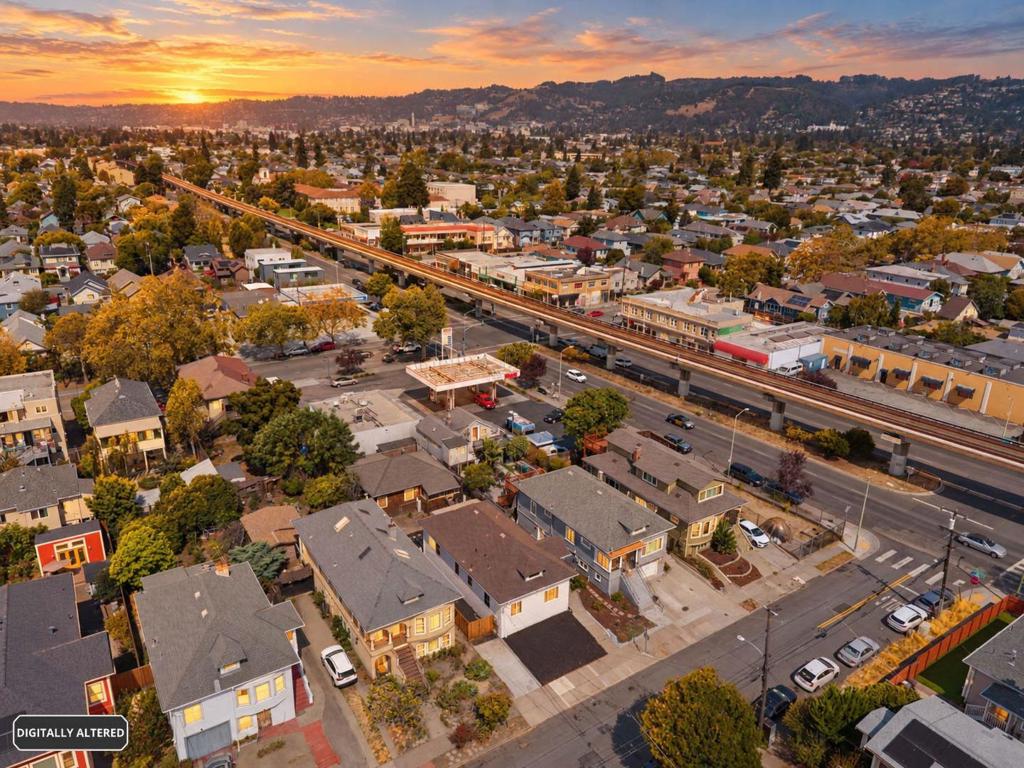
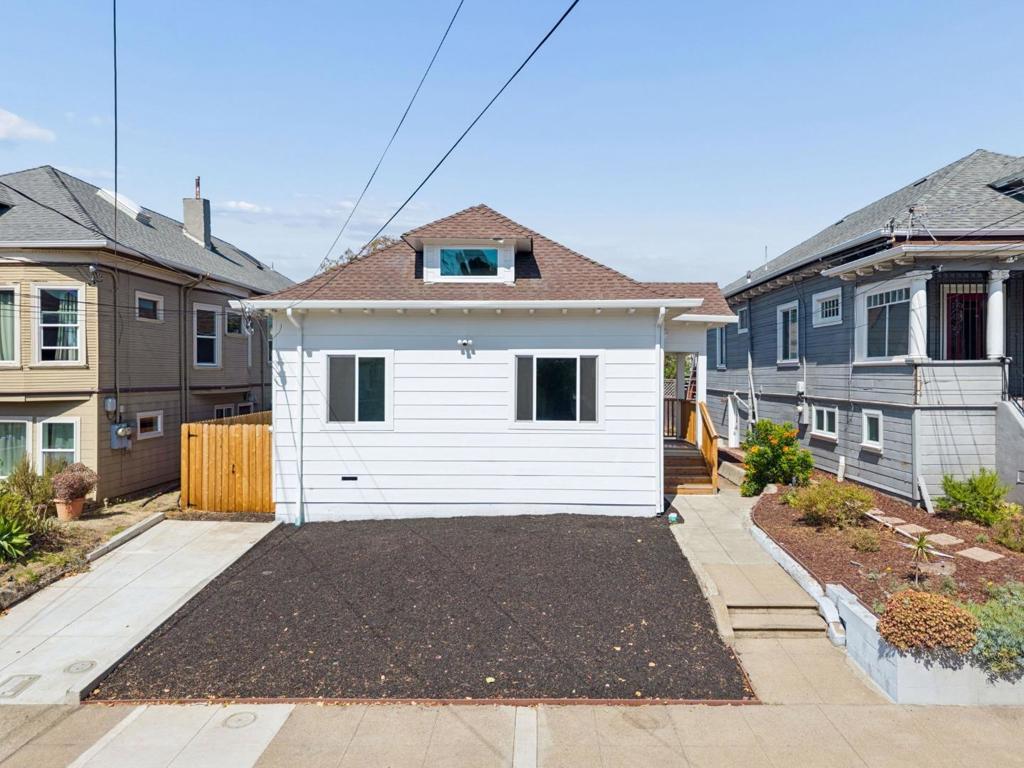
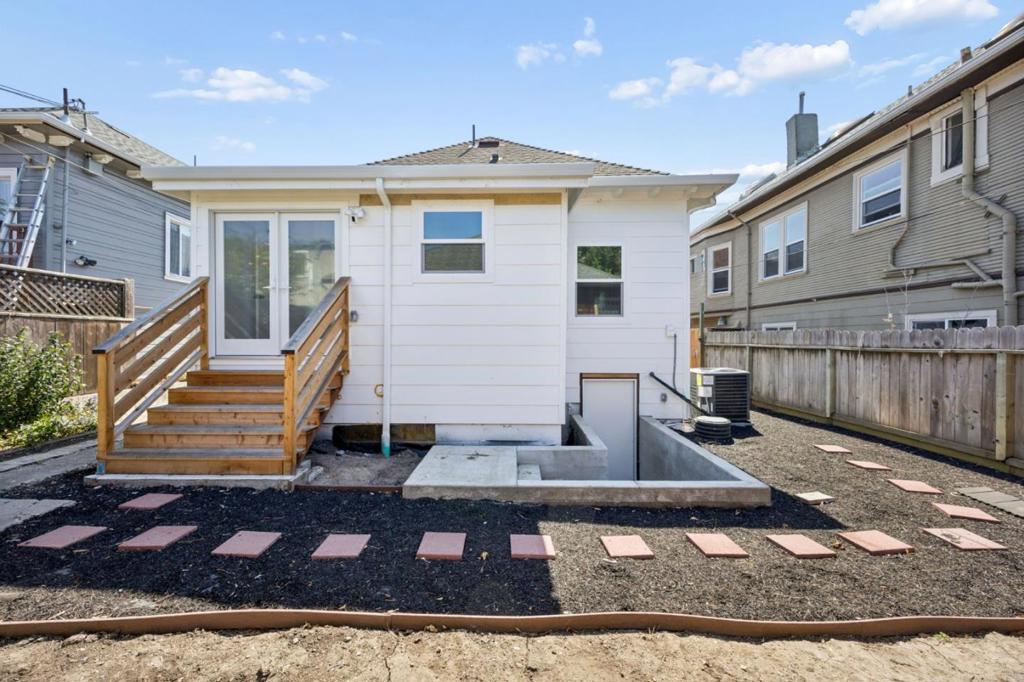
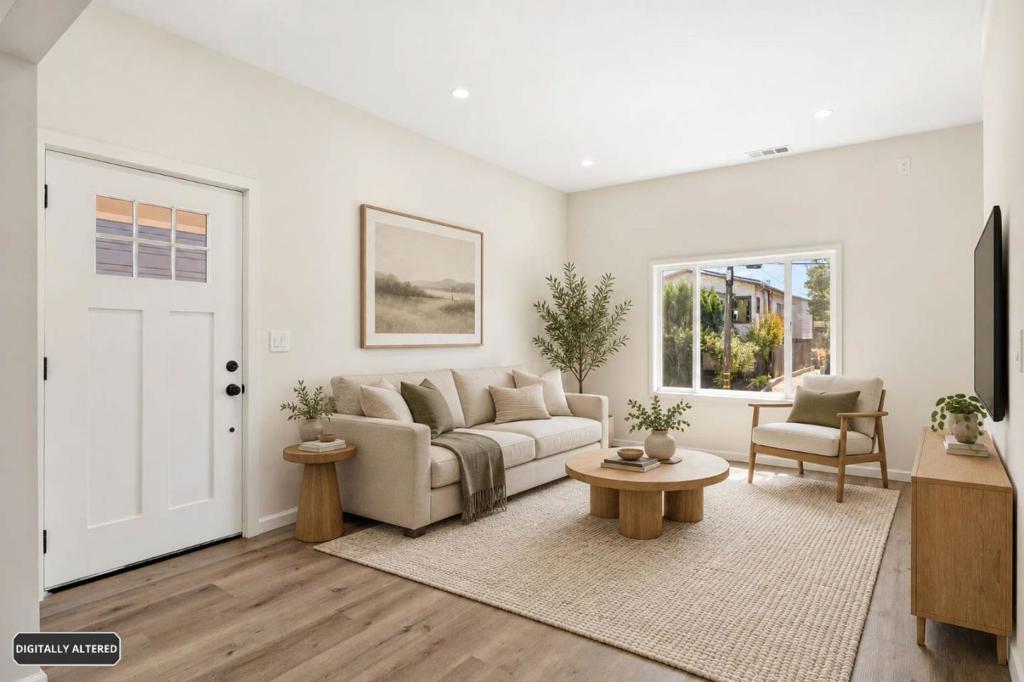
Enter an interest rate to see your estimated monthly payment.Two houses on a lot. Total of Charming 5-Bedrooms and 3 bathrooms in Oakland-Emeryville. These homes feature remodeled 3 bedroom, 2 bathroom, with a side driveway, and designated outdoor space, and new appliances (New electric stove and refrigerator). The second house is two bedrooms and one bath for investment opportunity. The home is within walking distance to a vibrant culinary scene, shops, like Target (Oakland-Emeryville), East Bay Bridge Shopping Center, Grocery outlet, Safeway, Marcus Bookstore and more. Key Features Updated total renovation of the Front House which is Three bedrooms and two bathrooms Unit. Front house includes new foundation, New HVAC with exterior heat pump, Replacement of exterior sidings, New drywall throughout the interior, New bathrooms, New kitchen, New larger laundry room, New side and back porch. The Home features a spacious Basement that can be converted to future ADU. New appliances: Refrigerator, stove, washer and dryer and more. Side driveway: Ensures convenient parking for your vehicle. Designated outdoor space: Offers a private outdoor area for relaxation and enjoyment. Convenient location: Close to parks, shops, Lake Merritt and Lake Temescal. Easy access to the freeway. You will love it here. A place to call home.
| 6 days ago | Listing updated with changes from the MLS® | |
| 2 weeks ago | Listing first seen on site |

This information is for your personal, non-commercial use and may not be used for any purpose other than to identify prospective properties you may be interested in purchasing. The display of MLS data is usually deemed reliable but is NOT guaranteed accurate by the MLS. Buyers are responsible for verifying the accuracy of all information and should investigate the data themselves or retain appropriate professionals. Information from sources other than the Listing Agent may have been included in the MLS data. Unless otherwise specified in writing, the Broker/Agent has not and will not verify any information obtained from other sources. The Broker/Agent providing the information contained herein may or may not have been the Listing and/or Selling Agent.

Did you know? You can invite friends and family to your search. They can join your search, rate and discuss listings with you.