

13610 Westboro DriveSan Jose, CA 95127

Mortgage Calculator
Monthly Payment (Est.)
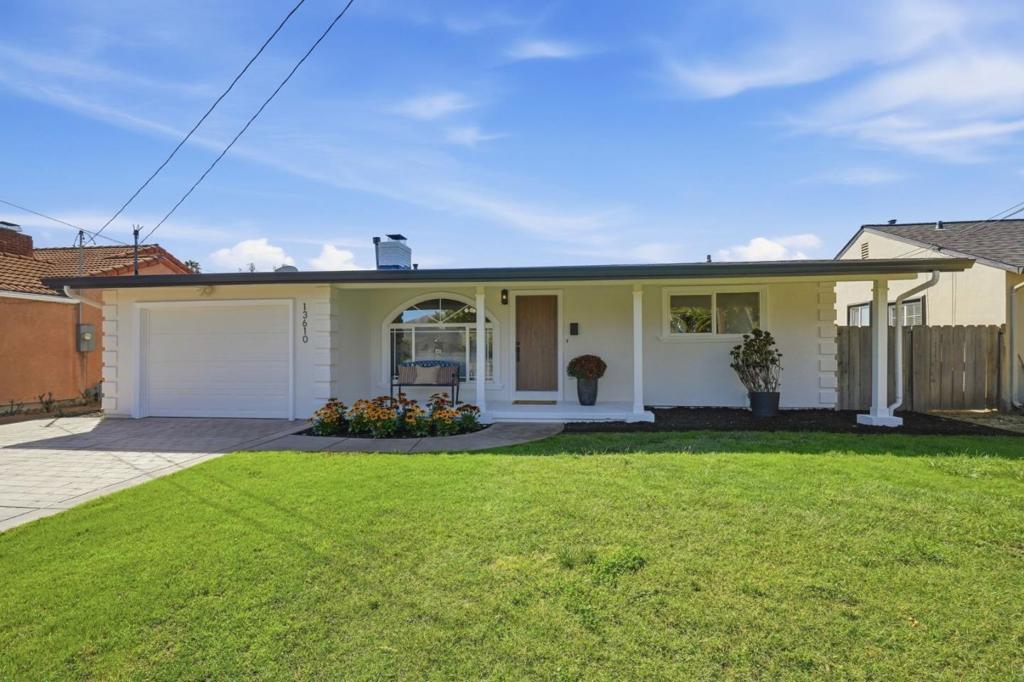
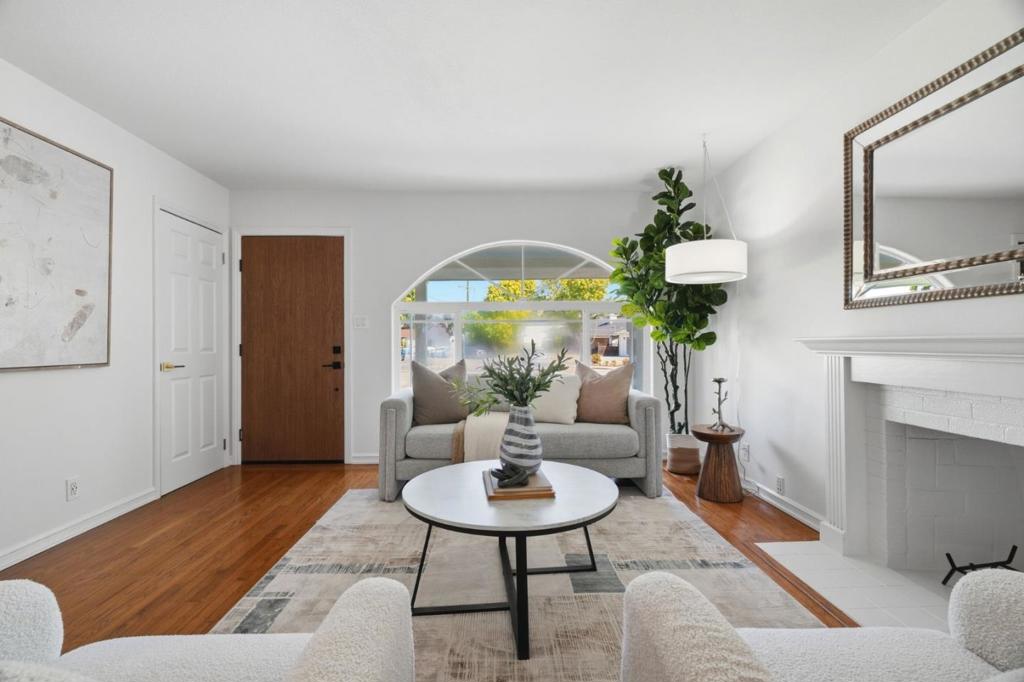
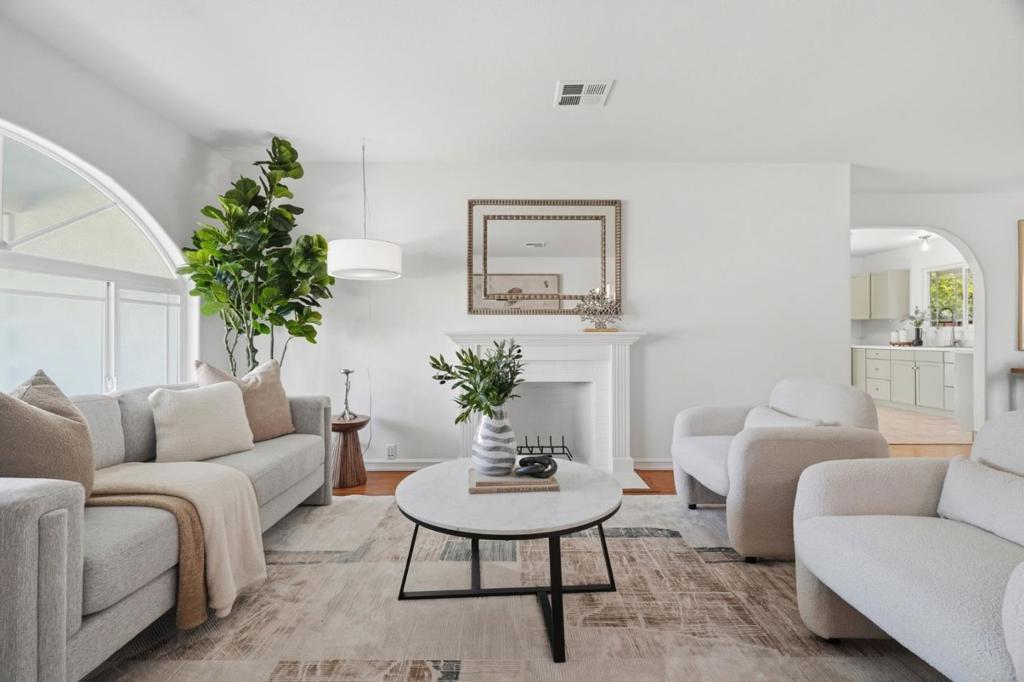
Enter an interest rate to see your estimated monthly payment.Welcome to 13610 Westboro Drive, a move-in-ready home in San Joses Mayfair Heights neighborhood with convenient access to the nearby Capitol Avenue freeway exit for Bay Area commuting. Updated by A.H. Construction, this 3-bedroom, 1-bath home has a bright, open feel and a floor plan that flows naturally from room to room. Arched openings connect the living and dining areas to the kitchen, where sage green cabinets add a fresh touch. Hardwood floors, a living room fireplace, and central air conditioning make the home comfortable and inviting. Enjoy indoor-outdoor living with a covered patio and a spacious backyard with room to entertain, garden, or relax. This move-in-ready home offers an ideal combination of thoughtful updates, comfortable living, and a convenient San Jose location.
| yesterday | Listing updated with changes from the MLS® | |
| 3 days ago | Status changed to Active Under Contract | |
| 2 weeks ago | Listing first seen on site |

This information is for your personal, non-commercial use and may not be used for any purpose other than to identify prospective properties you may be interested in purchasing. The display of MLS data is usually deemed reliable but is NOT guaranteed accurate by the MLS. Buyers are responsible for verifying the accuracy of all information and should investigate the data themselves or retain appropriate professionals. Information from sources other than the Listing Agent may have been included in the MLS data. Unless otherwise specified in writing, the Broker/Agent has not and will not verify any information obtained from other sources. The Broker/Agent providing the information contained herein may or may not have been the Listing and/or Selling Agent.
