

3949 W Rincon AvenueCampbell, CA 95008
Mortgage Calculator
Monthly Payment (Est.)
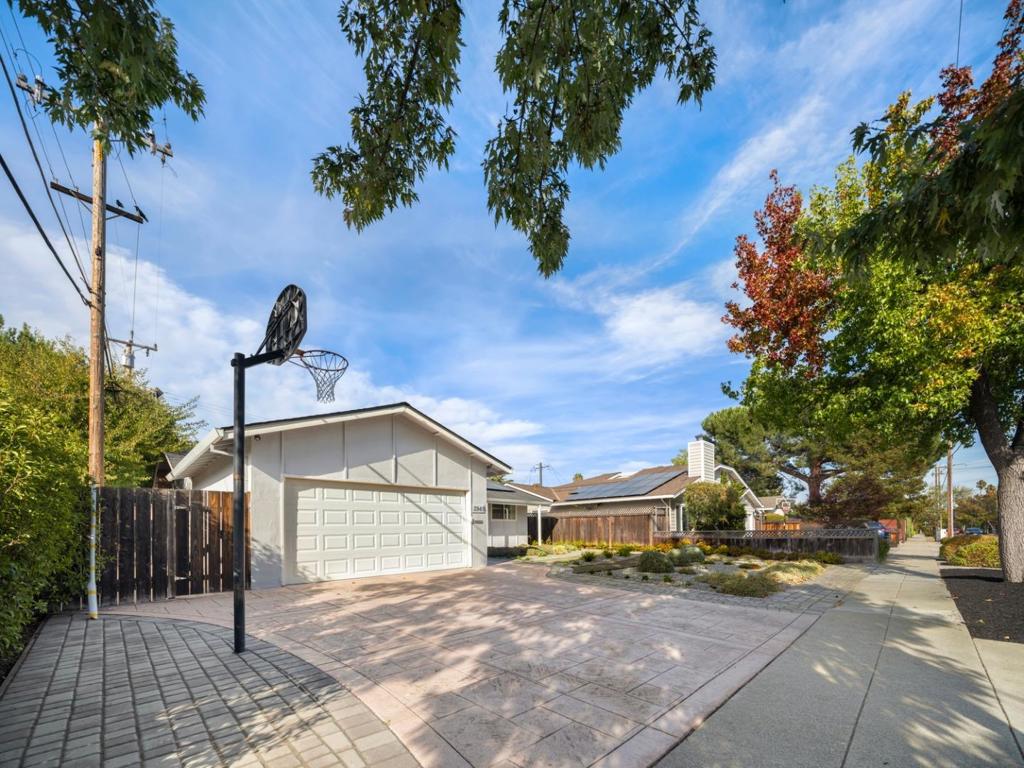
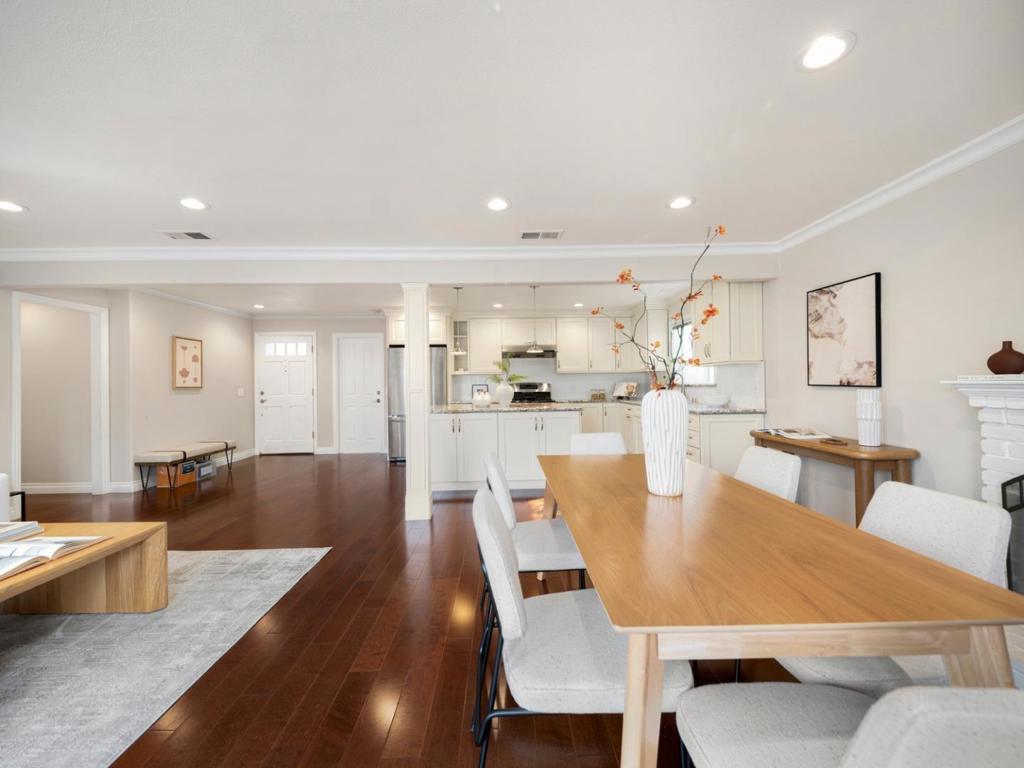
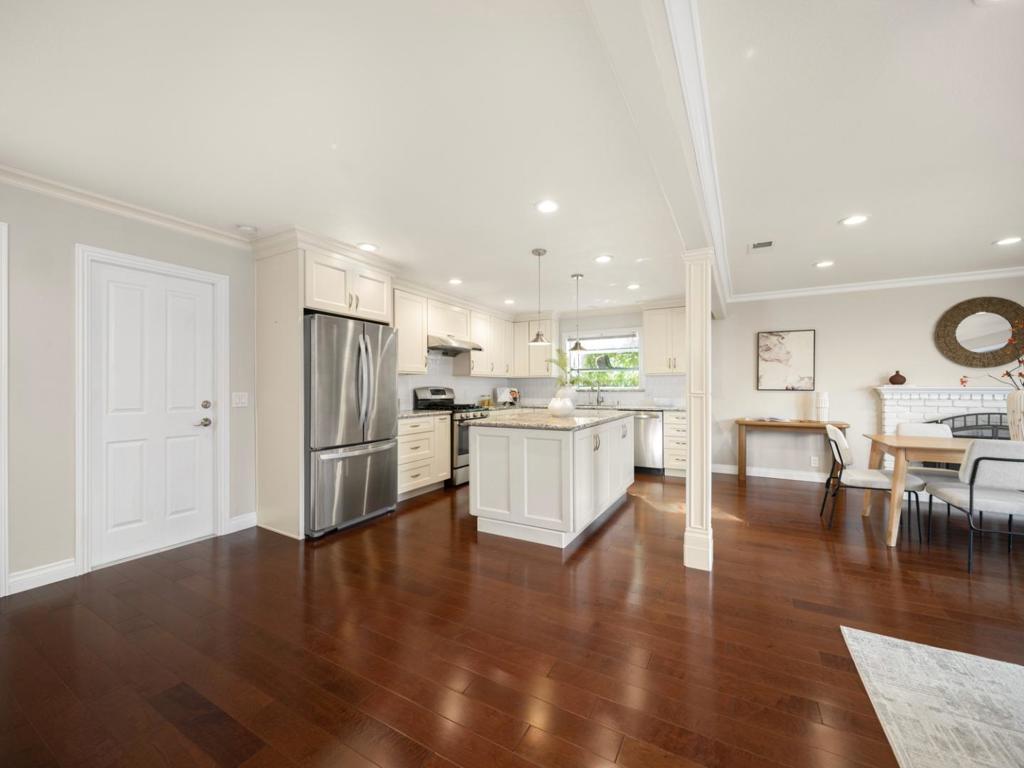
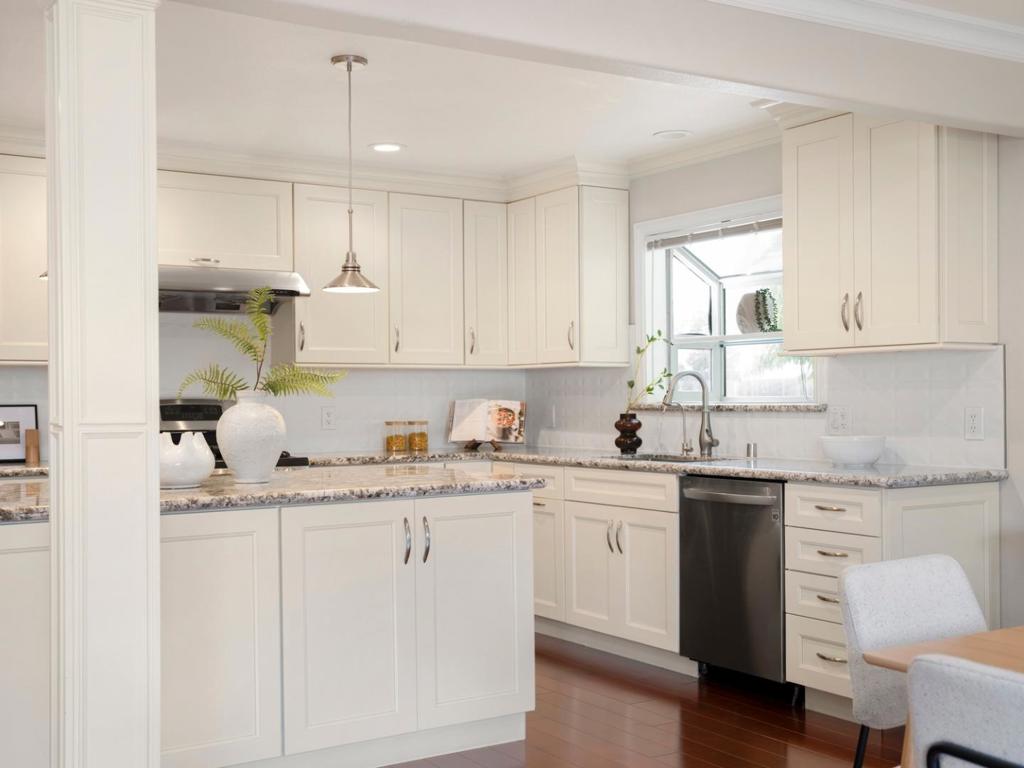
Enter an interest rate to see your estimated monthly payment.Welcome to this meticulously remodeled and upgraded home. Open-concept kitchen/living room with expansive kitchen island and granite counter, Thomasville wood cabinets with Porcelenosa backsplash tiles, undermount LED lighting, stainless steel refrigerator, gas stove, and dish washer, maple engineered hardwood floorings, remodeled bathrooms, 3-yr-old roofing, fully-owned solar panels with Tesla battery, L2 EV charging station, and upgraded R30 attic insulation for energy efficiency, copper plumbing, newer electrical wiring throughout, whole house water filter, spacious and private backyard with mature trees, including a producing Satsuma Mandarin tree, excellent school districts, ideally located just minutes from downtown Campbell and Westgate shopping areas and easy access to major commute routes.
| a week ago | Listing updated with changes from the MLS® | |
| a week ago | Status changed to Pending | |
| 2 weeks ago | Listing first seen on site |

This information is for your personal, non-commercial use and may not be used for any purpose other than to identify prospective properties you may be interested in purchasing. The display of MLS data is usually deemed reliable but is NOT guaranteed accurate by the MLS. Buyers are responsible for verifying the accuracy of all information and should investigate the data themselves or retain appropriate professionals. Information from sources other than the Listing Agent may have been included in the MLS data. Unless otherwise specified in writing, the Broker/Agent has not and will not verify any information obtained from other sources. The Broker/Agent providing the information contained herein may or may not have been the Listing and/or Selling Agent.
