

3562 OakleafSan Jose, CA 95127
Mortgage Calculator
Monthly Payment (Est.)
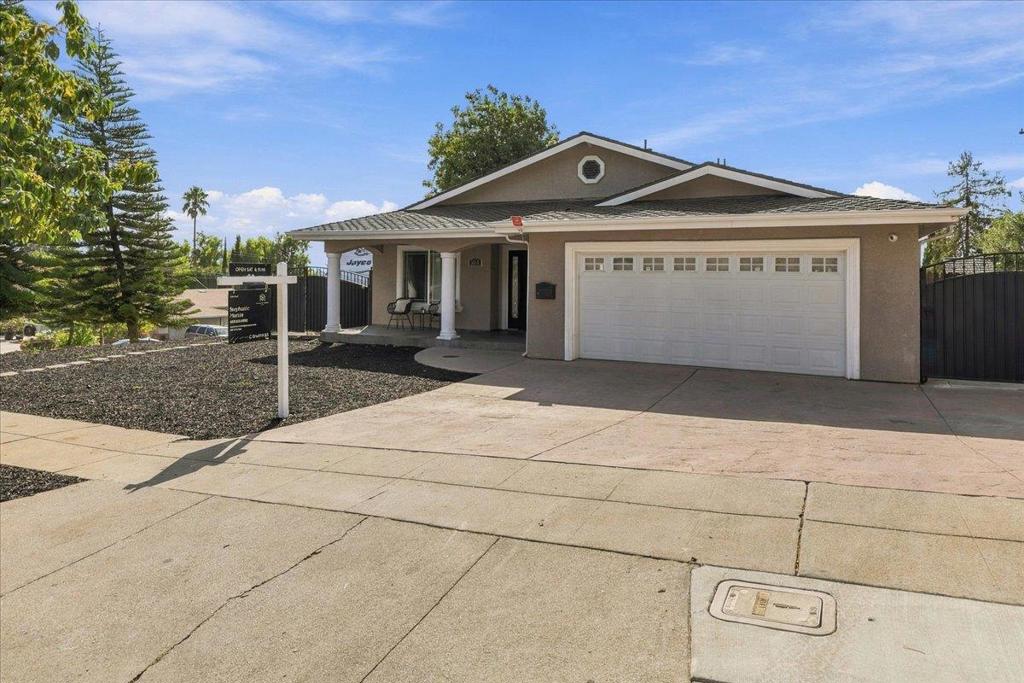
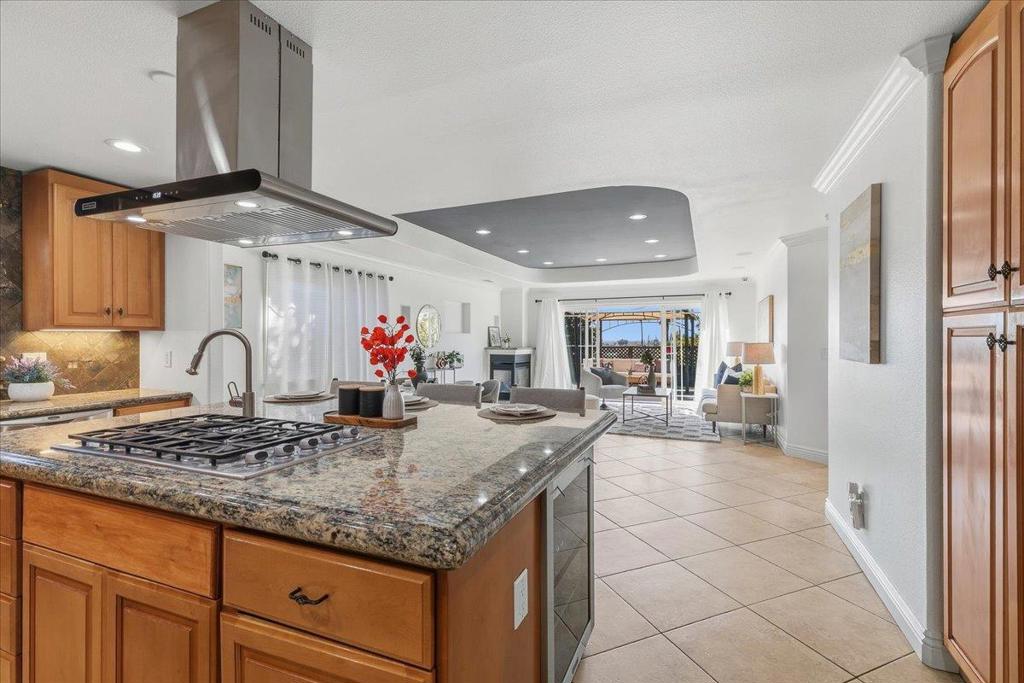
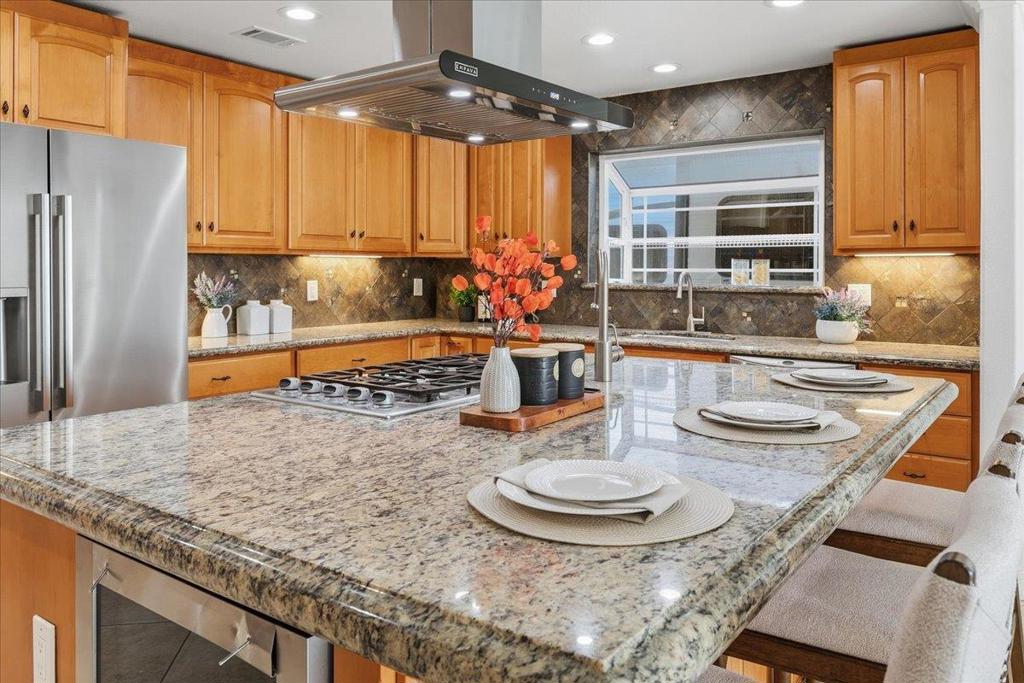
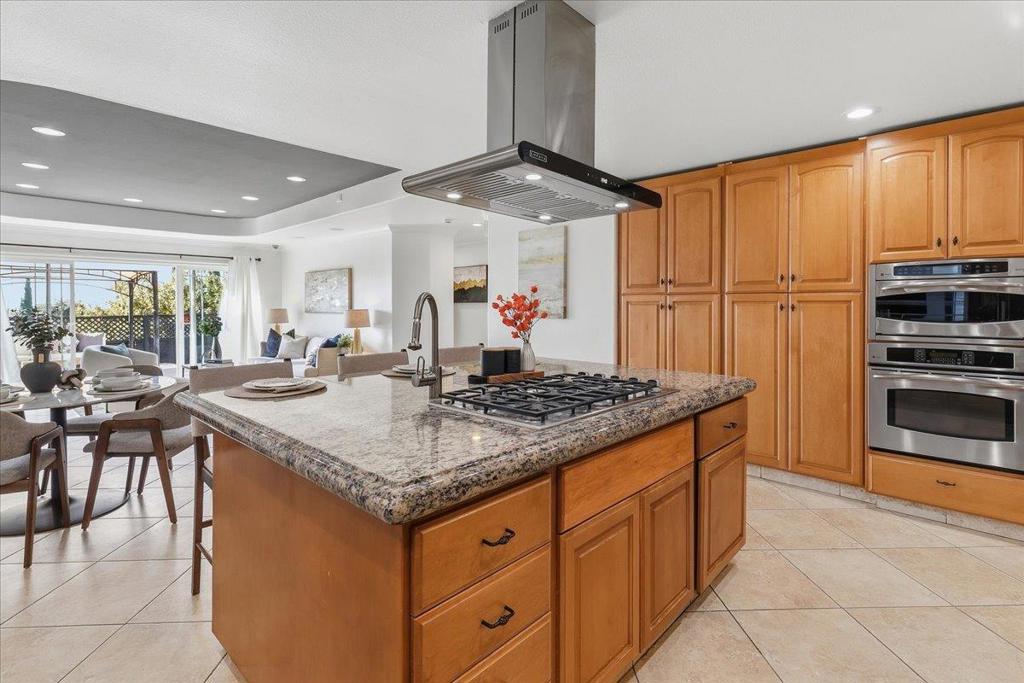
Enter an interest rate to see your estimated monthly payment.Single-level home on an 8,080 sq ft corner lot, plus a private living space with its own entrance, kitchen, and full bath. The main home offers 3 bedrooms, 2 baths, and 1,758 sq ft. The open great room features crown molding, recessed lighting, a fireplace, and sliders to the patio. The kitchen centers on a large granite island with a gas cooktop, double wall ovens, a wine refrigerator, and a full wall of pantry storage. The primary suite includes a walk in shower with bench and a custom walk in closet. Built-in closet systems in the secondary bedrooms and an inside laundry room add everyday ease. The converted garage adds approximately 434 sq ft of flexible space with a bedroom, kitchen, full bath, and private courtyard entrance. Use it for guests, a home office, or a studio. Buyer to verify permits. Outside, enjoy low maintenance turf, a covered patio, a storage shed, owned solar, and gated side yard RV parking. Close to the Alum Rock foothills.
| yesterday | Listing updated with changes from the MLS® | |
| 2 weeks ago | Listing first seen on site |

This information is for your personal, non-commercial use and may not be used for any purpose other than to identify prospective properties you may be interested in purchasing. The display of MLS data is usually deemed reliable but is NOT guaranteed accurate by the MLS. Buyers are responsible for verifying the accuracy of all information and should investigate the data themselves or retain appropriate professionals. Information from sources other than the Listing Agent may have been included in the MLS data. Unless otherwise specified in writing, the Broker/Agent has not and will not verify any information obtained from other sources. The Broker/Agent providing the information contained herein may or may not have been the Listing and/or Selling Agent.
