

123 Pine AvenueFelton, CA 95018
Mortgage Calculator
Monthly Payment (Est.)
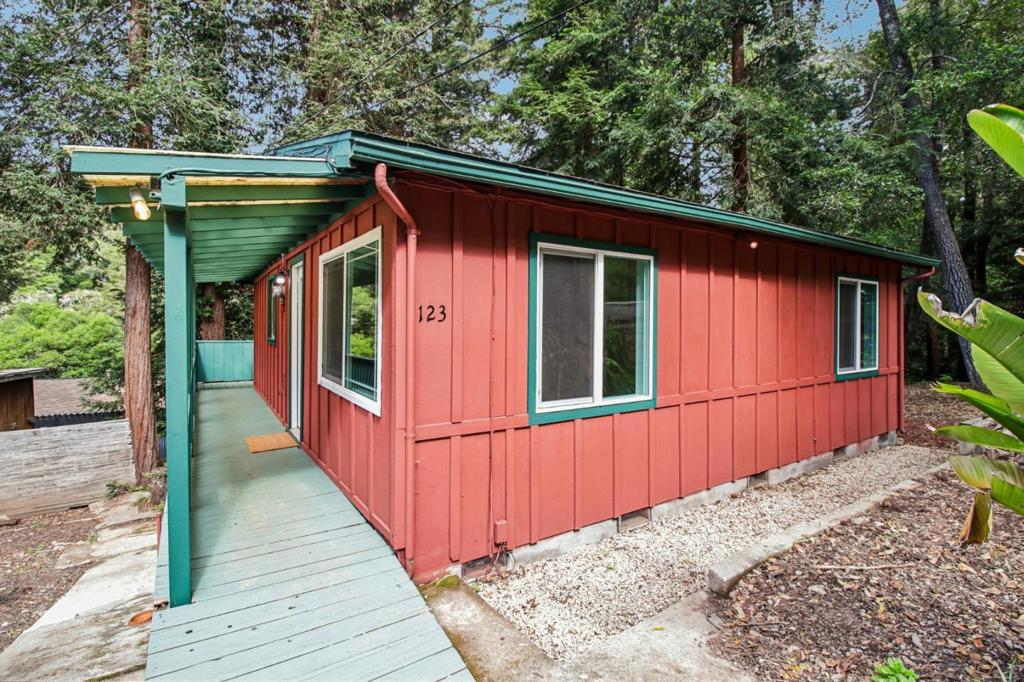
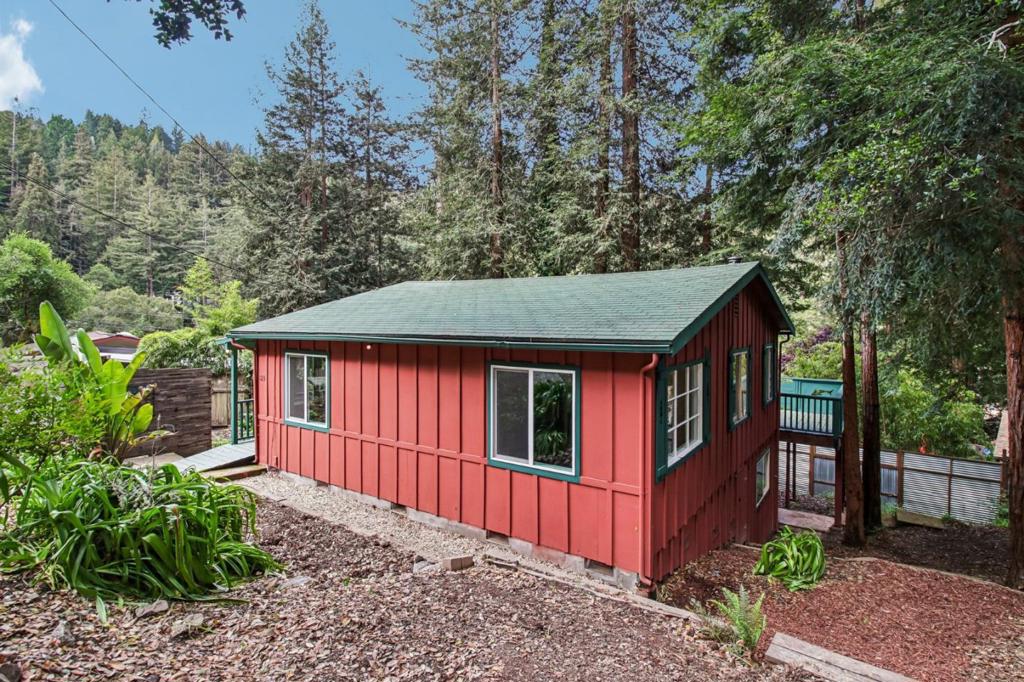
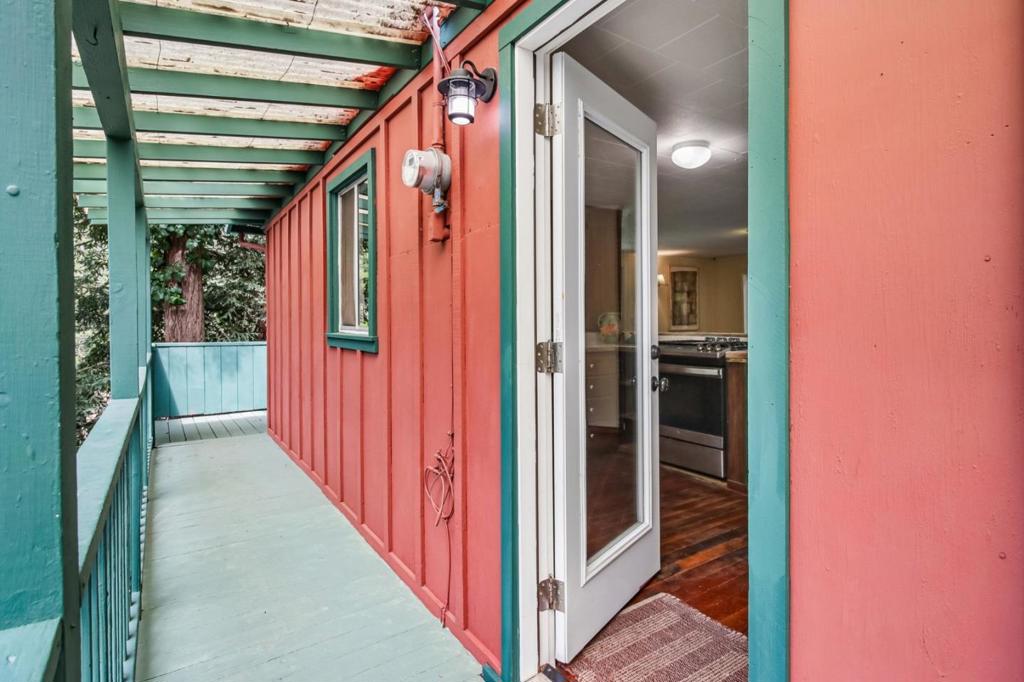
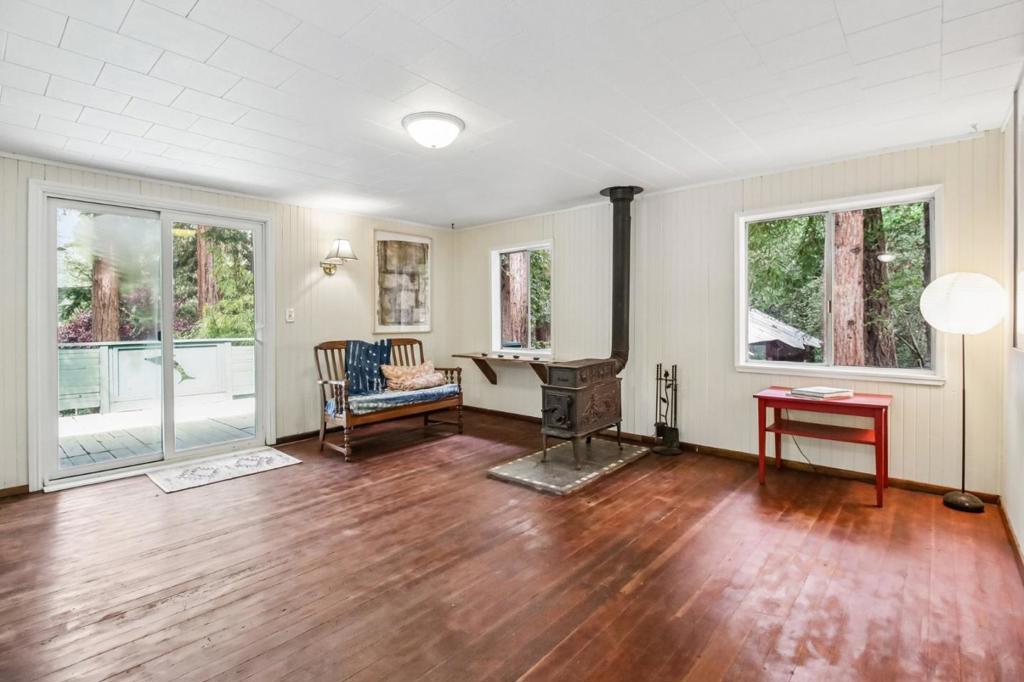
Enter an interest rate to see your estimated monthly payment.Welcome to Forest Lakes, where mountain living meets storybook charm. Tucked among the redwoods, this sunny bungalow offers a peaceful retreat on a spacious lot with room to garden, gather, and enjoy the great outdoors. Just moments from the neighborhood park, swimming hole, and recreation areas, the setting invites you to slow down and savor mountain life. Inside, natural light fills the open-concept living space, highlighting warm wood floors, charming wood burning stove, and a cozy, inviting atmosphere. A separate dining area, spacious bedroom, and remodeled bathroom with a pebbled shower add comfort and style while preserving the home's rustic character. An abundance of windows bring serene views at every turn! Step onto the private deck for morning coffee, afternoon lounging, or al fresco entertaining surrounded by nature. The tranquil yard offers space to garden and unwind, while a large detached outbuilding is ideal for a workshop, art studio, gym, or peaceful meditation retreat. Downstairs, a separate flex room with its own entrance offers versatile space for an office, creative studio, guest area, or hobby room. Additional under-house storage adds practicality. A true mountain retreat with sunshine, nature, and room to breathe. Your Mountain Getaway awaits!
| 2 days ago | Listing updated with changes from the MLS® | |
| 2 weeks ago | Listing first seen on site |

This information is for your personal, non-commercial use and may not be used for any purpose other than to identify prospective properties you may be interested in purchasing. The display of MLS data is usually deemed reliable but is NOT guaranteed accurate by the MLS. Buyers are responsible for verifying the accuracy of all information and should investigate the data themselves or retain appropriate professionals. Information from sources other than the Listing Agent may have been included in the MLS data. Unless otherwise specified in writing, the Broker/Agent has not and will not verify any information obtained from other sources. The Broker/Agent providing the information contained herein may or may not have been the Listing and/or Selling Agent.
