

2121 Arthur AvenueBelmont, CA 94002
Mortgage Calculator
Monthly Payment (Est.)
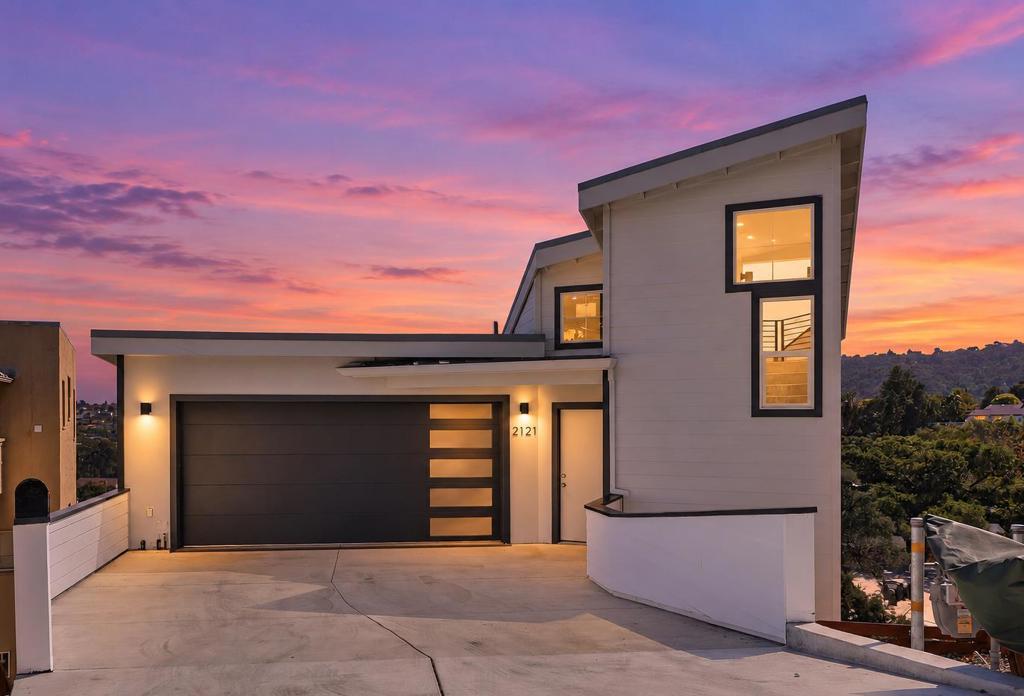
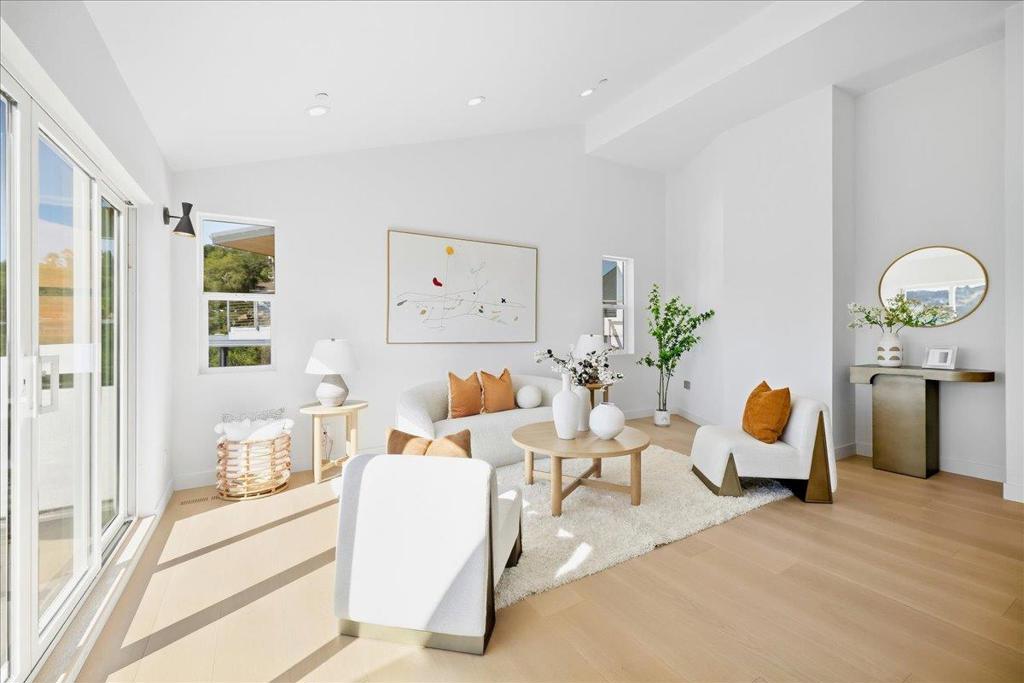
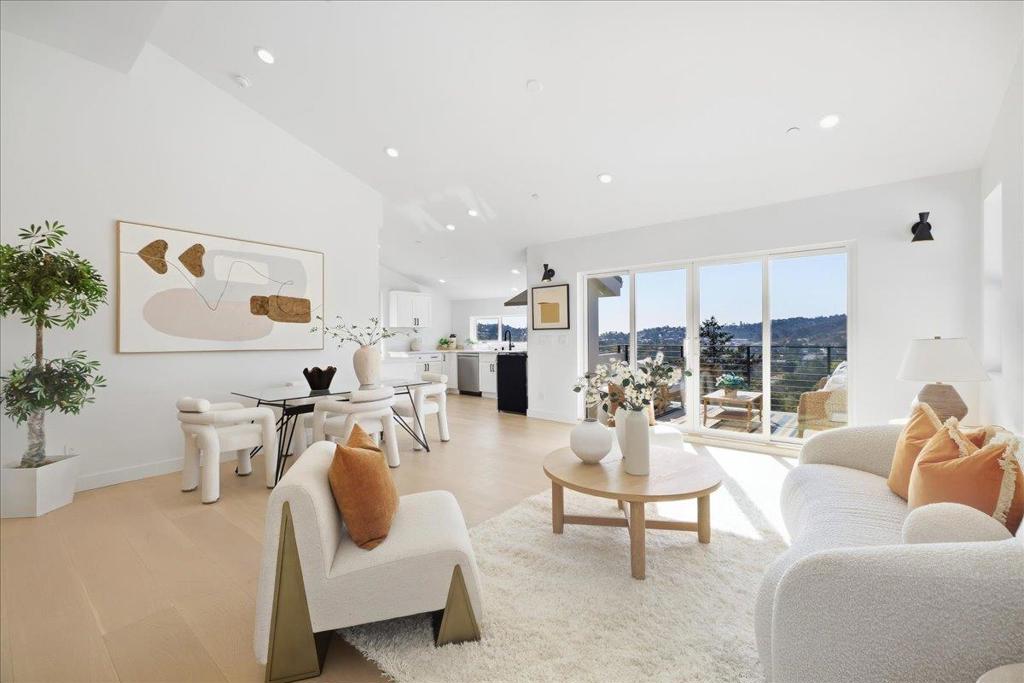
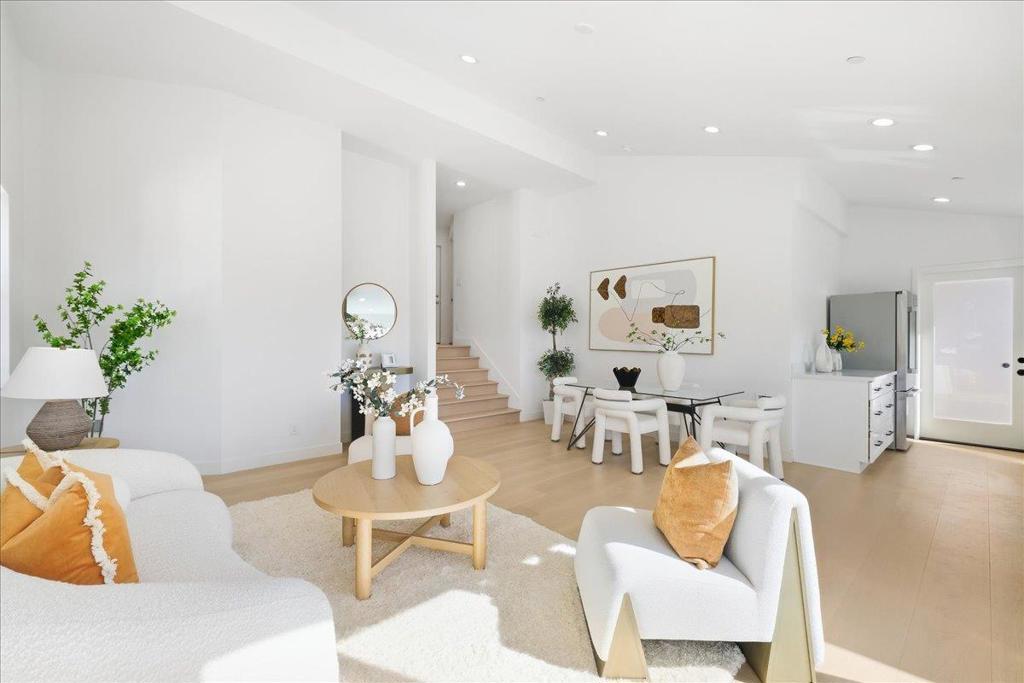
Enter an interest rate to see your estimated monthly payment.Welcome to this BRAND-NEW home showcasing breathtaking mountain and canyon views, complete with a stunning rooftop balcony! Designed to embrace the scenery, this home features soaring ceilings, expansive balconies on multiple levels, and abundant natural light throughout. Whether you're relaxing in the living room, cooking in the kitchen, or waking up in one of the bedrooms, beautiful canyon views are always within sight. Step outside and you may even spot deer wandering through the neighborhood, adding to the peaceful, nature-connected charm of this special setting. Ideally located just minutes from Hillsdale Shopping Center, Whole Foods, Sprouts, restaurants, and everyday conveniences. Close to highly rated Belmont schools and within walking distance of Cipriani Elementary, Serendipity School, Safeway, Carlmont Village Shopping Center, neighborhood parks, and the scenic Water Dog Lake trails. Carlmont High School and Crystal Springs Uplands School are also nearby. A rare opportunity to enjoy brand-new living, spectacular views, and the best of Belmonts natural beauty and convenience!
| 3 days ago | Listing updated with changes from the MLS® | |
| 4 days ago | Status changed to Pending | |
| 2 weeks ago | Listing first seen on site |

This information is for your personal, non-commercial use and may not be used for any purpose other than to identify prospective properties you may be interested in purchasing. The display of MLS data is usually deemed reliable but is NOT guaranteed accurate by the MLS. Buyers are responsible for verifying the accuracy of all information and should investigate the data themselves or retain appropriate professionals. Information from sources other than the Listing Agent may have been included in the MLS data. Unless otherwise specified in writing, the Broker/Agent has not and will not verify any information obtained from other sources. The Broker/Agent providing the information contained herein may or may not have been the Listing and/or Selling Agent.

Did you know? You can invite friends and family to your search. They can join your search, rate and discuss listings with you.