

Two Worlds181 Centre 11Mountain View, CA 94041
Mortgage Calculator
Monthly Payment (Est.)
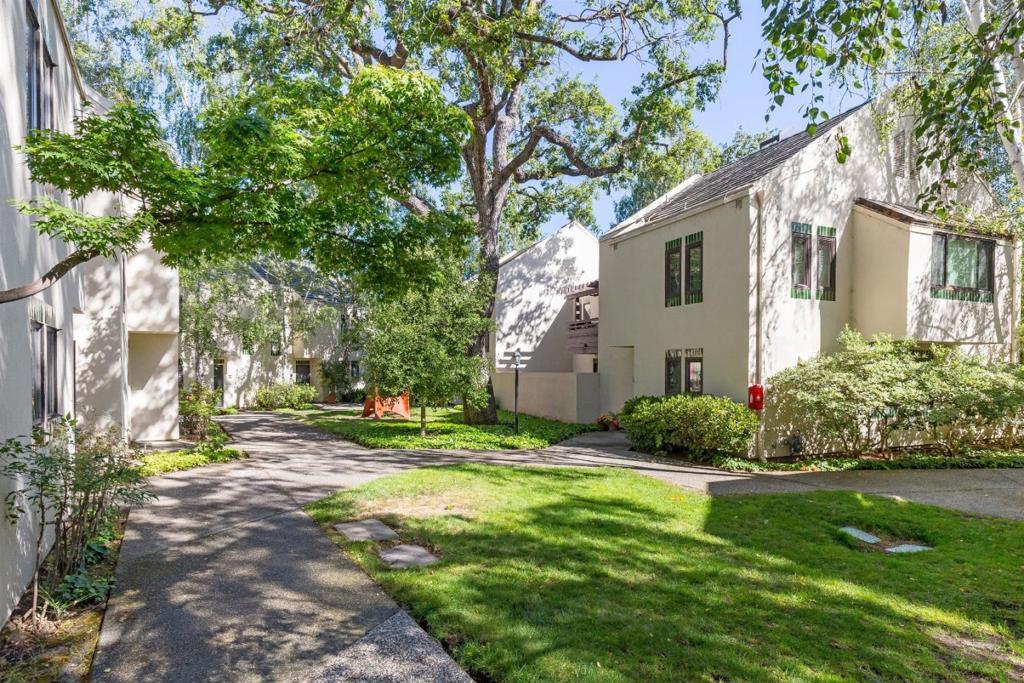
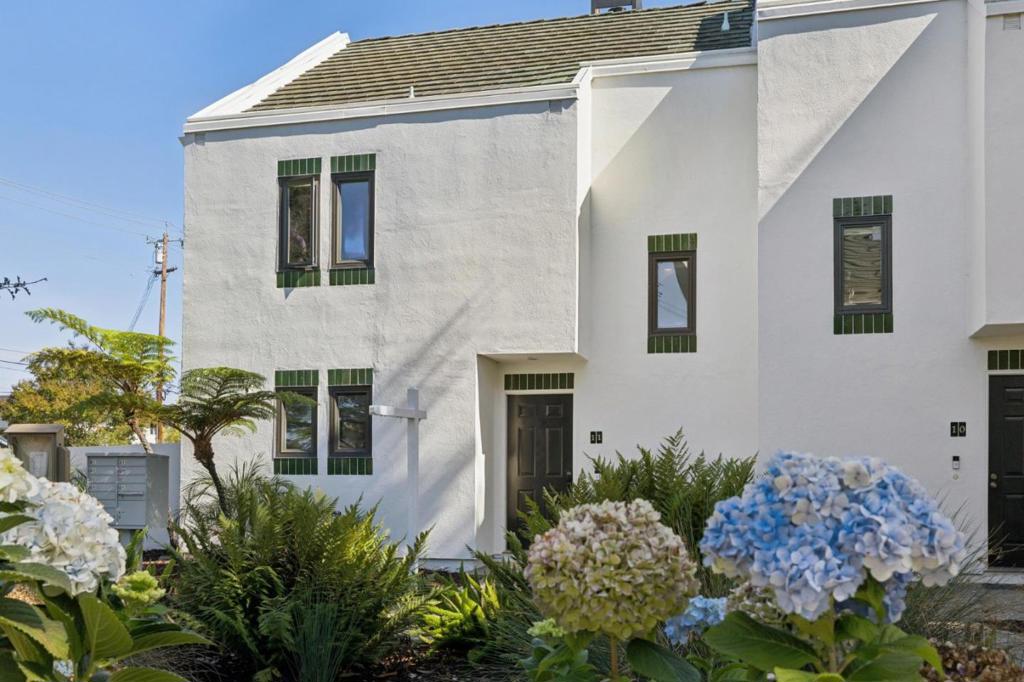
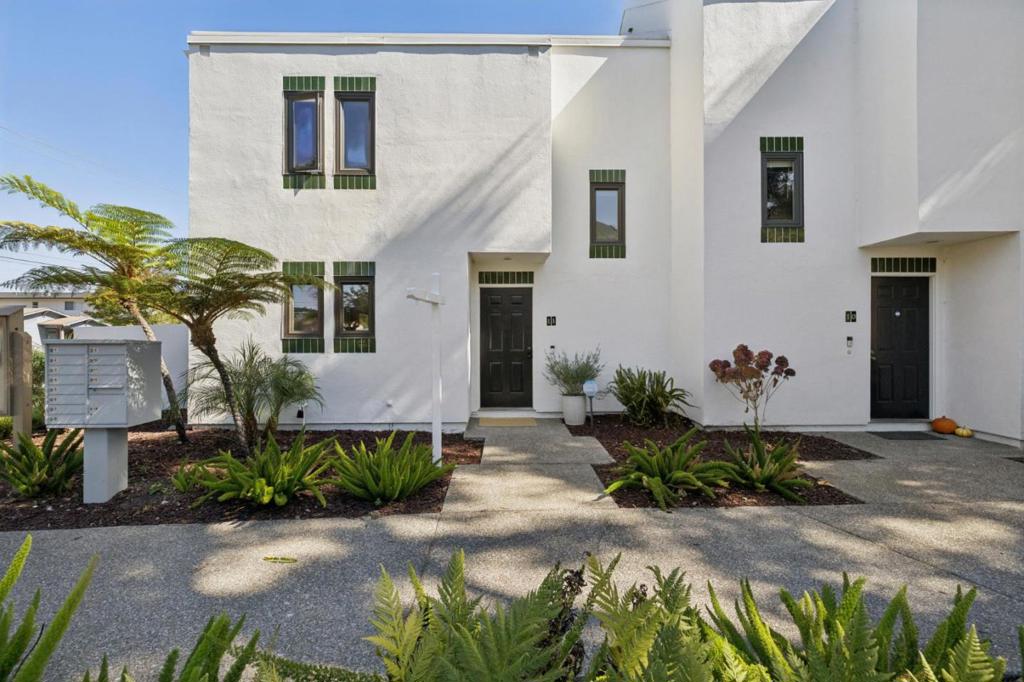
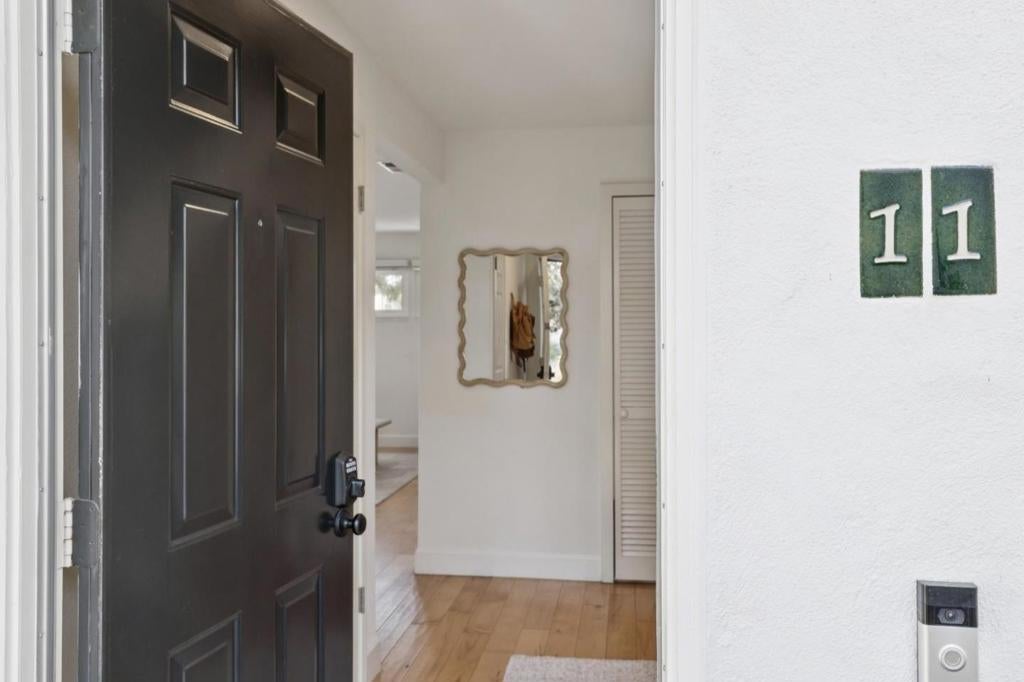
Enter an interest rate to see your estimated monthly payment.Spectacular contemporary end unit townhome with air conditioning, extensively updated and located within walking distance to Castro Street and downtown Mountain View. Modern open concept main level with kitchen opening to the dining/living room combination, upgraded fireplace with custom built-in cabinetry, and sliding doors leading to a private slate tiled patio. Powder room and full laundry room on the main level. Upstairs features an east facing primary suite with vaulted ceilings, three closets, and a remodeled bathroom. Two additional bedrooms and a second remodeled full bathroom complete the upper level. Attic offers approximately 300 sq ft of additional storage (buyer to verify). Assigned parking space in secured garage plus ample off-street parking. Excellent location close to major commute routes, Caltrain, Light Rail, and leading Silicon Valley employers including Google, Meta, Apple, and Nvidia.
| 4 hours ago | Listing updated with changes from the MLS® | |
| 2 weeks ago | Listing first seen on site |

This information is for your personal, non-commercial use and may not be used for any purpose other than to identify prospective properties you may be interested in purchasing. The display of MLS data is usually deemed reliable but is NOT guaranteed accurate by the MLS. Buyers are responsible for verifying the accuracy of all information and should investigate the data themselves or retain appropriate professionals. Information from sources other than the Listing Agent may have been included in the MLS data. Unless otherwise specified in writing, the Broker/Agent has not and will not verify any information obtained from other sources. The Broker/Agent providing the information contained herein may or may not have been the Listing and/or Selling Agent.

Did you know? You can invite friends and family to your search. They can join your search, rate and discuss listings with you.