

931 Hancock StreetSalinas, CA 93906
Mortgage Calculator
Monthly Payment (Est.)
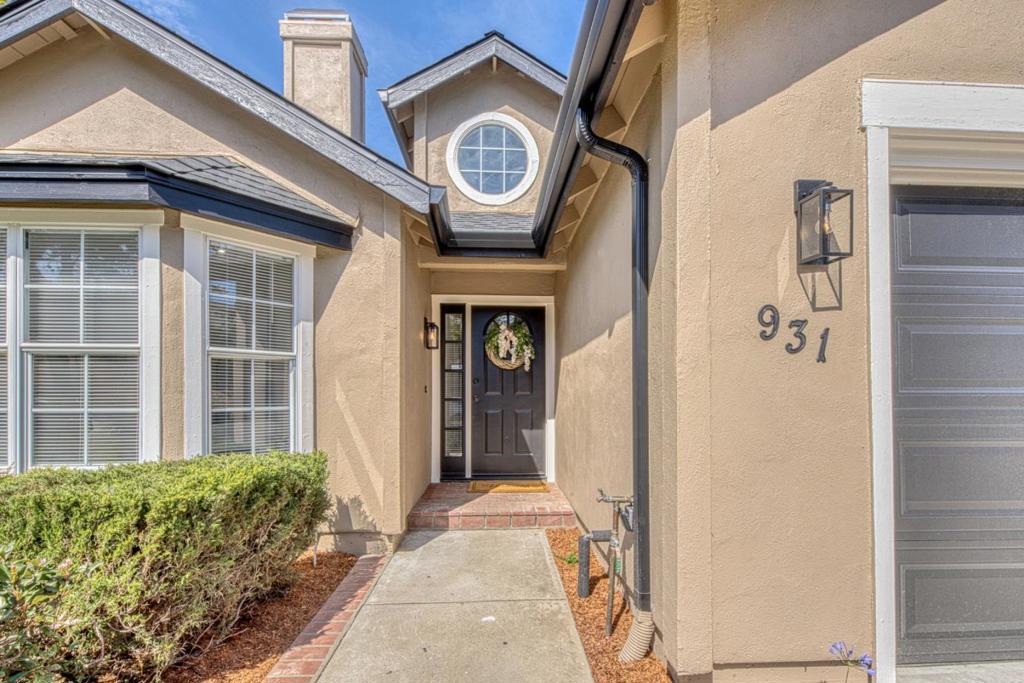
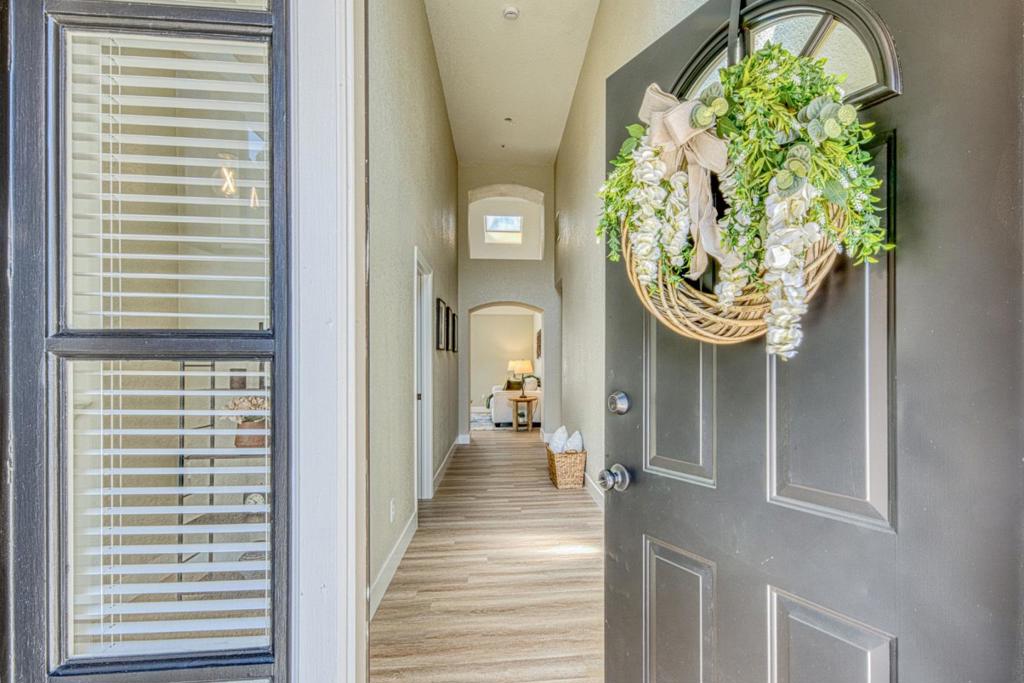
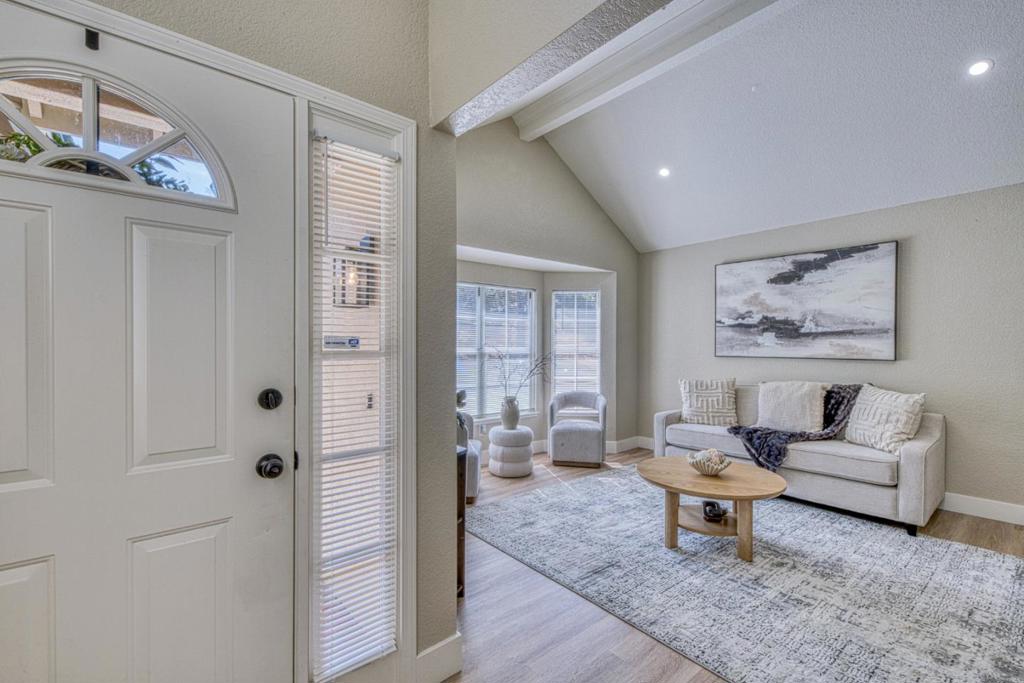
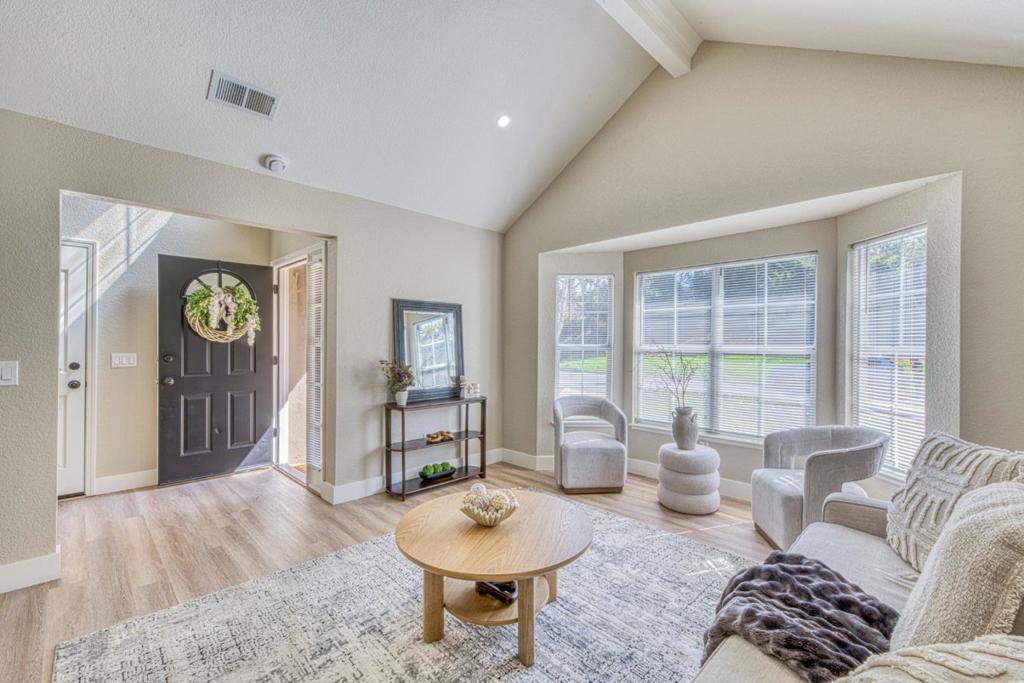
Enter an interest rate to see your estimated monthly payment.Welcome to 931 Hancock St, a beautifully remodeled single-story home in a desirable community. This home offers 3 beds, 2 baths, plus a versatile office/bonus room. Step inside to light natural wood-tone laminate flooring that flows seamlessly through the home. Skylights bring abundant natural light into the living and bathroom areas, creating a bright, welcoming atmosphere. The formal living room sits just off the entry, while the adjacent bonus room provides flexible space for a home office or additional living area. Toward the rear of the home, the family room, dining area, and kitchen come together to create an inviting space for everyday living and entertaining. The completely remodeled kitchen is a standout, featuring brand-new natural wood cabinetry, quartz countertops, a dramatic countertop-to-ceiling backsplash, ambiance lighting, and a new stove, hood, and dishwasher. The bathrooms have been beautifully updated with new cabinetry, countertops, tile, flooring, mirrors, lighting, and fixtures. The spacious primary suite features a vaulted ceiling, walk-in closet, and sliding glass door to the backyard. Additional improvements include a brand-new 30-year composition roof, new gutters, freshly painted exterior, updated lighting, and refreshed landscaping throughout.
| 21 hours ago | Listing updated with changes from the MLS® | |
| 2 weeks ago | Listing first seen on site |

This information is for your personal, non-commercial use and may not be used for any purpose other than to identify prospective properties you may be interested in purchasing. The display of MLS data is usually deemed reliable but is NOT guaranteed accurate by the MLS. Buyers are responsible for verifying the accuracy of all information and should investigate the data themselves or retain appropriate professionals. Information from sources other than the Listing Agent may have been included in the MLS data. Unless otherwise specified in writing, the Broker/Agent has not and will not verify any information obtained from other sources. The Broker/Agent providing the information contained herein may or may not have been the Listing and/or Selling Agent.

Did you know? You can invite friends and family to your search. They can join your search, rate and discuss listings with you.