

2104 Meadow View PlaceSan Mateo, CA 94401
Mortgage Calculator
Monthly Payment (Est.)
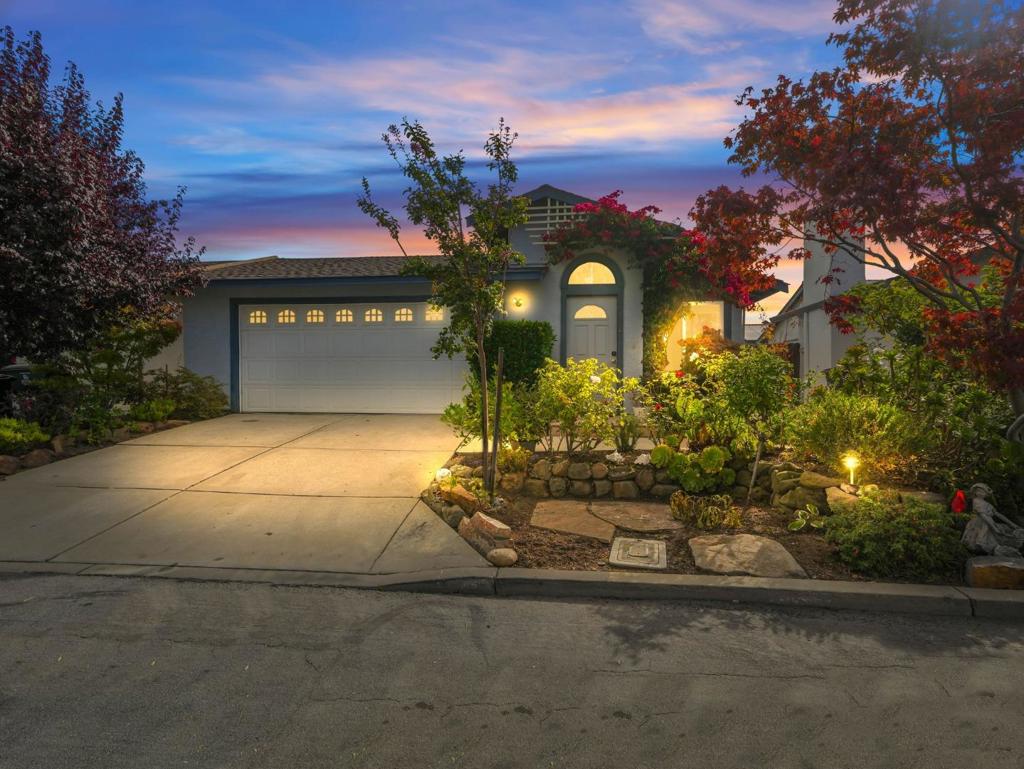
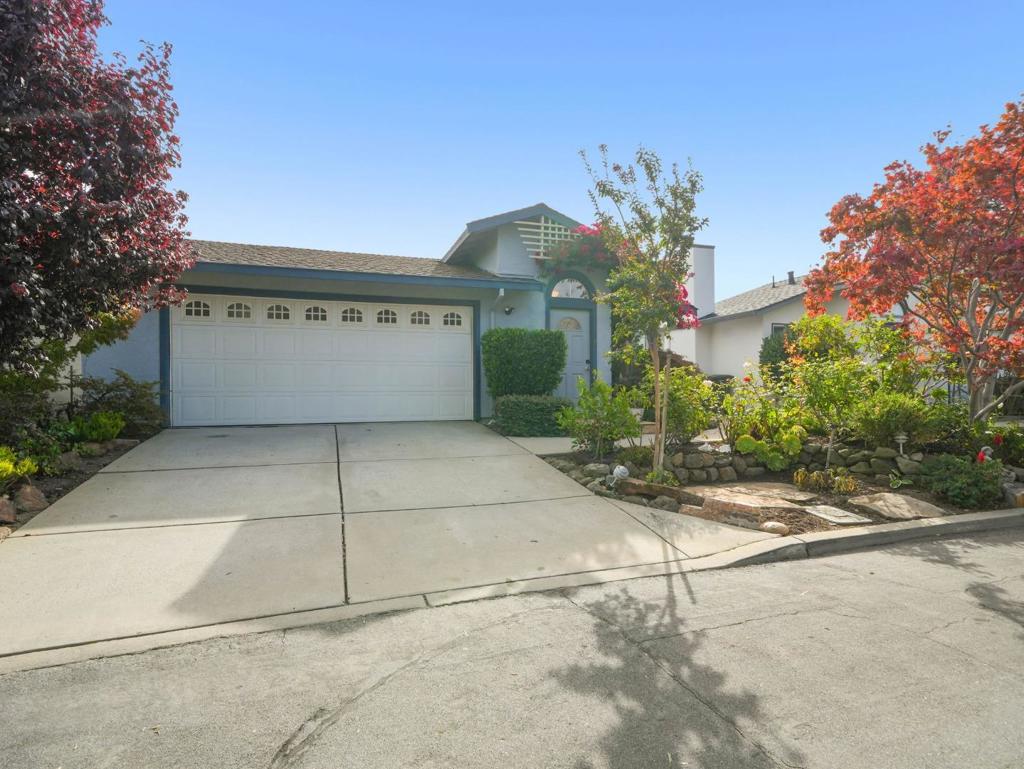
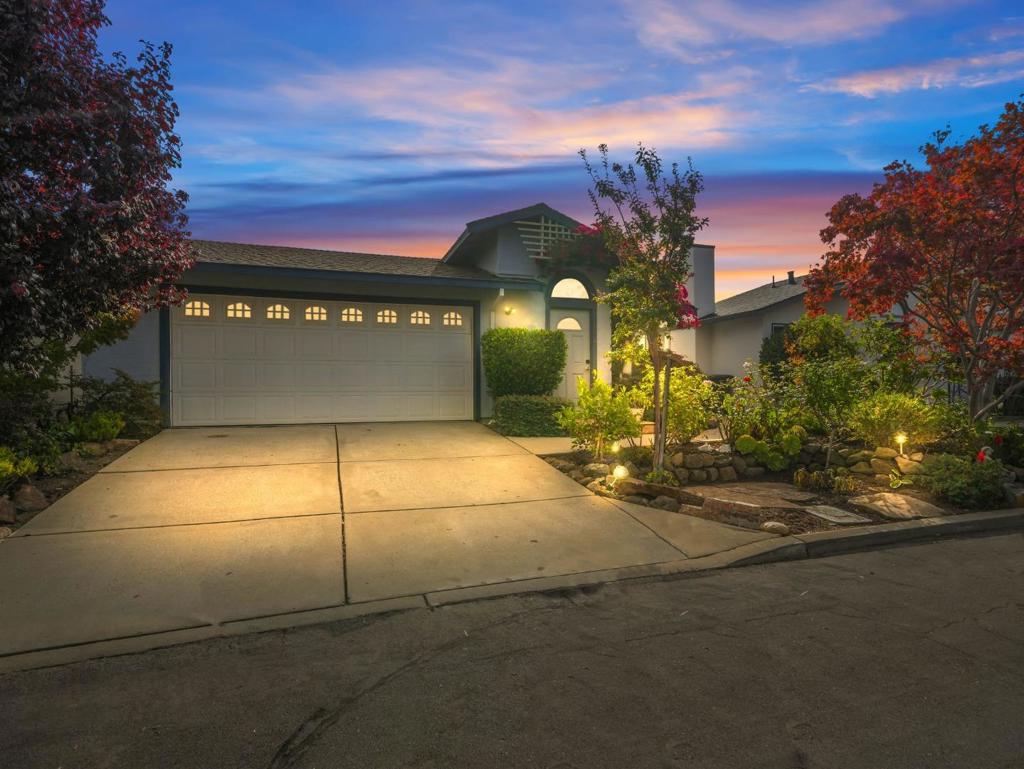
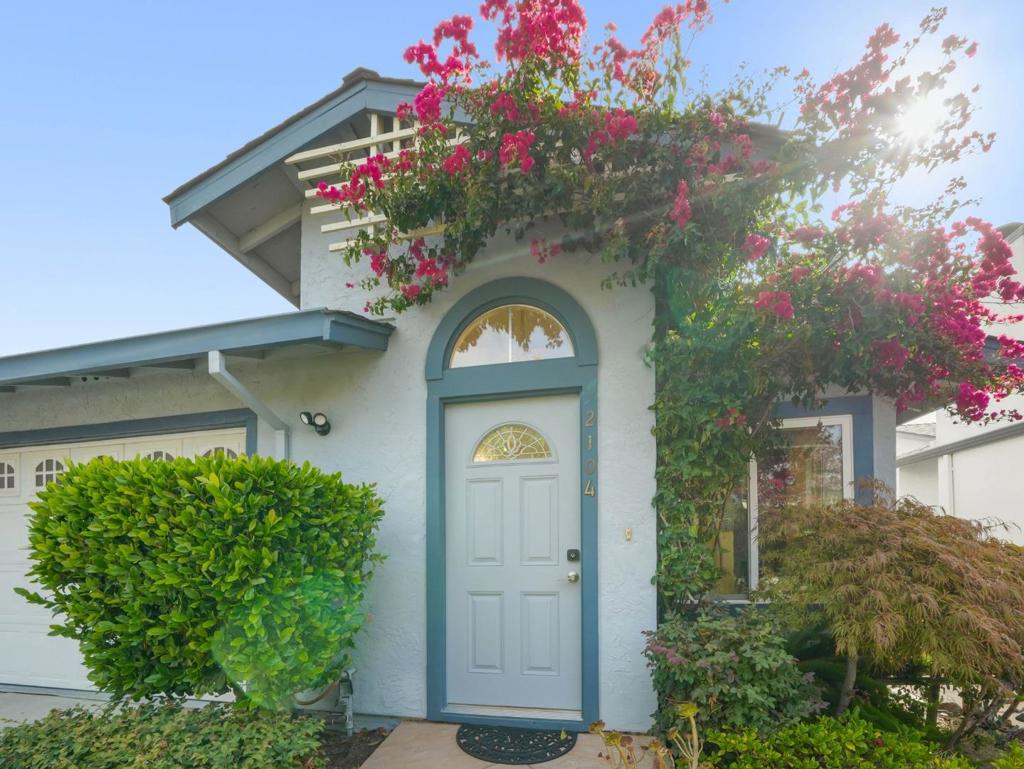
Enter an interest rate to see your estimated monthly payment.Welcome to Meadow View Place, a charming pocket neighborhood in South shore view San Mateo! This Duet single-level 2-bedroom, 2-bath residence in San Mateo, offers approximately 1,076 sq ft of comfortable living space. Mature landscaping and blooming bougainvillea frame the arched entry. Inside, the living room is the heart of the home, with a vaulted ceiling and a stacked stone wood-burning fireplace that create a warm, airy atmosphere. Rich hardwood floors and recessed lighting run throughout. The kitchen features maple cabinetry, granite countertops, stainless steel appliances including a gas range with a stainless hood, and a breakfast bar that opens to the dining area. The primary suite is a true highlight, with a sliding door to the private patio and a flexible area for relaxing, reading, or working from home. Both bathrooms have glass-enclosed stall showers and granite vanities. Outside, a private wraparound stamped concrete patio is perfect for morning coffee or evening entertaining. Plus an attached two-car garage with washer and dryer hook ups complete the picture. Updates include new A/C , new furnace, and new tankless water heater. Located within the San Mateo-Foster City School District, this home offers an excellent Peninsula location. Come see it for yourself!
| yesterday | Listing updated with changes from the MLS® | |
| 2 days ago | Status changed to Pending | |
| 2 weeks ago | Listing first seen on site |

This information is for your personal, non-commercial use and may not be used for any purpose other than to identify prospective properties you may be interested in purchasing. The display of MLS data is usually deemed reliable but is NOT guaranteed accurate by the MLS. Buyers are responsible for verifying the accuracy of all information and should investigate the data themselves or retain appropriate professionals. Information from sources other than the Listing Agent may have been included in the MLS data. Unless otherwise specified in writing, the Broker/Agent has not and will not verify any information obtained from other sources. The Broker/Agent providing the information contained herein may or may not have been the Listing and/or Selling Agent.

Did you know? You can invite friends and family to your search. They can join your search, rate and discuss listings with you.