

730 Cipres StreetWatsonville, CA 95076
Mortgage Calculator
Monthly Payment (Est.)
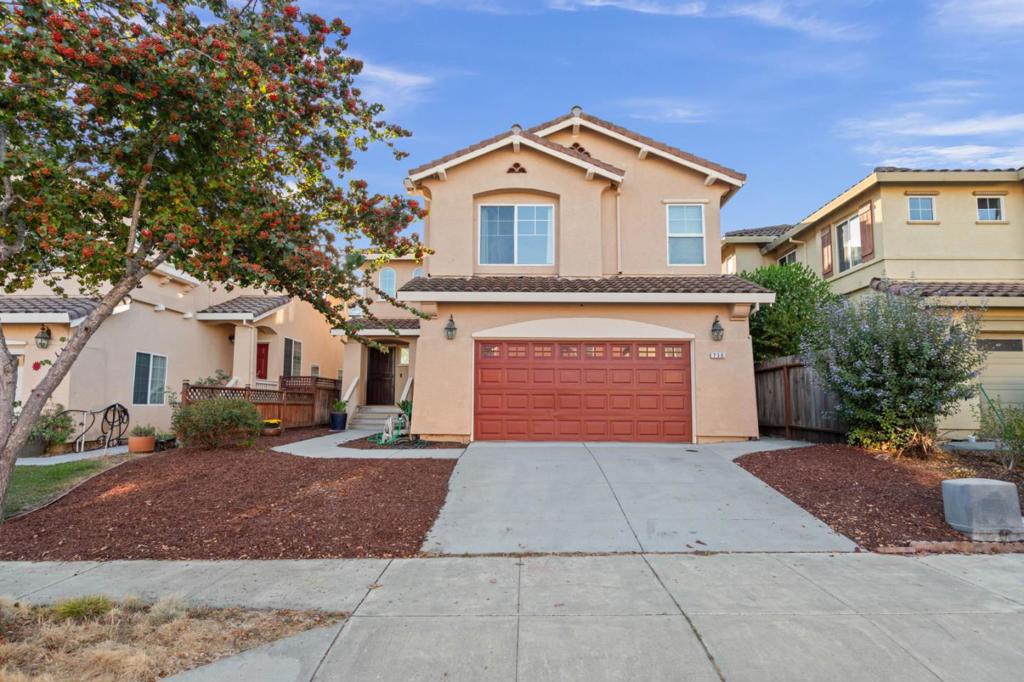
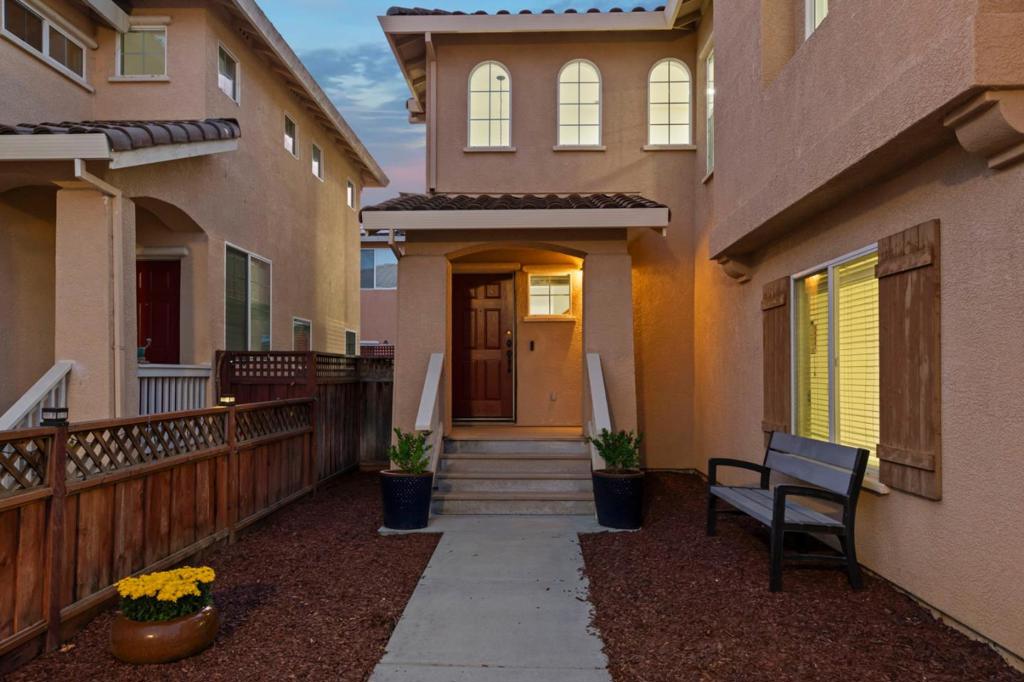
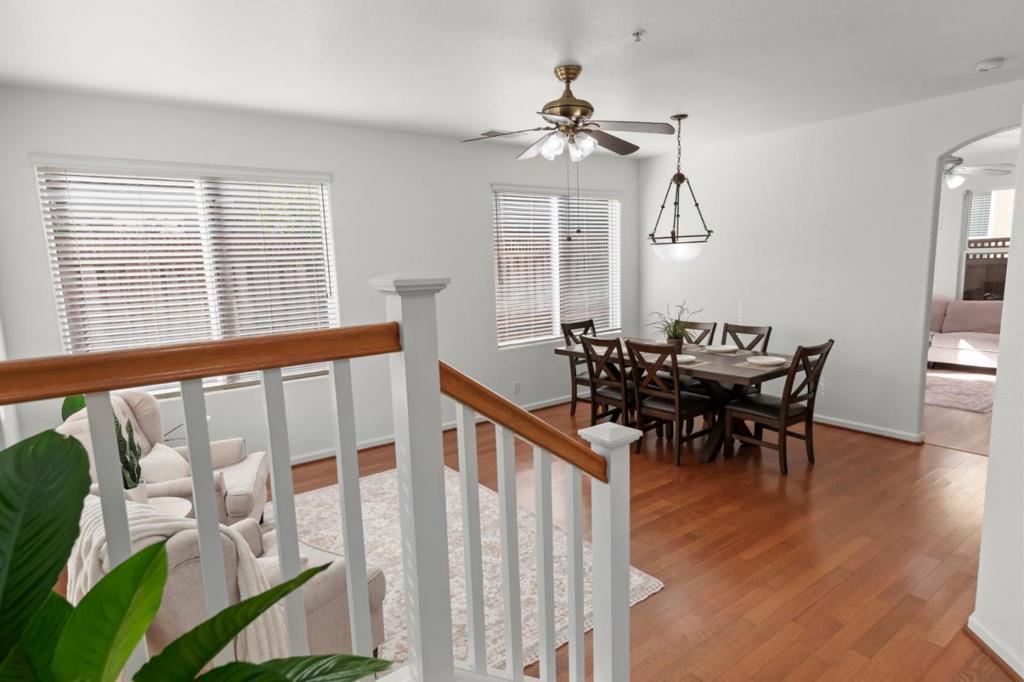
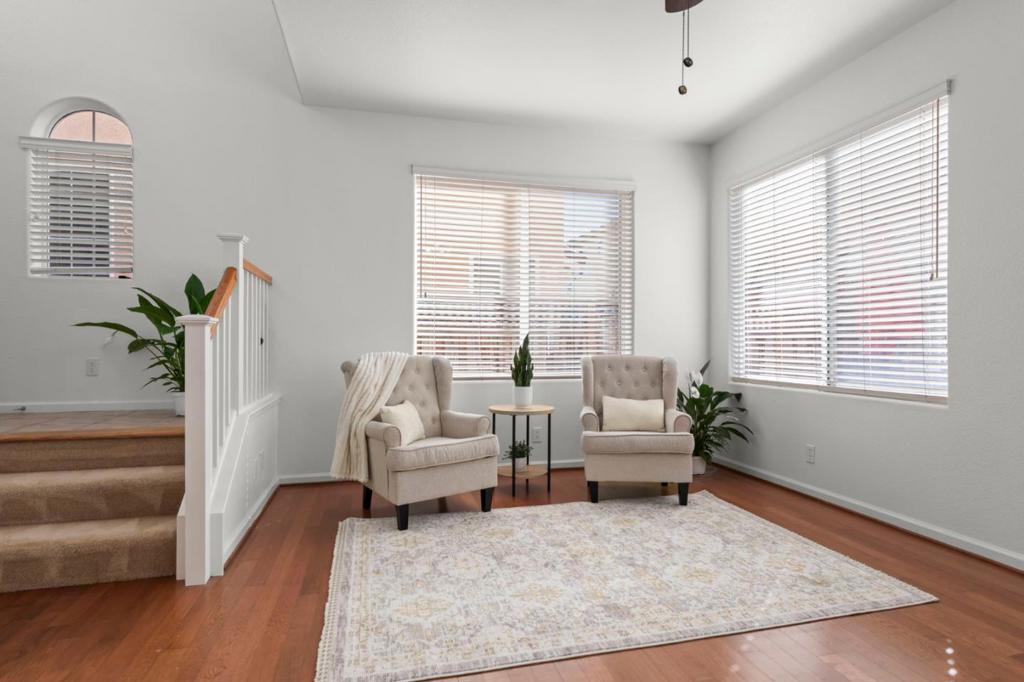
Enter an interest rate to see your estimated monthly payment.Welcome home to 730 Cipres St, a beautifully maintained two-story residence tucked into a quiet Watsonville neighborhood just steps from Franich Park and Ann Soldo Elementary. Built in 2004 and offering about 1,940 square feet, this 4-bedroom, 2.5-bath home is thoughtfully laid out for everyday living, with a spacious primary suite offering a private retreat at the end of the day. The family room centers around a cozy fireplace and opens to the private backyard , while a separate living room gives you extra flexibility for entertaining, a quiet reading nook, or a formal sitting area whatever fits your lifestyle. The open kitchen is a natural gathering spot, complete with a generous pantry for all your storage needs. Practical touches round out the package: an attached two-car garage, central heating, a durable tile roof, and a low-maintenance lot. Located within the Pajaro Valley Unified School District and in an easy commuter location, this home offers the perfect blend of comfort, convenience, and community. Don't miss your chance to make 730 Cipres St your own!
| 3 days ago | Listing updated with changes from the MLS® | |
| 2 weeks ago | Listing first seen on site |

This information is for your personal, non-commercial use and may not be used for any purpose other than to identify prospective properties you may be interested in purchasing. The display of MLS data is usually deemed reliable but is NOT guaranteed accurate by the MLS. Buyers are responsible for verifying the accuracy of all information and should investigate the data themselves or retain appropriate professionals. Information from sources other than the Listing Agent may have been included in the MLS data. Unless otherwise specified in writing, the Broker/Agent has not and will not verify any information obtained from other sources. The Broker/Agent providing the information contained herein may or may not have been the Listing and/or Selling Agent.
