

119 Stoney Creek RoadSanta Cruz, CA 95060
Mortgage Calculator
Monthly Payment (Est.)
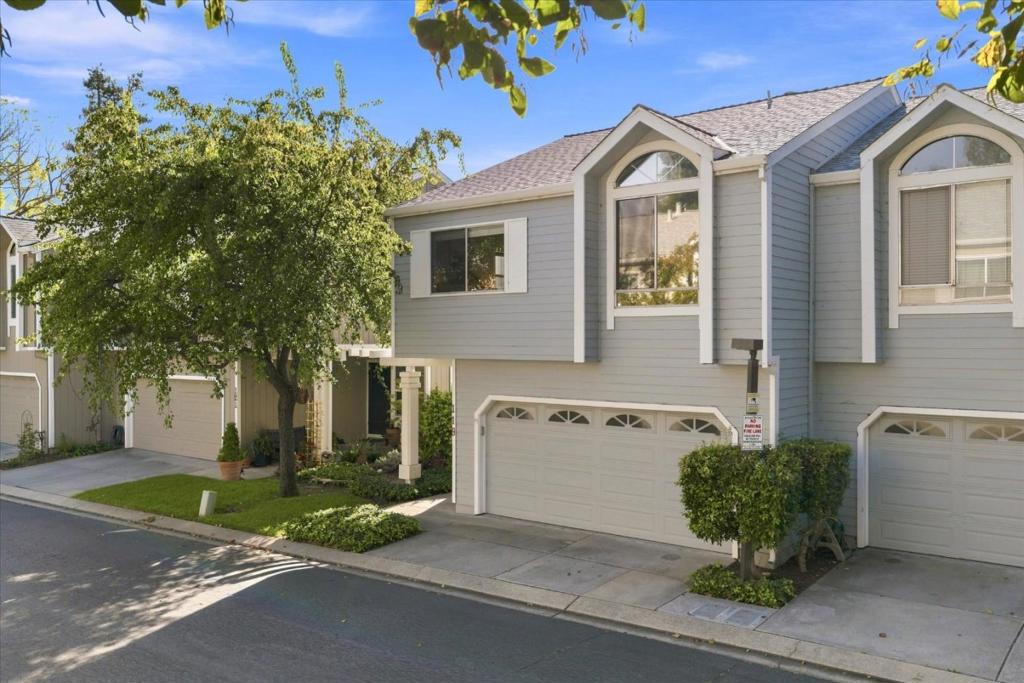
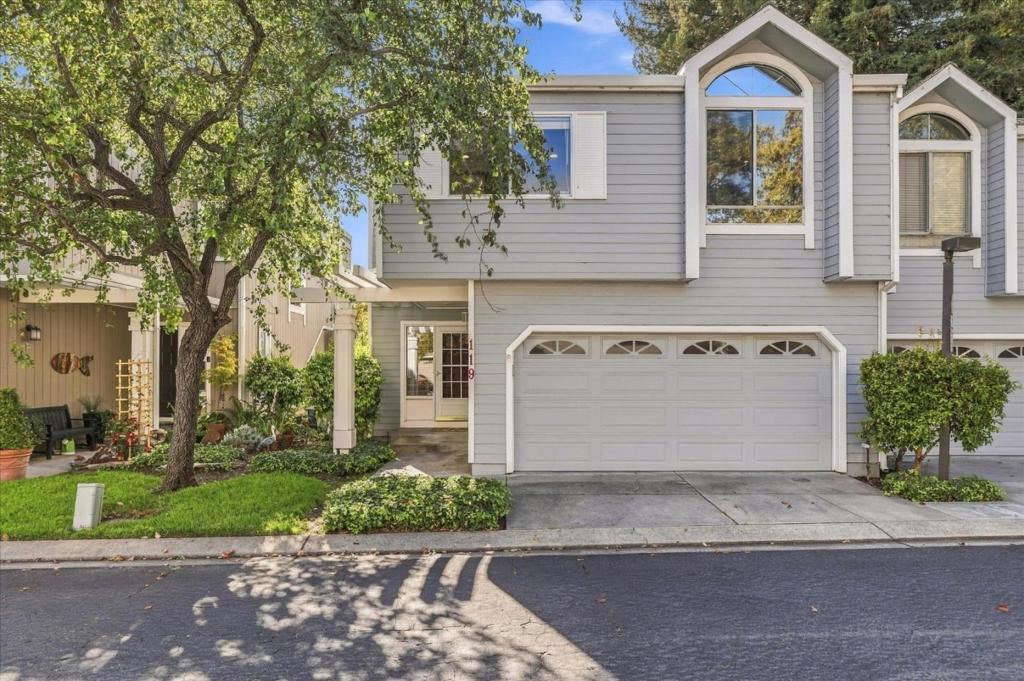
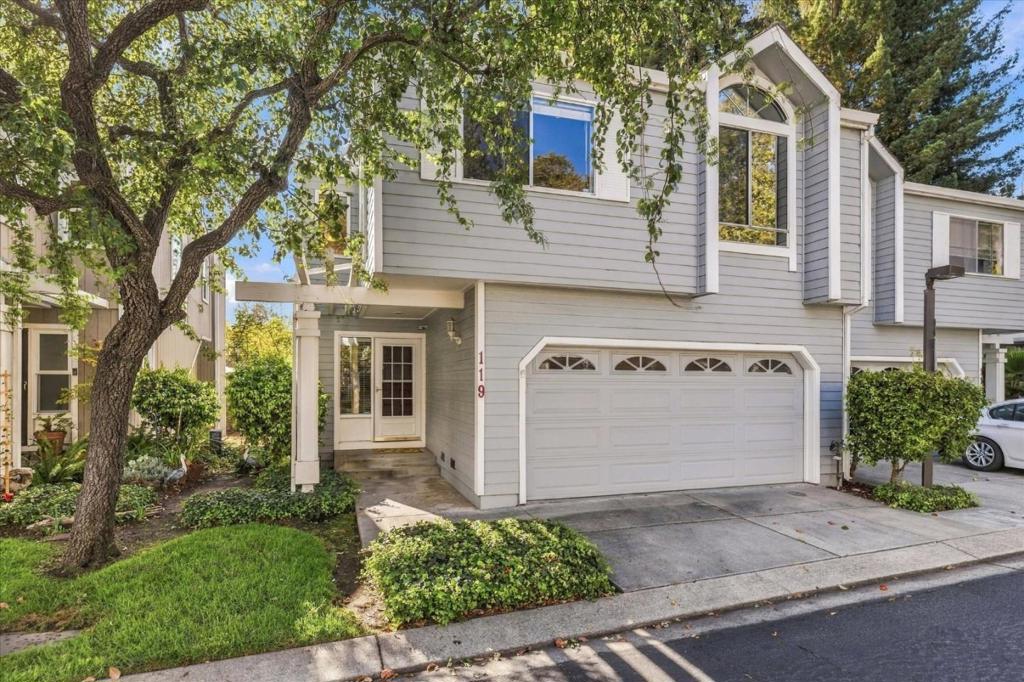
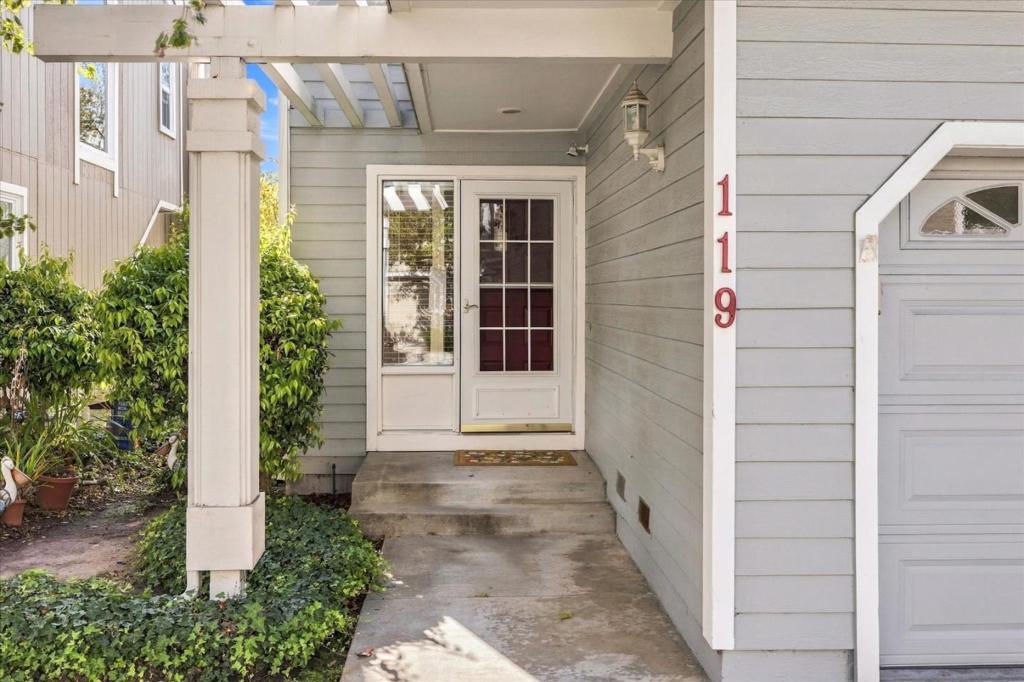
Enter an interest rate to see your estimated monthly payment.Townhome convenience w/a single-family feel! Although part of a PUD community, this spacious 1,675-sq ft home lives much more like a single-family residence. Generous interior proportions, 2-car gar, outdoor spaces & no rear neighbors, create a greater sense of space. Size, comfort, convenience & low-maintenance living in a well-maintained community. Upgraded w/hardwood floors, recessed lighting, well-equipped kitchen w/granite counters. Spacious living w/dramatic high ceilings & wide wood framed glass door leads to your private deck, overlooking the tree studded skyline & open space w/walking trails. Upstairs boasts 3 ample size bdrms, including a generous primary suite w/large walk-in closet w/organizers, dual sink vanity & tiled stall shower. Addt' bdrms have full bathroom w/shower over tub. The att garage provides convenient parking, laundry, & storage. Stoney Creek provides an abundance of guest parking, well maintained grounds & walking trails. This tree lined enclave feels like country yet is remarkably close to the heart of downtown Santa Cruz. Located near schools, parks, DeLaveaga Golf & Disc courses, + easy commute locale. Gr8 opportunity to enjoy a comfortable, low maintenance home w/the rare mix of peaceful, wooded surroundings & exceptional in-town convenience.
| 20 hours ago | Listing updated with changes from the MLS® | |
| 2 weeks ago | Listing first seen on site |

This information is for your personal, non-commercial use and may not be used for any purpose other than to identify prospective properties you may be interested in purchasing. The display of MLS data is usually deemed reliable but is NOT guaranteed accurate by the MLS. Buyers are responsible for verifying the accuracy of all information and should investigate the data themselves or retain appropriate professionals. Information from sources other than the Listing Agent may have been included in the MLS data. Unless otherwise specified in writing, the Broker/Agent has not and will not verify any information obtained from other sources. The Broker/Agent providing the information contained herein may or may not have been the Listing and/or Selling Agent.
