

1216 Shoal DriveSan Mateo, CA 94404
Mortgage Calculator
Monthly Payment (Est.)
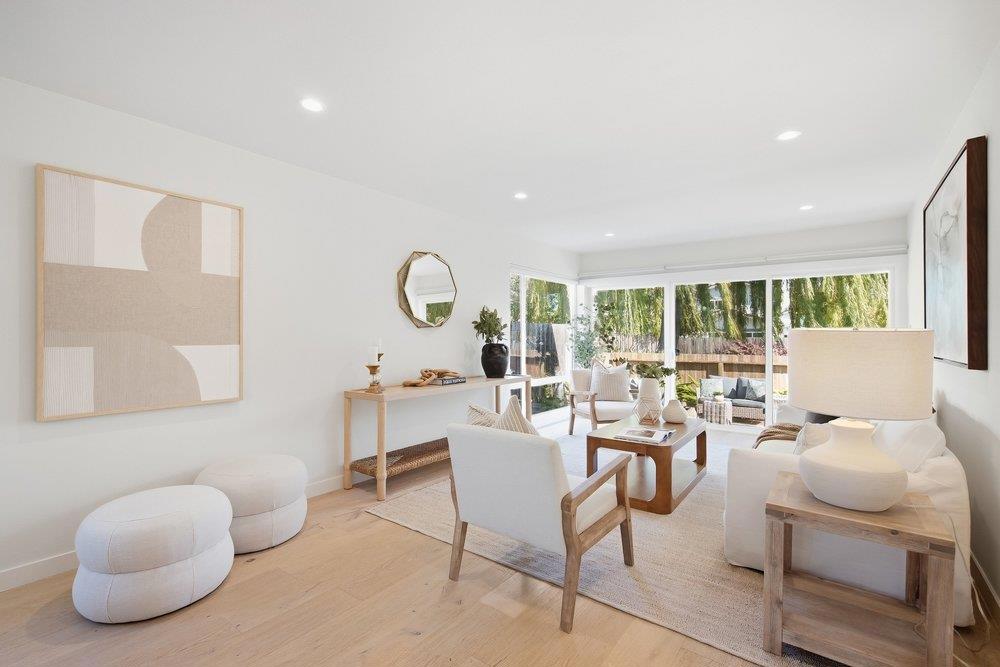
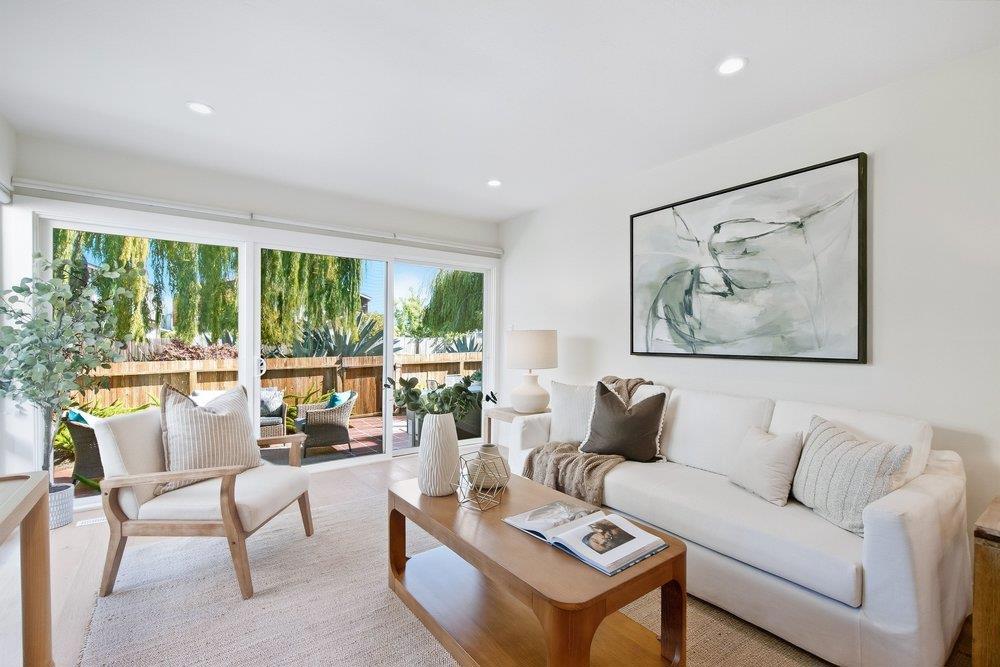
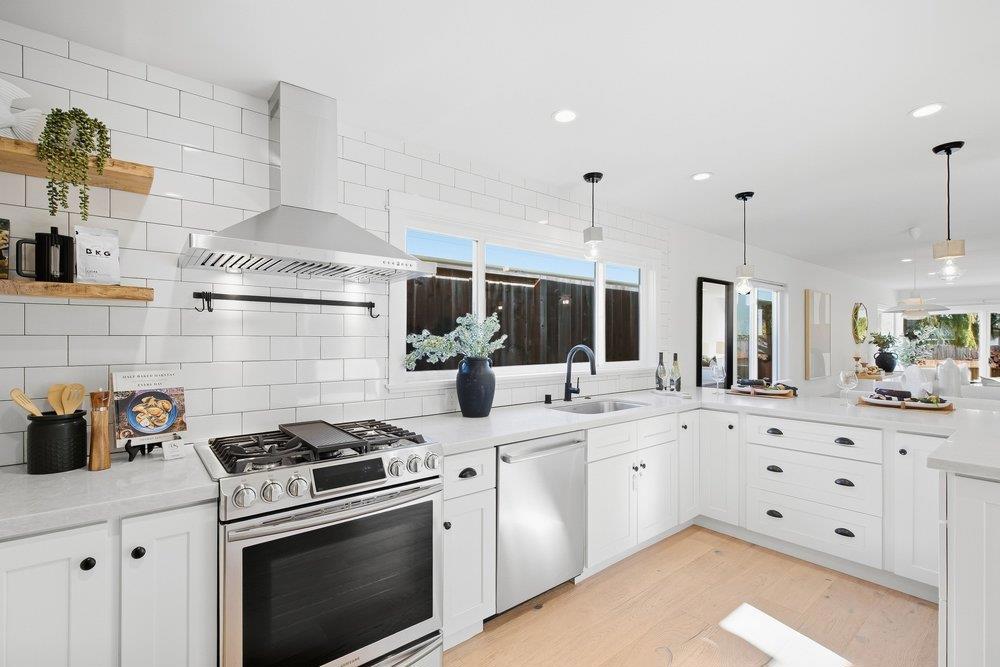
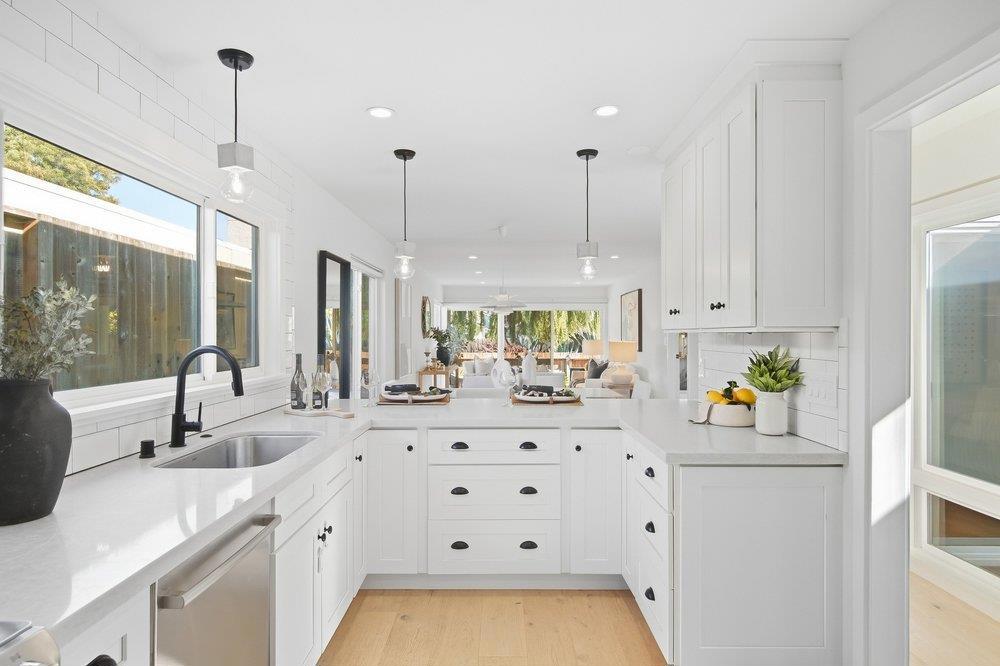
Enter an interest rate to see your estimated monthly payment.Filled with natural light and thoughtfully updated, this 3-bedroom, 2-bathroom home offers a flexible floor plan with inviting spaces that open naturally to the outdoors. The updated kitchen features stone countertops, floating wood shelves, & stainless steel appliances, including a gas range. Open to the dining room, the kitchen creates an easy gathering space with room for a large table. The cozy living room overlooks the rear patio, while the primary bedroom is filled with natural light from a wall of windows and offers direct access to the outdoor space. A second bedroom enjoys soft natural light from the atrium. A separate enclosed room, currently staged as a bedroom, features charming barn doors and offers flexibility as a home office, den, guest space or additional bedroom. The outdoor area offers a private tiled patio with a fence separating it from the lush greenery beyond. Scenic walking paths wind through the greenery just outside the fence, creating a peaceful backdrop for morning walks or an evening stroll. An attached 2 car garage and AC adds everyday convenience. Ideally located near shopping, dining, parks, schools & major commuter routes, this home offers a thoughtful blend of updated interiors, flexible spaces & a location that makes everyday living easy.
| a week ago | Listing updated with changes from the MLS® | |
| a week ago | Status changed to Pending | |
| 2 weeks ago | Listing first seen on site |

This information is for your personal, non-commercial use and may not be used for any purpose other than to identify prospective properties you may be interested in purchasing. The display of MLS data is usually deemed reliable but is NOT guaranteed accurate by the MLS. Buyers are responsible for verifying the accuracy of all information and should investigate the data themselves or retain appropriate professionals. Information from sources other than the Listing Agent may have been included in the MLS data. Unless otherwise specified in writing, the Broker/Agent has not and will not verify any information obtained from other sources. The Broker/Agent providing the information contained herein may or may not have been the Listing and/or Selling Agent.

Did you know? You can invite friends and family to your search. They can join your search, rate and discuss listings with you.