

38451 Amaranto StreetNewark, CA 94560
Mortgage Calculator
Monthly Payment (Est.)
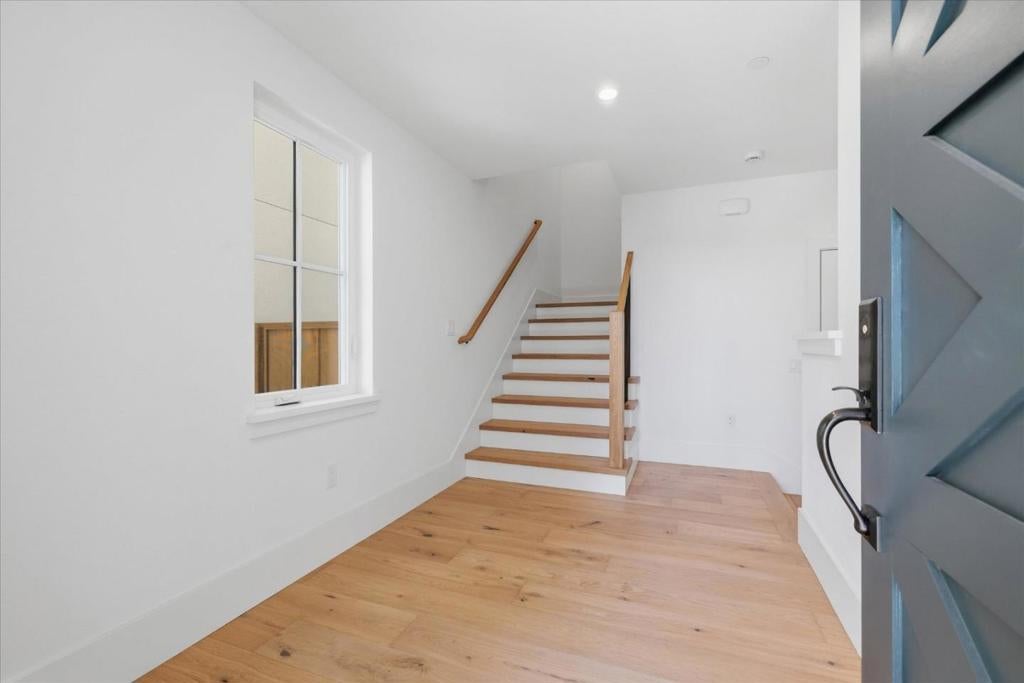
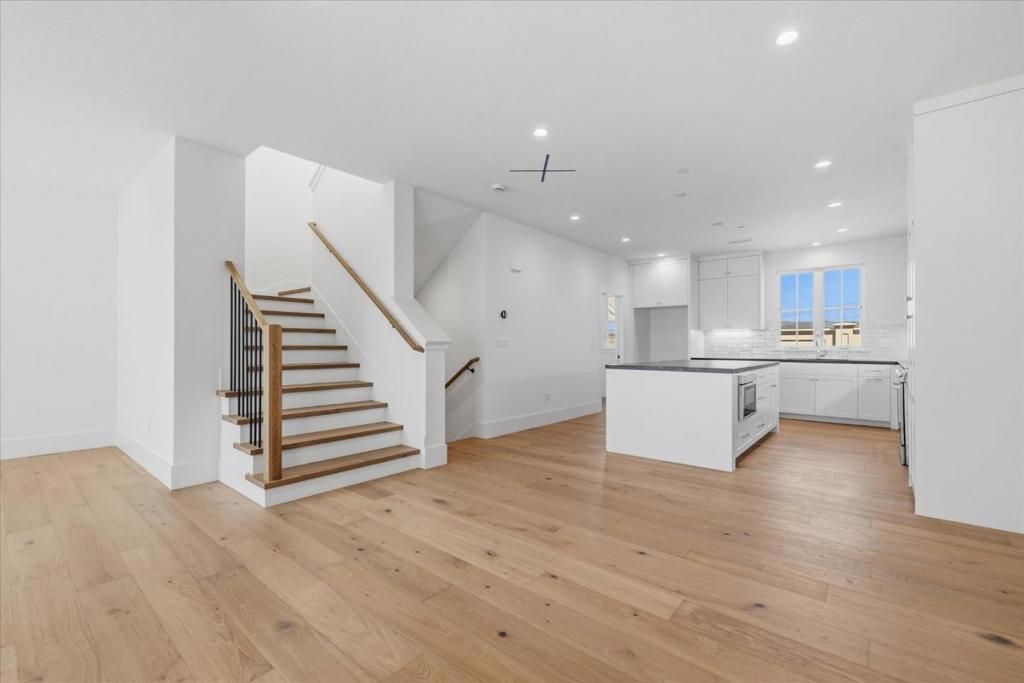
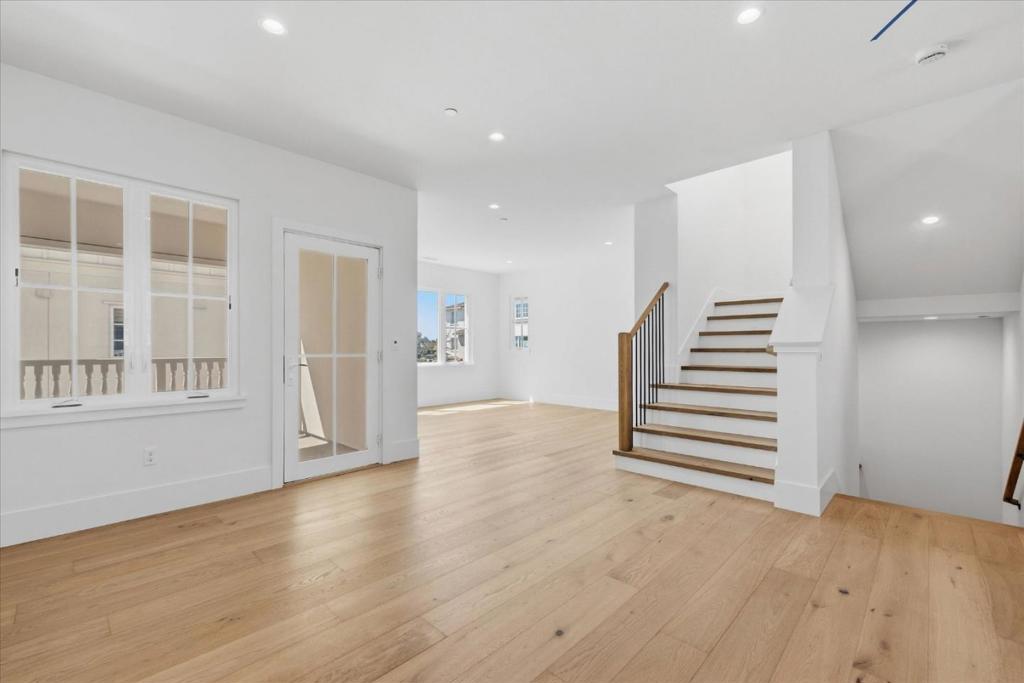
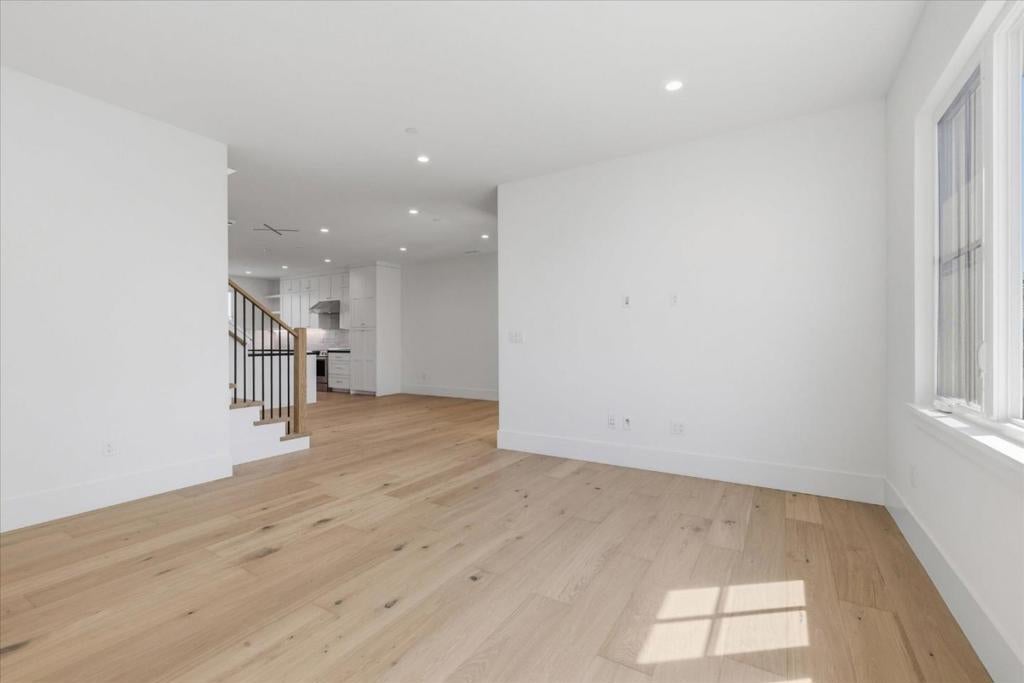
Enter an interest rate to see your estimated monthly payment.This is a Move-in Ready "Sidonia" plan at Marabel with beautiful designer upgrades included. Prime location near schools, shopping, and major commuter routes including the Dumbarton Bridge and Hwy 880. Come see why so many have chosen to call Marabel home. It is a wonderful place to come home to! The Sidonia is a light-filled, 4br/3.5ba duet-style single-family home with 2,200+ sf of refined living space across three levels. The main level includes a private bedroom with full bath, ideal for guests or a home office, plus a mudroom and attached 2-car garage. The second floor boasts a great room, dining room, and gourmet kitchen equipped with Bosch appliances, a large eat-in island, and custom cabinetry that runs to the ceiling. A covered deck extends your living space outdoors, while a tucked-away powder room and laundry alcove with office nook add functionality. The third floor features a luxurious primary suite with dual-vanity bathroom and walk-in closet with custom shelving, along with two additional bedrooms and another full bath. Beautiful hardwood floors, white cabinetry, stylish finishes, Kohler plumbing fixtures, multi-zone HVAC with Nest thermostat, pre-wire for EV charging, and more. Flexible financing programs available.
| 11 hours ago | Listing updated with changes from the MLS® | |
| 2 weeks ago | Listing first seen on site |

This information is for your personal, non-commercial use and may not be used for any purpose other than to identify prospective properties you may be interested in purchasing. The display of MLS data is usually deemed reliable but is NOT guaranteed accurate by the MLS. Buyers are responsible for verifying the accuracy of all information and should investigate the data themselves or retain appropriate professionals. Information from sources other than the Listing Agent may have been included in the MLS data. Unless otherwise specified in writing, the Broker/Agent has not and will not verify any information obtained from other sources. The Broker/Agent providing the information contained herein may or may not have been the Listing and/or Selling Agent.

Did you know? You can invite friends and family to your search. They can join your search, rate and discuss listings with you.