

6069 Bluering CourtSan Jose, CA 95120
Mortgage Calculator
Monthly Payment (Est.)
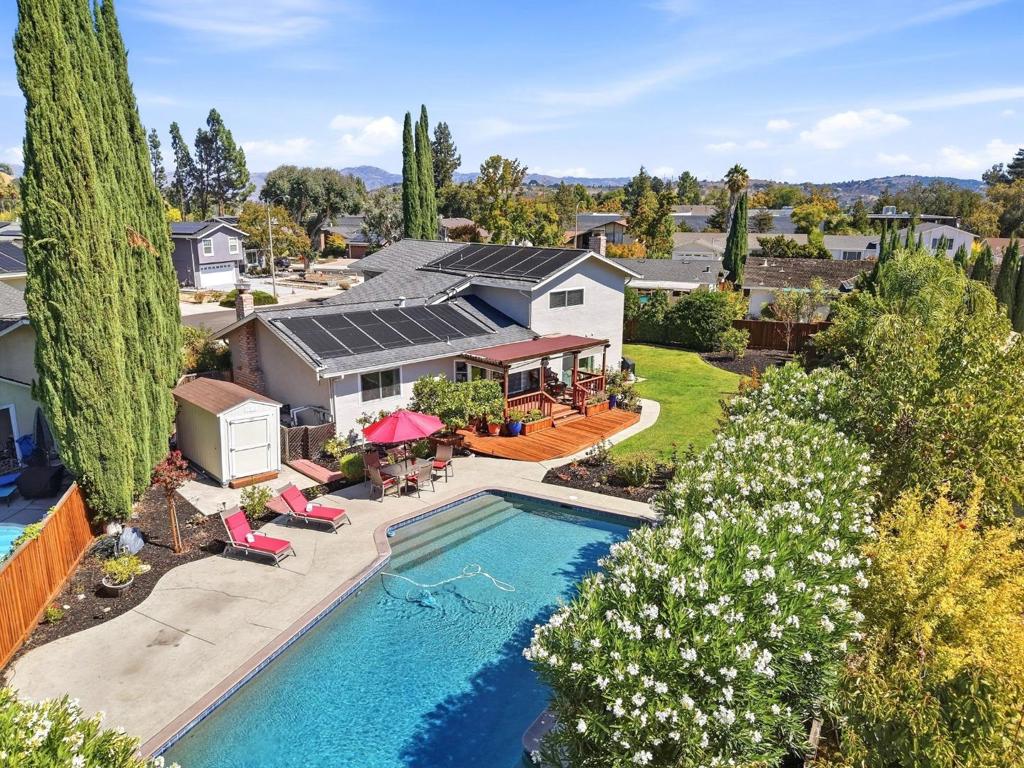
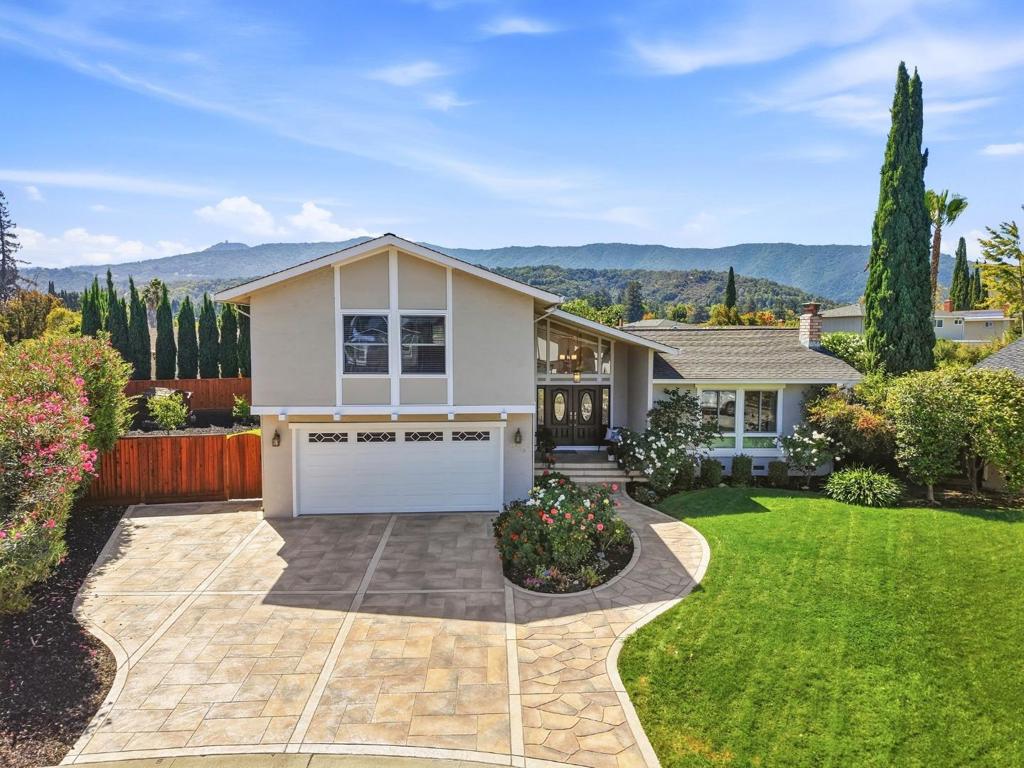
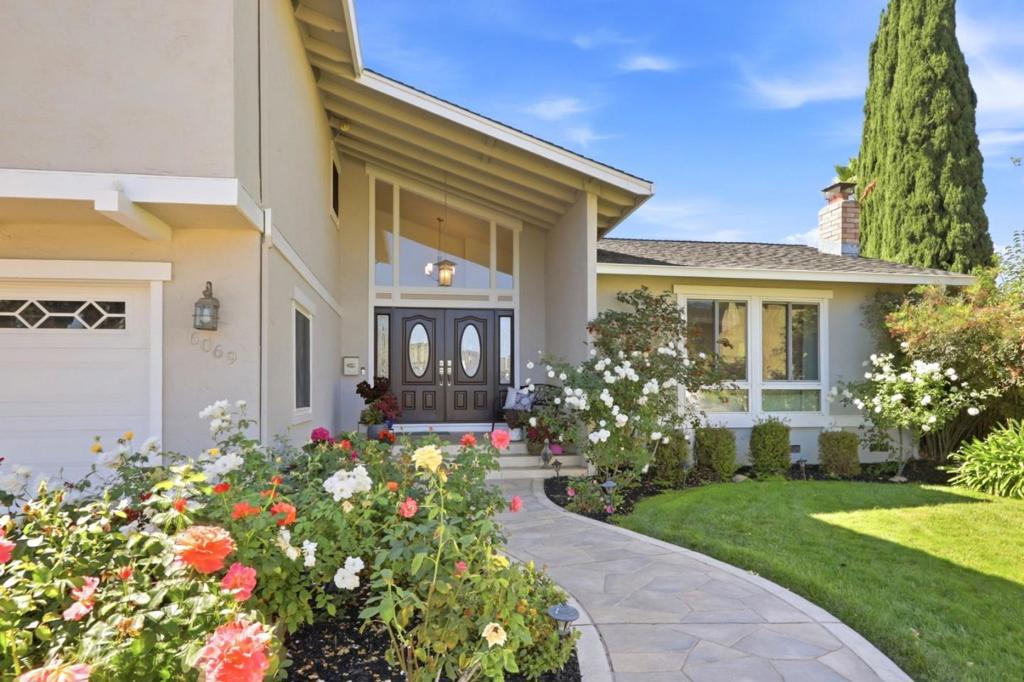
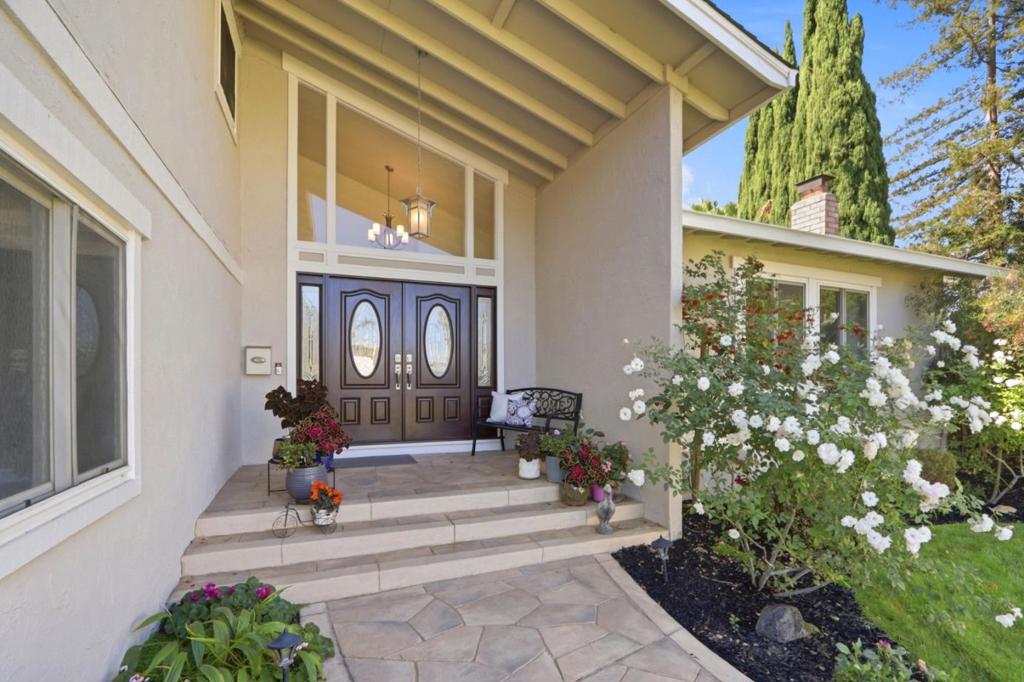
Enter an interest rate to see your estimated monthly payment.Beautiful Almaden Meadows home on a desirable cul-de-sac with park-like backyard on expansive 9,600 sq. ft. lot. Amazing front entry with newer driveway and abundances of flowers. Elegant double-door entry welcomes you to Hickory engineered hardwood floors, vaulted ceilings, tons of natural light, inviting fireplaces, and a beautifully appointed kitchen featuring granite countertops, Cherry cabinetry, Travertine backsplash, and stainless-steel appliances. Family room with stunning fireplace. The spacious primary suite offers picturesque views of the surrounding hills and Mount Umunhum, a stylish en-suite bath, and organized walk-in closet. Three additional bedrooms provide flexibility for family, guests, or a home office. The private backyard is a true retreat with a freshly stained entertaining deck, custom shades, remote-controlled lighting, expansive lawn, mature landscaping, fruit trees, charming playhouse, and sparkling Pebble Tec pool with newer pump and filter. Additional highlights include central AC, dual-pane windows, fresh interior and exterior paint, and a two-car attached garage with epoxy flooring and storage. Ideally located near parks, trails, shopping, restaurants, library, community center, and highly regarded Almaden Valley schools.
| 4 weeks ago | Listing updated with changes from the MLS | |
| 4 weeks ago | Status changed to Pending | |
| a month ago | Listing first seen on site |

This information is for your personal, non-commercial use and may not be used for any purpose other than to identify prospective properties you may be interested in purchasing. The display of MLS data is usually deemed reliable but is NOT guaranteed accurate by the MLS. Buyers are responsible for verifying the accuracy of all information and should investigate the data themselves or retain appropriate professionals. Information from sources other than the Listing Agent may have been included in the MLS data. Unless otherwise specified in writing, the Broker/Agent has not and will not verify any information obtained from other sources. The Broker/Agent providing the information contained herein may or may not have been the Listing and/or Selling Agent.

Did you know? You can invite friends and family to your search. They can join your search, rate and discuss listings with you.