

162 Milmar WayLos Gatos, CA 95032
Mortgage Calculator
Monthly Payment (Est.)
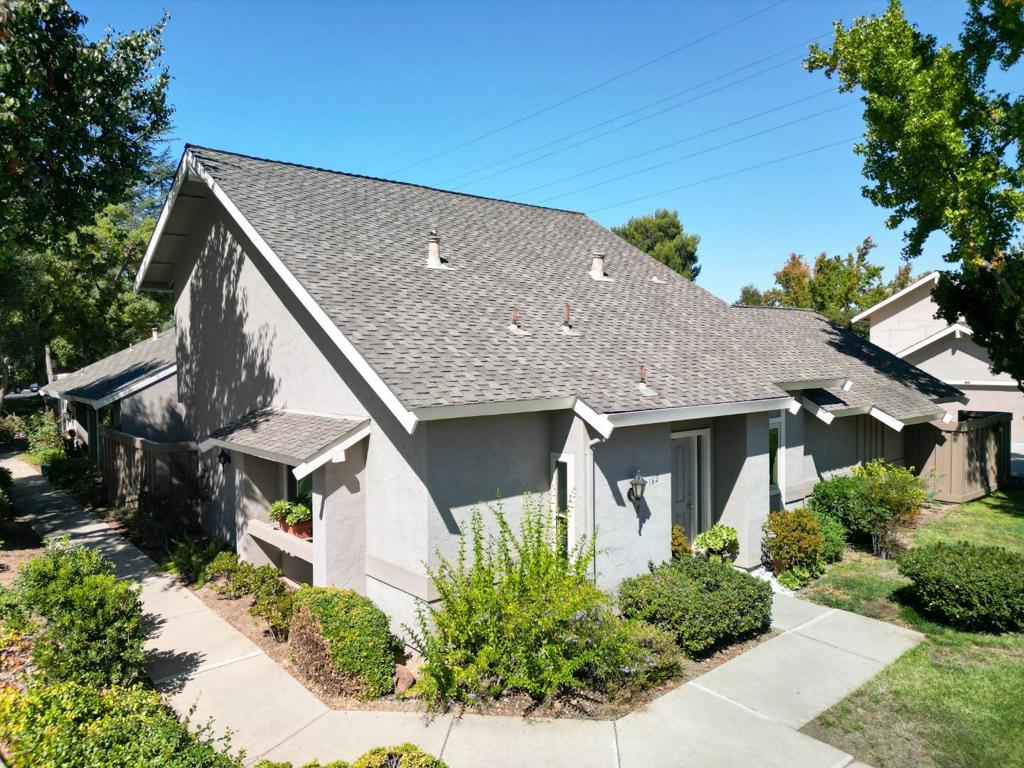
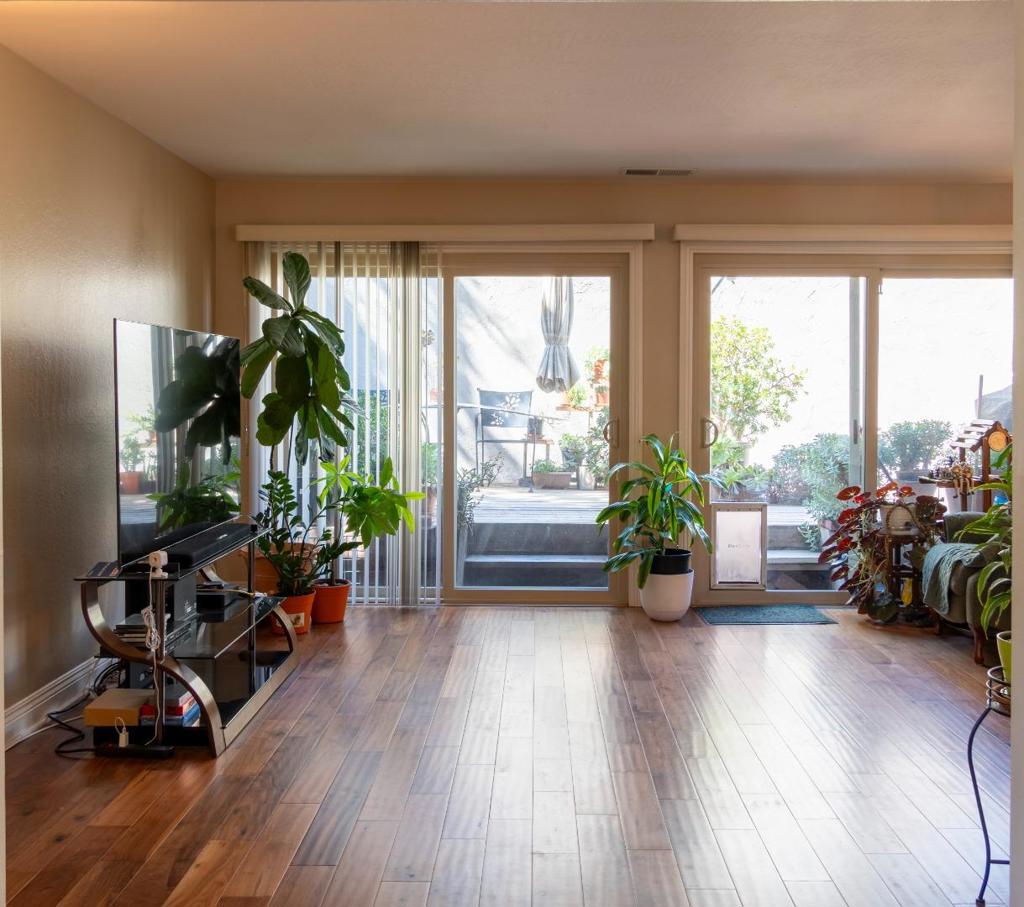
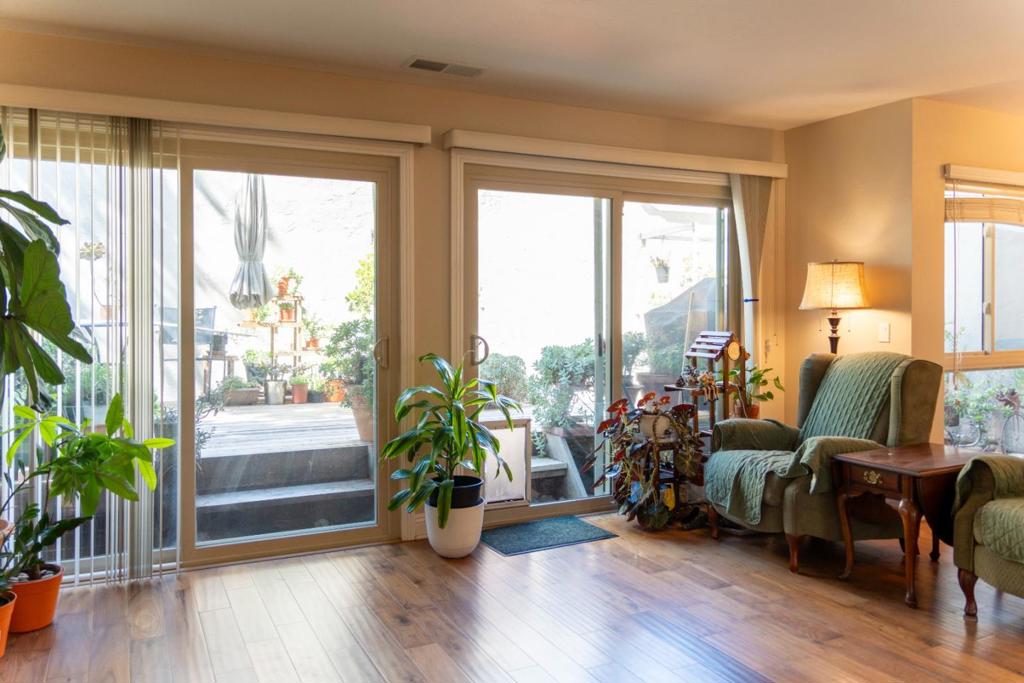
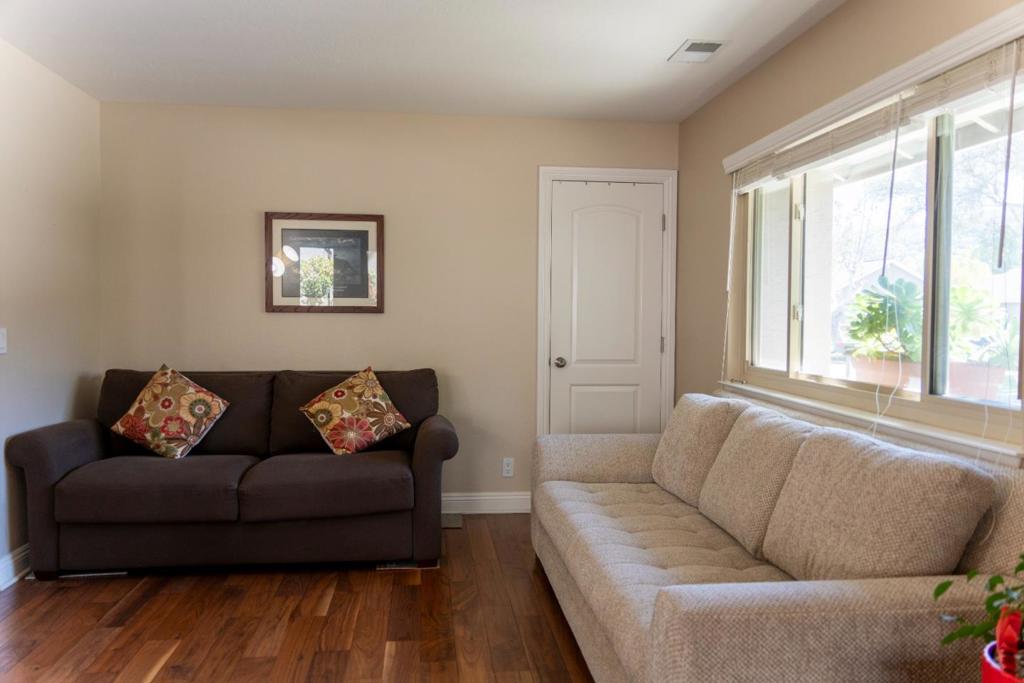
Enter an interest rate to see your estimated monthly payment.Welcome to 162 Milmar Way, a peaceful home in the desirable Los Gatos community. You'll be drawn to the open-concept design of this two-bedroom, two-bathroom, two-story home, with a two-car garage, and NO common walls in the living area. With approximately 1,494 square feet of living space, the home has been upgraded, including wood flooring, central air conditioning, a patio with wood deck, a remodeled primary bathroom, a water-softening system, and dual-pane windows. The kitchen has been upgraded with brand-new LG appliances, including a range, microwave, refrigerator, and dishwasher. Recessed lighting, granite countertops, and wood cabinetry with ample storage create a kitchen that is both timeless and functional ideal for those who enjoy cooking at home. Both upstairs bedrooms are generously sized. The primary bedroom includes a private balcony and additional storage space. The garage is equipped with storage shelving, along with a new LG washer and dryer installed in 2025. The home is conveniently located away from busy roads while being adjacent to the community's green spaces. The ground floor den having a closet can be turned into the third bedroom. The loft upstairs can be an office ideal for those who work from home. The Los Gatos Village has a pool, a club house.
| 4 days ago | Listing updated with changes from the MLS® | |
| 2 weeks ago | Listing first seen on site |

This information is for your personal, non-commercial use and may not be used for any purpose other than to identify prospective properties you may be interested in purchasing. The display of MLS data is usually deemed reliable but is NOT guaranteed accurate by the MLS. Buyers are responsible for verifying the accuracy of all information and should investigate the data themselves or retain appropriate professionals. Information from sources other than the Listing Agent may have been included in the MLS data. Unless otherwise specified in writing, the Broker/Agent has not and will not verify any information obtained from other sources. The Broker/Agent providing the information contained herein may or may not have been the Listing and/or Selling Agent.

Did you know? You can invite friends and family to your search. They can join your search, rate and discuss listings with you.