6121 McAbee Road, San Jose, CA, 95120

Save
Ask
Tour
Hide
Share
$1,798,000
3 Days On Site

6121 McAbee Road
San Jose, CA 95120

For Sale|Single Family Residence|Active
4
Beds
3
Total Baths
2
Full Baths
1
Partial Bath
2,014
SqFt
$893
/SqFt
1973
Built
County:
Santa Clara
Listed by Juliana Sullivan of Christie's International Real Estate Sereno juliana.sullivan@sereno.com
Call Now: 951-203-4426
Is this the listing for you? We can help make it yours.
951-203-4426
Upcoming Open Houses
Sat, Oct 10, 1:00 PM - 4:00 PM
Sun, Oct 11, 1:00 PM - 4:00 PM
6121 McAbee Road6121 McAbee Road6121 McAbee Road6121 McAbee Road
Save
Ask
Tour
Hide
Share

Mortgage Calculator

Monthly Payment (Est.)

Enter an interest rate to see your estimated monthly payment.
Calculator powered by Showcase IDX, a Constellation1 Company. Copyright ©2026 Information is deemed reliable but not guaranteed.

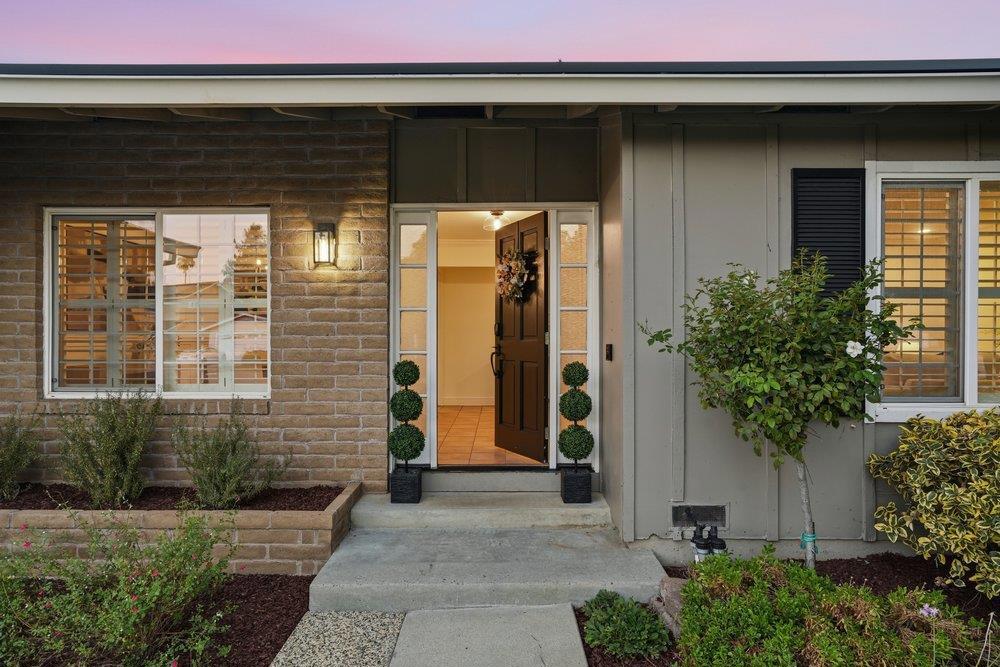
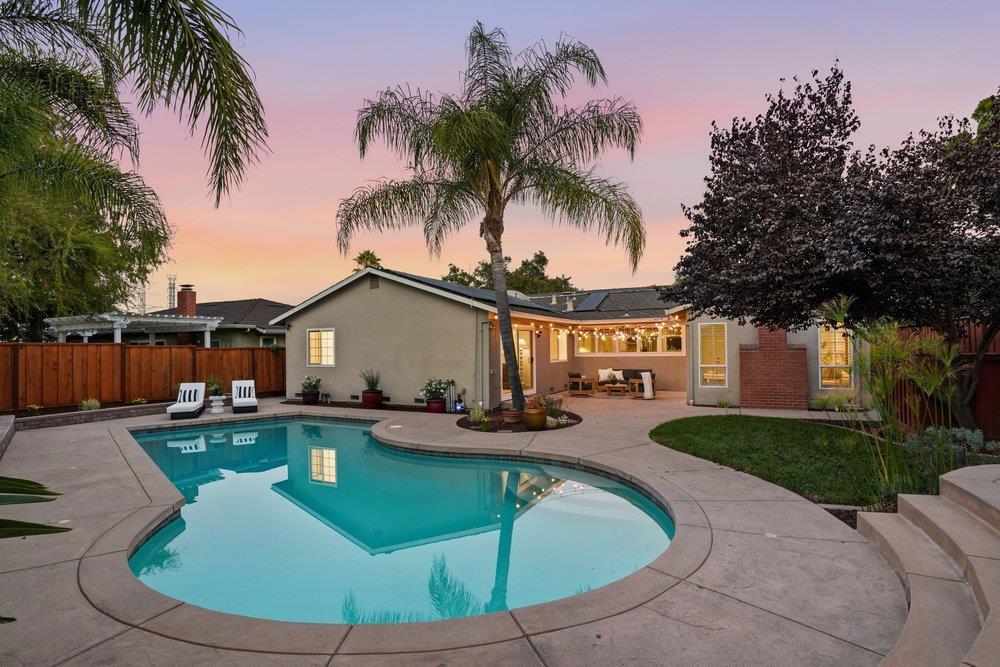
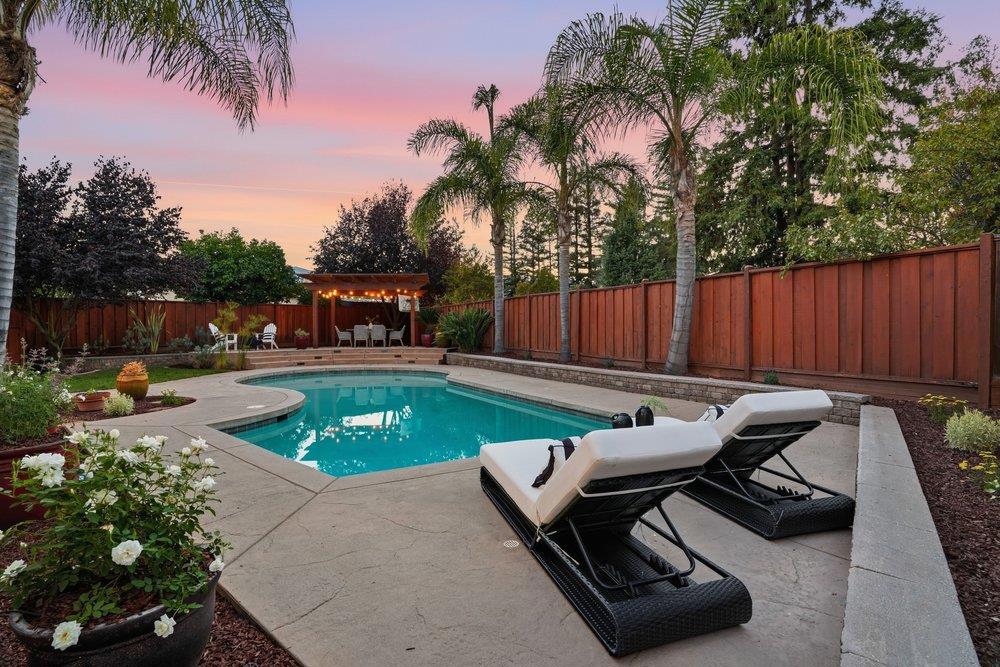
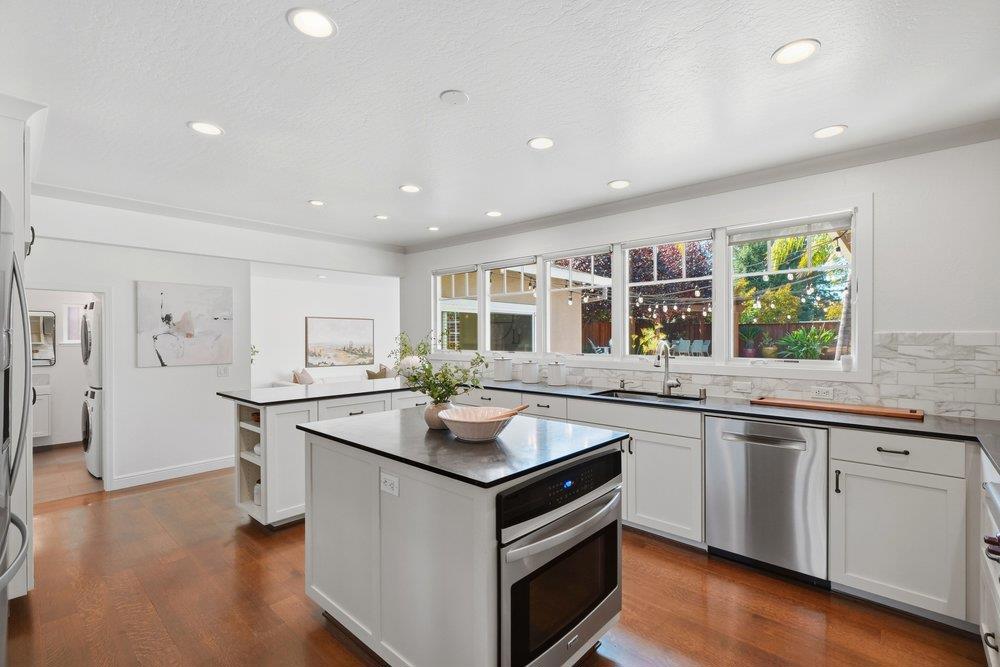
Set in Almaden's coveted Oaktree Park Cabana Neighborhood, this beautifully remodeled 4-bedroom, 2.5-bath home offers something increasingly hard to find: a true sense of community, a thoughtfully designed home, and a spectacular backyard. The Cabana Club brings neighbors together with swim team, gatherings and community traditions, while award-winning Los Alamitos Elementary is just around the corner. Inside, the home is bright, spacious and beautifully finished throughout. Separate living and formal dining rooms offer classic entertaining spaces, while the remodeled kitchen opens to the family room and backyard, creating an ideal everyday layout. The kitchen features custom cabinetry, granite countertops, stainless steel appliances, an island and peninsula seating. Generously sized bedrooms and updated bathrooms add to the homes polished feel. The private backyard is truly special, with a pool, expansive lawn, multiple dining and lounging areas, and an elevated patio with wood pergola. Owned solar, Presidential roof, copper plumbing, tankless water heater and A/C add peace of mind, with shopping, dining, everyday amenities and commute routes all within easy reach.

Save
Ask
Tour
Hide
Share
Listing Snapshot
Price 
$1,798,000
Days On Site 
3 Days
Bedrooms 
4
Inside Area (SqFt) 
2,014 sqft
Total Baths 
3
Full Baths 
2
Partial Baths 
1
Lot Size 
0.2059 Acres
Year Built 
1973
MLS® Number 
ML82062671
Status 
Active
Property Tax 
N/A
HOA/Condo/Coop Fees 
$57 monthly
Sq Ft Source 
Assessor
Friends & Family
Recent Activity
yesterdayListing updated with changes from the MLS®
4 days agoListing first seen on site
General Features
Acres 
0.2059
Attached Garage 
Yes
Foundation 
Concrete PerimeterPillar/Post/Pier
Garage 
Yes
Garage Spaces 
2
Number Of Stories 
1
Parking 
AttachedGated
Parking Spaces 
2
Property Sub Type 
Single Family Residence
Sewer 
Public Sewer
Special Circumstances 
Standard
Water Source 
Public
Zoning 
R1-5
Interior Features
Appliances 
DishwasherDisposalMicrowaveRefrigeratorVented Exhaust Fan
Cooling 
Central Air
Fireplace 
Yes
Fireplace Features 
Family Room
Flooring 
CarpetTileWood
Heating 
Central
Interior 
Breakfast Bar
Spa 
Yes
Window Features 
Skylight(s)
Bathroom 
Features - Bidet
Kitchen 
Features - Granite Counters, Kitchen Island
Laundry 
Save
Ask
Tour
Hide
Share
Exterior Features
Construction Details 
Stucco
Lot Features 
Level
Pool Features 
CommunityIn GroundSolar HeatAssociation
Roof 
Composition
Spa 
Yes
Spa Features 
CommunityIn Ground
View 
Hills
Waterview 
Hills
Windows/Doors 
Skylight(s)
Community Features
Association Amenities 
PoolSpa/Hot Tub
Association Fee 
$57.0
Association Fee Frequency 
Monthly
Community Features 
Pool
MLS Area 
699 - Not Defined
School District 
San Jose Unified
Schools
School District
San Jose Unified
Elementary School
Los Alamitos
Middle School
Castillero
High School
Pioneer


This information is for your personal, non-commercial use and may not be used for any purpose other than to identify prospective properties you may be interested in purchasing. The display of MLS data is usually deemed reliable but is NOT guaranteed accurate by the MLS. Buyers are responsible for verifying the accuracy of all information and should investigate the data themselves or retain appropriate professionals. Information from sources other than the Listing Agent may have been included in the MLS data. Unless otherwise specified in writing, the Broker/Agent has not and will not verify any information obtained from other sources. The Broker/Agent providing the information contained herein may or may not have been the Listing and/or Selling Agent.

Neighborhood & Commute
Source: Walkscore
Disclosure: Community information and market data powered by Constellation Data Labs. Information is deemed reliable but not guaranteed.
Save
Ask
Tour
Hide
Share